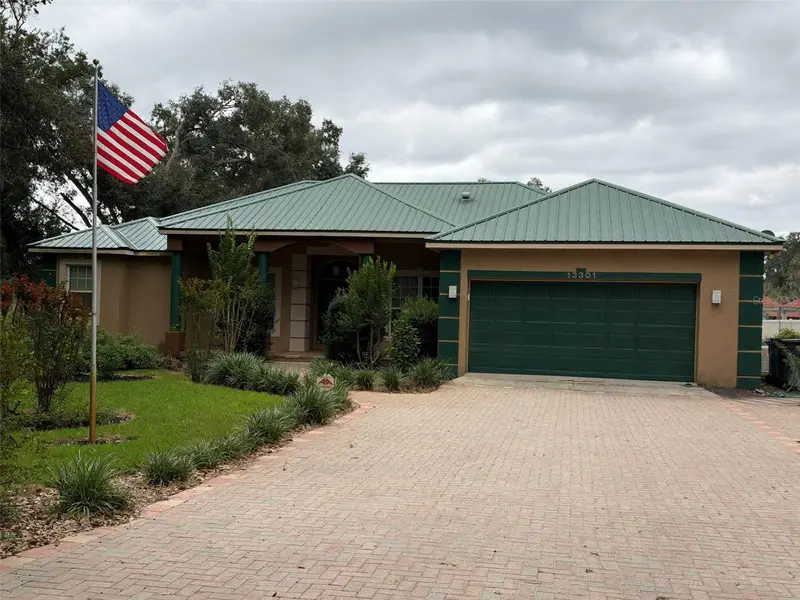

$599,900
13301 Sullivan Manor CourtDover, FL 33527
Listing updated: November 2, 2026 at 12:47 PM ET
Listing courtesy of Sun Bay Realty,Llc · Marvin Gordon · MLS #TB8559262 · Active · 813-505-6589Property type
Year built
Lot size
Price / sq ft
HOA dues
Days on market
Garage spaces
Flood zone
About this home
Amazing Concession: Take advantage of a $10,000 seller-paid concession toward the buyer’s down payment and/or closing costs. Set on 1.37 acres in a quiet, 10-homesite neighborhood, this custom-built contemporary home offers exceptional privacy and tranquility. The 23-year-old home features three bedrooms, two full baths, a spacious kitchen with an island, and an expansive great room with a see-through fireplace shared with the primary suite and much more. Additional highlights include a 48-by-12-foot screened and heated lap pool, two raised garden beds, and a detached four-bay workshop with a half bath and a 7,000-pound four-post vehicle lift. Also, whole house backup Generac generator. With no HOA or CDD, you have the freedom and space to accommodate recreational vehicles, boats, horses, and other animals. Conveniently located minutes from I-4 and I-75, the property provides easy access throughout the Tampa Bay area. Priced to sell—schedule your showing today. Don't wait! Won't last long!
Estimated monthly payment
Estimate only. Taxes use the listing's reported amount where available; insurance is a Florida-average estimate. Your actual payment will vary — run a full calculation or talk to a lender.
Price & listing history14 days on market
- Status: ActiveOct 19, 2026
- Listed$599,900Oct 19, 2026
Property Documents
Documents the listing agent has made public for this property. Free to view and download.
Facts & features
- Property type
- Residential
- Sub type
- Single Family Residence
- Status
- Active
- Days on market
- 14
- Subdivision
- Country Oaks Estates
- County
- Hillsborough
- Year built
- 2003
- Living area
- 2,280 sq ft
- Price/sq ft
- $263
- Lot size
- 59,677 sq ft
- Lot category
- 1 to less than 2
- Flood zone
- X (12057C0263H)
- Garage
- 2 spaces
- Pool
- Private pool
- Annual taxes
- $574 (2025)
- Parcel #
- U-29-28-21-5VA-000000-00005.0
- Zoning
- ASC-1
- MLS #
- TB8559262
Ask about this home
Have a question? Ask the broker directly.
Ryan Solberg answers personally — no call center, no spam. Your question goes straight to him.
Interior Details
- Bedrooms
- 3
- Full bathrooms
- 2
- Half bathrooms
- 1
- Flooring
- Bamboo, Tile, Wood
- Appliances
- Built-In Oven, Dishwasher, Disposal, Dryer, Electric Water Heater, Microwave, Other, Range, Refrigerator
- Interior features
- Built-in Features, Other
- Laundry
- Inside
- Stories / Levels
- One
- Direction faces
- North
- Fireplace
- Yes
Heating & Cooling
- Heating
- Central, Electric, Gas
- Cooling
- Central Air
Parking
- Garage spaces
- 2
- Attached garage
- Yes
- Parking features
- Driveway, Garage Door Opener, Ground Level, RV Garage, Workshop in Garage
HOA & Financial
- Total monthly fees
- None
- Total annual fees
- None
- CDD
- No
- Homestead exemption
- Yes
- Min lease term
- No Minimum
- Ownership
- Fee Simple
- Available for lease
- Yes
- Lease restrictions
- No
- Additional lease restrictions
- subject only to Deed and Municipal restrictions.
Exterior & Construction
- Exterior features
- Garden, Lighting, Other, Private Entrance, Private Mailbox, Private Yard, Storage
- Construction materials
- Block, Brick, Other, Stone, Stucco
- Roof
- Metal
- Foundation
- Slab
- Pool
- Private pool
- Road surface
- Asphalt, Paved
Utilities
- Sewer
- Septic Tank
- Water source
- Well
- Utilities
- Cable Available, Electricity Connected, Other, Phone Available, Propane, Sprinkler Well, Water Connected
Community
- Pets allowed
- Yes
Schools
Letter grades: Florida DOE 2024–25 school grades (Orange, Seminole, Lake, Osceola, Brevard). Assigned schools from the listing agent — verify enrollment with the district.
Room Details
| Room | Level | Dimensions |
|---|---|---|
| Living Room | First | 20x23 |
| Kitchen | First | 12x11 |
| Primary Bedroom | First | 14x20 |
| Bathroom 2 | First | 12x12 |
| Bathroom 3 | First | 12x11 |
| Den | First | 11x11 |
| Dining Room | First | 10x11 |
Listing Details
- Listing date
- 2026-10-19
- On market date
- 2026-10-19
- Original list price
- $599,900
- Occupant type
- Owner
- MLS area
- 33527 - Dover
- Listing AOR
- Suncoast Tampa
- Status changed
- 2026-10-19
- Tax legal description
- COUNTRY OAKS ESTATES LOT 5 UNDIV 1/10 INTEREST IN PARCEL A-ROAD
Flood risk
Minimal-risk area outside the mapped floodplain. Flood insurance is optional and typically low-cost.
Source: FEMA flood zone reported on the listing. Confirm current designation at FEMA Flood Map Service Center.
Location
Directions
From Dr Martin Luther King Blvd go north on Dover Rd to straight on Moores Lake Rd to west on Sullivan Manor to home on left.
More homes like this
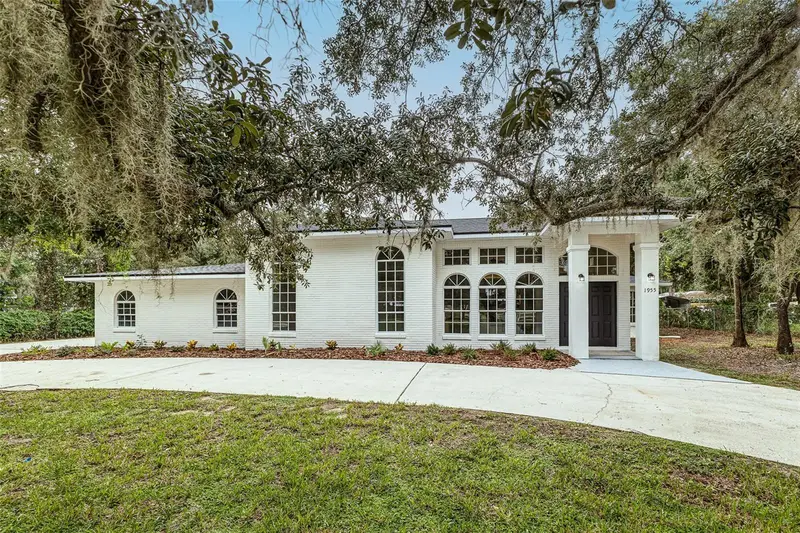

$419,950
1955 Capps Rd
Lake Wales, FL 33898
3 bd · 2 ba · 2,392 sqft
Country Oaks Estates
MLS ID #L4963688, PORCHLIGHT HOMES LLC.
Listing provided by Stellar MLS
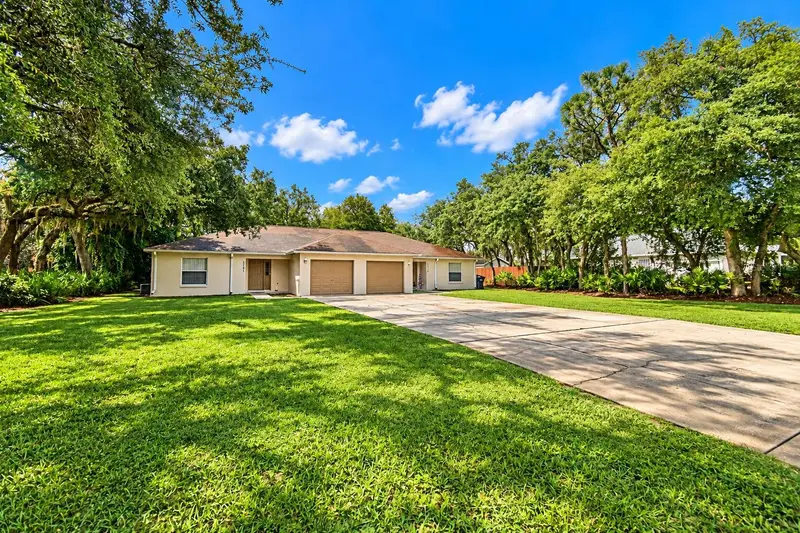
$450,000
3779 Red Oak Ct
Lake Wales, FL 33898
8 bd · 8 ba · 2,372 sqft
Country Oaks Estates
MLS ID #P4940120, COLDWELL BANKER REALTY.
Listing provided by Stellar MLS
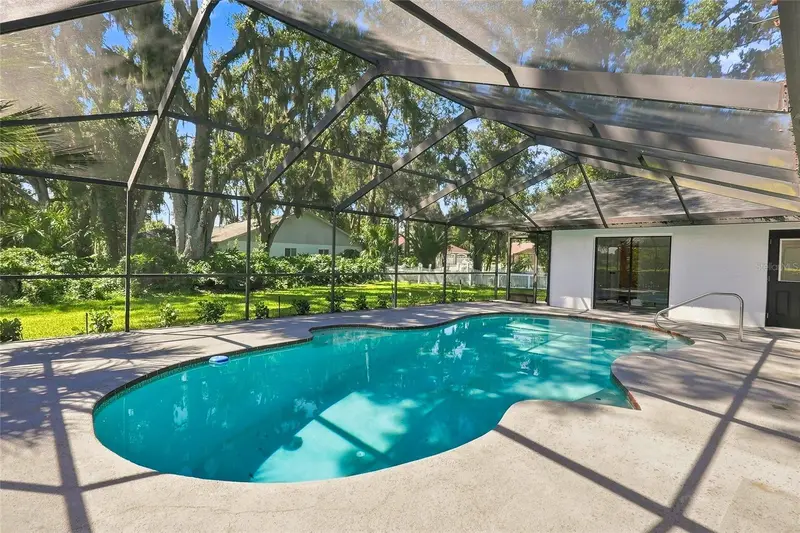
$569,999
2889 Hammock Dr
Plant City, FL 33566
4 bd · 2 ba · 2,366 sqft
Walden Lake Unit 20
MLS ID #TB8537282, WEALTH HAVEN REALTY.
Listing provided by Stellar MLS
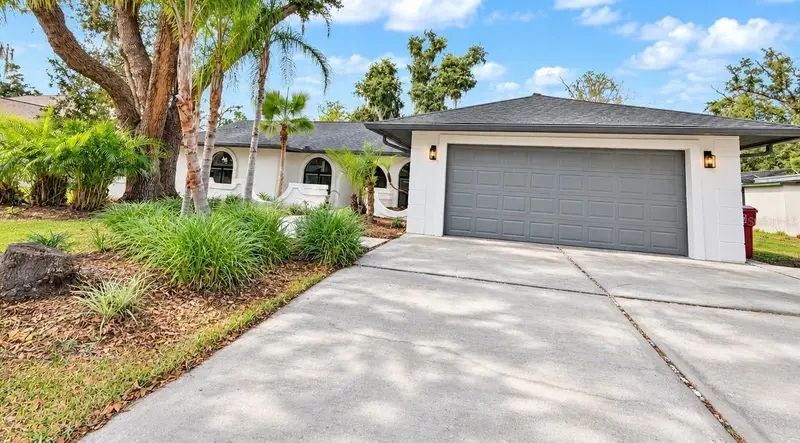
$545,000
2898 Hammock Dr
Plant City, FL 33566
4 bd · 3 ba · 2,958 sqft
Walden Lake Unit 20
MLS ID #TB8563144, AVENUE HOMES LLC.
Listing provided by Stellar MLS

Listings courtesy of Stellar MLS as distributed by MLS GRID
IDX information is provided exclusively for consumers’ personal, non-commercial use and may not be used for any purpose other than to identify prospective properties consumers may be interested in purchasing.
Based on information submitted to the MLS GRID as of November 2, 2026 at 12:47 PM ET. All data is obtained from various sources and may not have been verified by broker or MLS GRID. Supplied Open House Information is subject to change without notice. All information should be independently reviewed and verified for accuracy. Properties may or may not be listed by the office/agent presenting the information.
All or a portion of the multiple listing information is provided by Stellar MLS, from a copyrighted compilation of listings. The compilation of listings and each individual listing are © 2026 Stellar MLS. All rights reserved.
Ryan Solberg, Broker · MaxLife Realty LLC · FL License #BK3354351 · Equal Housing Opportunity · Full disclaimer · DMCA