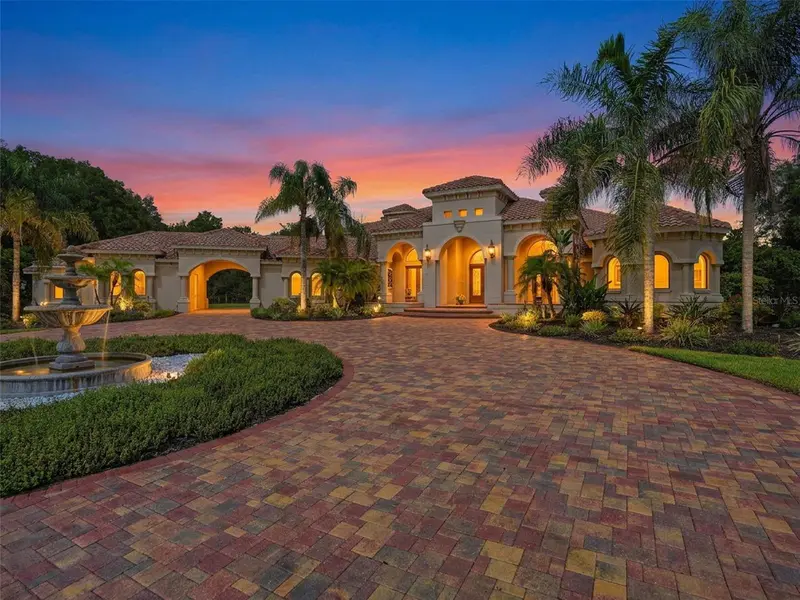

$3,100,000
1450 Virginia Lee CircleBrooksville, FL 34602
Listing updated: October 24, 2026 at 6:48 AM ET
Listing courtesy of Good 2 Go Property, Llc · Kaytlin Goodell · MLS #TB8559261 · Active · 813-530-9989Property type
Year built
Lot size
Price / sq ft
HOA dues
Day on market
Garage spaces
Flood zone
About this home
Discover a secluded estate where timeless Mediterranean charm meets the beauty of peaceful country living. Behind its gated entrance lies a private sanctuary designed for tranquility, with a brand-new horse barn adding the perfect touch for the equestrian lifestyle. Whether you envision mornings spent with your horses, quiet evenings surrounded by nature, or simply escaping the hustle and bustle of everyday life, this exceptional property offers the opportunity to embrace a lifestyle all your own. This custom-built estate showcases exceptional craftsmanship, with the finest materials and finishes meticulously selected throughout. Situated on 5.3 fully fenced acres, the property offers separate horse paddocks and beautifully manicured grounds highlighted by a stunning fountain that welcomes you to the grand entrance. Step inside the impressive foyer and experience a home where every detail has been thoughtfully curated. Professionally painted and artistically decorated, the interior blends timeless elegance with sophisticated luxury. Imported marble, polished travertine, and natural wood complement the home's distinctive design. A dedicated home theater provides the perfect setting for movie nights, while a separate downstairs bedroom offers flexibility for guests or multigenerational living. Upstairs, a sitting area leads to two additional bedrooms, with balcony access. The gourmet kitchen is a chef's dream, equipped with commercial-grade appliances and an impressive collection of specialty features. A generous chef's island, prep sink, propane gas range, induction cooktop, warming drawer, and built-in Miele coffee system make meal preparation effortless. A 12-foot breakfast bar provides ample seating, while the adjoining service bar features two wine coolers, two refrigerator drawers, and an ice maker, making entertaining a pleasure. The primary suite serves as a private retreat, complete with a dedicated sitting area and elegant rope lighting. The luxurious primary bathroom elevates the everyday experience with a dry sauna, spa tub, expansive wraparound shower with multiple jets, and two oversized vanities. Outdoor living is equally impressive, with a resort-inspired pool area, outdoor kitchen, surrounding fire features, and lighted putting green. Beyond its striking design, this property is equipped for modern convenience, efficiency, and peace of mind. Designed as a smart home, it offers centralized control of lighting, gates, security cameras, speakers, and more, all conveniently managed through a single hub or directly from your cell phone. A whole-home generator provides added security and self-sufficiency, while whole-house surround sound and a security system, fully upgraded in 2025, enhance the home's technology and functionality. From the gated entrance and exceptional equestrian amenities to the refined interior finishes and impressive entertainment spaces, this extraordinary estate offers a rare blend of privacy, luxury, and country living. Ideally situated approximately 62 miles from the World Equestrian Center and 49 miles from Tampa International Airport, the property offers both a peaceful retreat and convenient access to premier equestrian destinations and regional travel. Contact the List Agent for more details.
Estimated monthly payment
Estimate only. Taxes use the listing's reported amount where available; insurance is a Florida-average estimate. Your actual payment will vary — run a full calculation or talk to a lender.
Price & listing history1 days on market
- Status: ActiveOct 23, 2026
- Listed$3,100,000Oct 23, 2026
Facts & features
- Property type
- Residential
- Sub type
- Single Family Residence
- Status
- Active
- Days on market
- 1
- Subdivision
- Plateau,The - Class 1 Sub
- County
- Hernando
- Year built
- 2008
- Living area
- 5,217 sq ft
- Price/sq ft
- $594
- Building area
- 9,162 sq ft (Public Records)
- Lot size
- 230,868 sq ft
- Lot category
- 5 to less than 10
- Flood zone
- X (12053C0359D)
- Garage
- 8 spaces
- Pool
- Private pool
- Annual taxes
- $25,779 (2025)
- Parcel #
- R25-423-20-7053-0000-0440
- Zoning
- 60 - IMPRO
- MLS #
- TB8559261
Ask about this home
Have a question? Ask the broker directly.
Ryan Solberg answers personally — no call center, no spam. Your question goes straight to him.
Interior Details
- Bedrooms
- 4
- Full bathrooms
- 4
- Half bathrooms
- 2
- Flooring
- Carpet, Marble, Travertine, Wood
- Appliances
- Built-In Oven, Dishwasher, Disposal, Dryer, Electric Cooktop, Freezer, Gas Cooktop, Gas Water Heater, Ice Maker, Microwave, Refrigerator, Tankless Water Heater, Washer, Wine Refrigerator
- Interior features
- Central Vaccum, Crown Molding, Eat-in Kitchen, Primary Bedroom Main Floor, Smart Home, Split Bedroom, Thermostat, Tray Ceiling(s), Wet Bar, Window Treatments
- Laundry
- Laundry Room
- Stories / Levels
- Two
- Direction faces
- South
- Fireplace
- Yes
Heating & Cooling
- Heating
- Central
- Cooling
- Central Air
Parking
- Garage spaces
- 8
- Attached garage
- Yes
- Parking features
- Circular Driveway, Driveway, Garage Door Opener, Guest, Parking Pad, Portico
- Carport
- Yes
HOA & Financial
- HOA fee
- $360 / Annually
- Monthly HOA
- $30/mo
- Total monthly fees
- $30/mo
- Total annual fees
- $360
- HOA name
- John Wagner
- CDD
- No
- Homestead exemption
- Yes
- Min lease term
- No Minimum
- Listing terms
- Cash, Conventional
- Ownership
- Fee Simple
- Available for lease
- Yes
- Lease restrictions
- No
Exterior & Construction
- Exterior features
- Balcony, Lighting, Outdoor Kitchen, Private Entrance, Private Mailbox, Private Yard, Rain Gutters
- Construction materials
- Stucco
- Roof
- Tile
- Foundation
- Slab
- Pool
- Private pool
- Road surface
- Paved
Utilities
- Sewer
- Septic Tank
- Water source
- Well
- Utilities
- Electricity Connected, Private
Community
- Pets allowed
- Yes
Room Details
| Room | Level | Dimensions |
|---|---|---|
| Foyer | 9x9.6 | |
| Living Room | 17.4x17.8 | |
| Dining Room | 12.8x13.6 | |
| Office | 13.6x12 | |
| Kitchen | ||
| Family Room | 21.8x20 | |
| Media Room | ||
| Laundry | 9.8x12.4 | |
| Primary Bedroom | 18.8x27.6 | |
| Primary Bathroom | 14.6x25.8 | |
| Bedroom 1 | 12x22 | |
| Bedroom 2 | 14.4x15.6 | |
| Bedroom 3 | 13x12 |
Listing Details
- Listing date
- 2026-10-22
- On market date
- 2026-10-23
- Original list price
- $3,100,000
- Occupant type
- Owner
- MLS area
- 34602 - Brooksville
- Listing AOR
- Suncoast Tampa
- Status changed
- 2026-10-23
- Tax legal description
- PLATEAU, THE - CLASS 1 SUB 5.3 AC MOL IN SE1/4 OF NW1/4 AKA LOT 44 IN S-95-058 A
Flood risk
Minimal-risk area outside the mapped floodplain. Flood insurance is optional and typically low-cost.
Source: FEMA flood zone reported on the listing. Confirm current designation at FEMA Flood Map Service Center.
Location
Directions
From Tampa/I-275 N take Blanton Rd Exit 293, Keep Right to merge onto Blanton Rd, Keep Right Merging onto Lake Iola Rd/Spring Lake Hwy, Turn Right onto Church Rd, go 2 miles before turning left onto Myers Rd, turn left onto Virginia Lee Circle stay left to stay on Virginia Lee Cir, home will be on the right.
More homes like this
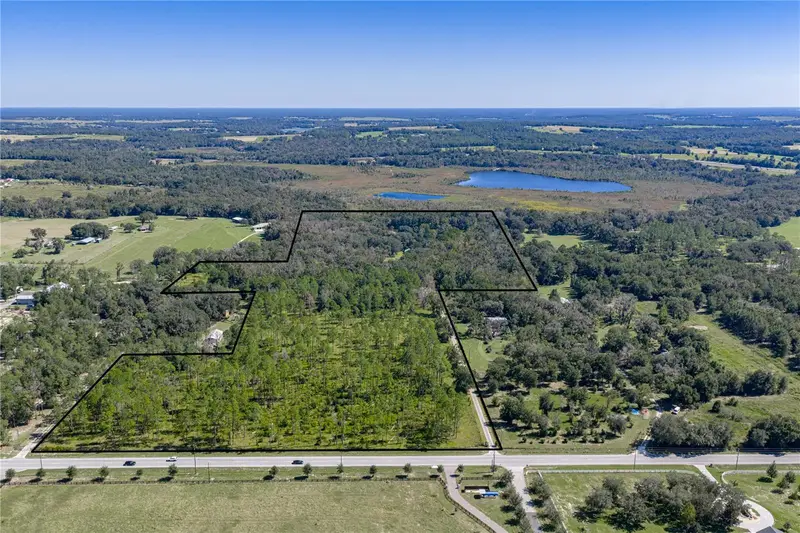
$3,250,000
18728 Lake Iola Rd
Dade City, FL 33523
3 bd · 4 ba · 7,608 sqft
MLS ID #TB8561778, KING & ASSOCIATES REAL ESTATE LLC.
Listing provided by Stellar MLS
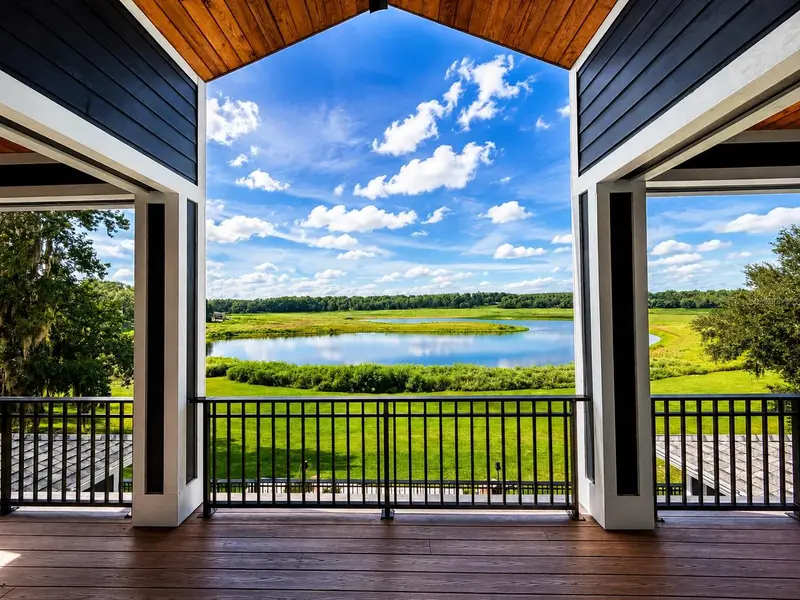
$1,995,500
25198 Lily Pad Ln
Brooksville, FL 34602
4 bd · 4 ba · 4,717 sqft
MLS ID #TB8534166, REVERE REALTY LLC.
Listing provided by Stellar MLS

$3,400,000
29001 Bayhead Rd
Dade City, FL 33523
7 bd · 7 ba · 5,914 sqft
Bluffs 3rd Revision
MLS ID #TB8500562, KING & ASSOCIATES REAL ESTATE LLC.
Listing provided by Stellar MLS
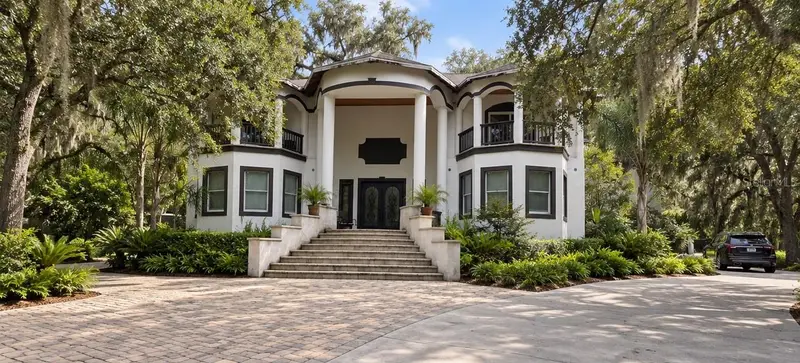
$2,250,000
26307 Mountain Lake Rd
Brooksville, FL 34602
6 bd · 6 ba · 7,200 sqft
MLS ID #TB8548729, LPT REALTY, LLC.
Listing provided by Stellar MLS

Listings courtesy of Stellar MLS as distributed by MLS GRID
IDX information is provided exclusively for consumers’ personal, non-commercial use and may not be used for any purpose other than to identify prospective properties consumers may be interested in purchasing.
Based on information submitted to the MLS GRID as of October 24, 2026 at 6:48 AM ET. All data is obtained from various sources and may not have been verified by broker or MLS GRID. Supplied Open House Information is subject to change without notice. All information should be independently reviewed and verified for accuracy. Properties may or may not be listed by the office/agent presenting the information.
All or a portion of the multiple listing information is provided by Stellar MLS, from a copyrighted compilation of listings. The compilation of listings and each individual listing are © 2026 Stellar MLS. All rights reserved.
Ryan Solberg, Broker · MaxLife Realty LLC · FL License #BK3354351 · Equal Housing Opportunity · Full disclaimer · DMCA