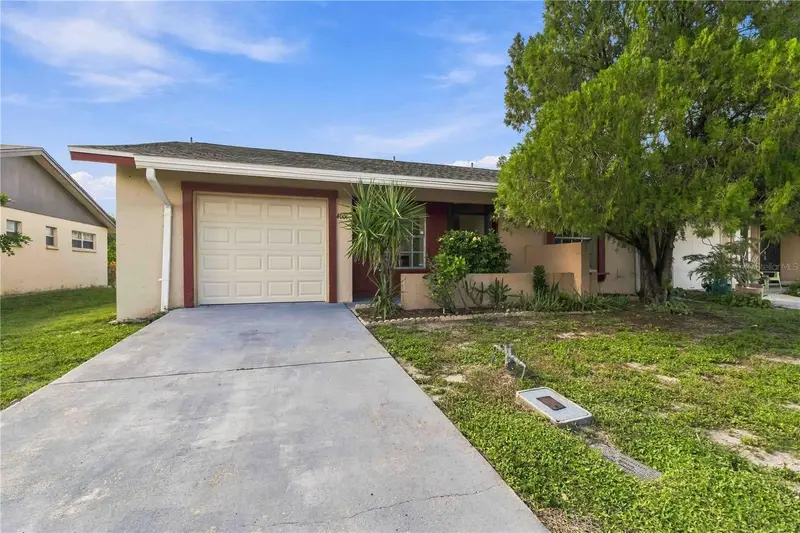

$249,900
4006 41st StreetBradenton, FL 34205
Listing updated: October 30, 2026 at 1:39 PM ET
Listing courtesy of North Manatee Realty I Llc · Melissa Porter · MLS #A4710013 · Active · 941-722-4541Property type
Year built
Lot size
Price / sq ft
HOA dues
Days on market
Garage space
Flood zone
About this home
Don't miss this newly renovated townhouse in Lakeside South! This 2 bedroom, 2 bathroom townhouse (with a bonus room!) has been fully renovated inside. You will love the bright kitchen with wood cabinets, quartz countertops, and brand-new stainless-steel appliances. Large windows bring in tons of natural light, and the bonus room provides additional living space for entertaining, hobbies, or possibly a future bedroom. The luxury vinyl plank flooring throughout the home creates a comfortable and cohesive look. The bathrooms have both been fitted with new vanities and one had a new tub/shower combo installed! The screened back porch provides even more space, with new wood-look tile and beautiful water views, complete with resident ducks. The brand-new roof in February 2026 and new garage door in September 2026 mean the big stuff is already taken care of. HOA dues include lawncare, cable/internet, and community amenities like a pool, playground, and tennis and pickleball courts! Lakeside South is just 6 miles from Anna Maria Island and conveniently located near Cortez Road with entertainment, restaurants, shopping, and grocery stores close by. No rental restrictions, making this a great option for short term or seasonal rentals!
Estimated monthly payment
Estimate only. Taxes use the listing's reported amount where available; insurance is a Florida-average estimate. Your actual payment will vary — run a full calculation or talk to a lender.
Price & listing history12 days on market
- Status: ActiveOct 19, 2026
- Listed$249,900Oct 18, 2026
Property Documents
Documents the listing agent has made public for this property. Free to view and download.
Facts & features
- Property type
- Residential
- Sub type
- Townhouse
- Status
- Active
- Days on market
- 12
- Subdivision
- Townhouses Of Lakeside South
- County
- Manatee
- Year built
- 1985
- Living area
- 1,164 sq ft
- Price/sq ft
- $215
- Building area
- 1,646 sq ft (Public Records)
- Lot size
- 4,835 sq ft
- Lot category
- 0 to less than 1/4
- Flood zone
- X (12081C0303F)
- Garage
- 1 spaces
- Annual taxes
- $3,968 (2025)
- Parcel #
- 5097304058
- Zoning
- PDP
- MLS #
- A4710013
Ask about this home
Have a question? Ask the broker directly.
Ryan Solberg answers personally — no call center, no spam. Your question goes straight to him.
Interior Details
- Bedrooms
- 2
- Full bathrooms
- 2
- Flooring
- Luxury Vinyl
- Appliances
- Dishwasher, Electric Water Heater, Ice Maker, Range, Refrigerator
- Interior features
- Ceiling Fans(s), High Ceilings, Living Room/Dining Room Combo, Primary Bedroom Main Floor, Solid Wood Cabinets
- Laundry
- Electric Dryer Hookup, In Garage, Washer Hookup
- Stories / Levels
- One
- Direction faces
- East
Heating & Cooling
- Heating
- Central
- Cooling
- Central Air
Parking
- Garage spaces
- 1
- Attached garage
- Yes
HOA & Financial
- HOA fee
- $169 / Monthly
- Monthly HOA
- $169/mo
- Total monthly fees
- $169/mo
- Total annual fees
- $2,028
- HOA name
- Julie Conway
- CDD
- No
- Min lease term
- No Minimum
- Listing terms
- Cash, Conventional, FHA, VA Loan
- Ownership
- Fee Simple
- Available for lease
- Yes
- Lease restrictions
- No
- Approval process
- Contact HOA for leasing approval/application
Exterior & Construction
- Exterior features
- Private Mailbox
- Construction materials
- Block, Stucco
- Roof
- Shingle
- Foundation
- Slab
- Road surface
- Asphalt
Utilities
- Sewer
- Public Sewer
- Water source
- Canal/Lake For Irrigation
- Utilities
- Electricity Connected, Sewer Connected, Water Connected
Community
- Pets allowed
- Cats OK, Dogs OK
Schools
Letter grades: Florida DOE 2024–25 school grades (Orange, Seminole, Lake, Osceola, Brevard). Assigned schools from the listing agent — verify enrollment with the district.
Room Details
| Room | Level | Dimensions |
|---|---|---|
| Bedroom 1 | 13.9x12.5 | |
| Bathroom 1 | 5x10.9 | |
| Primary Bedroom | ||
| Primary Bathroom | 13.9x10 | |
| Bonus Room | 12.2x14.1 | |
| Kitchen | 8.9x12 | |
| Living Room | 12.7x19.5 |
Listing Details
- Listing date
- 2026-10-18
- On market date
- 2026-10-18
- Original list price
- $249,900
- Occupant type
- Vacant
- MLS area
- 34205 - Bradenton
- Listing AOR
- Sarasota - Manatee
- Status changed
- 2026-10-19
- Tax legal description
- LOT 33 BLK B THE TOWNHOUSES OF LAKESIDE SOUTH PI#50973.0405/8
Flood risk
Minimal-risk area outside the mapped floodplain. Flood insurance is optional and typically low-cost.
Source: FEMA flood zone reported on the listing. Confirm current designation at FEMA Flood Map Service Center.
Location
Directions
Drive west on Cortez Road, turn right on 43rd St. W. Turn right on 40th Ave W. Turn right on 41st St. W. Property is on the right.
More homes like this
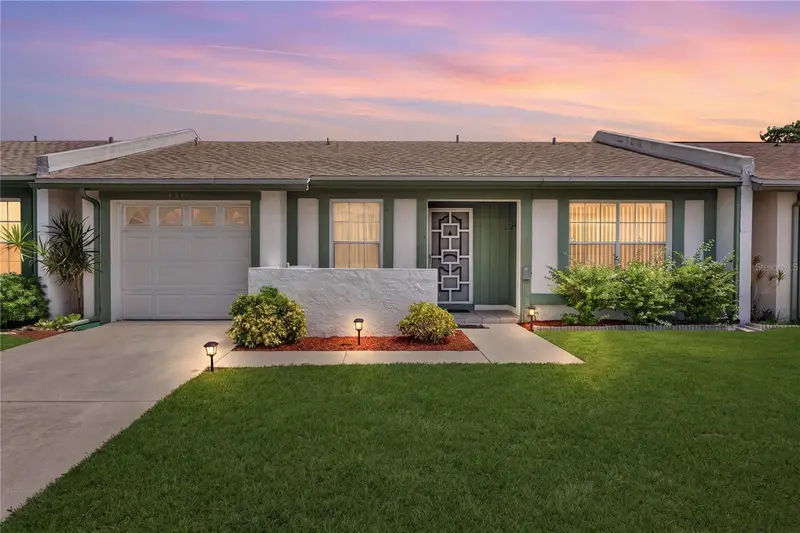
$262,500
4103 41st St W
Bradenton, FL 34205
2 bd · 2 ba · 1,156 sqft
Townhouses Of Lakeside South
MLS ID #A4707851, CENTURY 21 INTEGRA.
Listing provided by Stellar MLS
$275,000
3 Columbia St
Bradenton, FL 34208
2 bd · 2 ba · 1,456 sqft
Braden Castle Park
MLS ID #A4710708, KW COASTAL LIVING III.
Listing provided by Stellar MLS
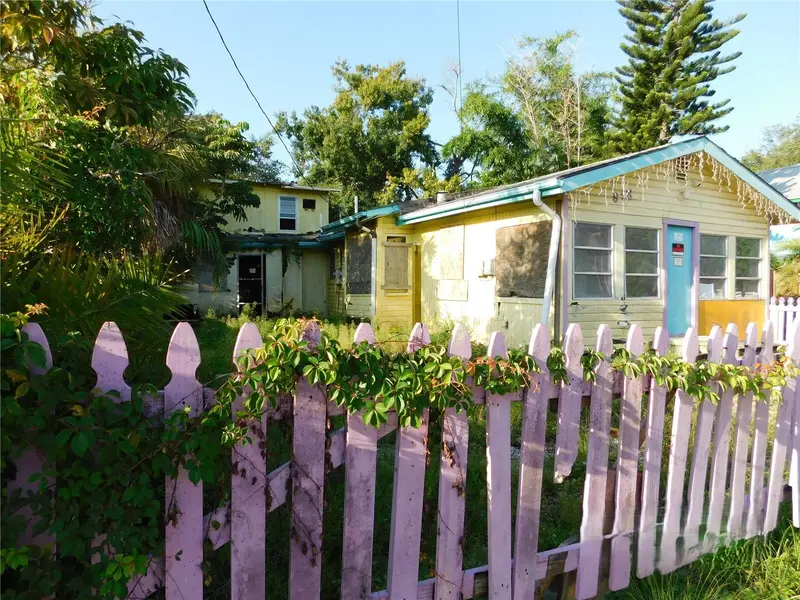
$159,900
911 12th Ave W
Bradenton, FL 34205
4 bd · 3 ba · 1,953 sqft
J N Harris Heirs Continued
MLS ID #TB8549460, MCPEAK REAL ESTATE FIRM.
Listing provided by Stellar MLS
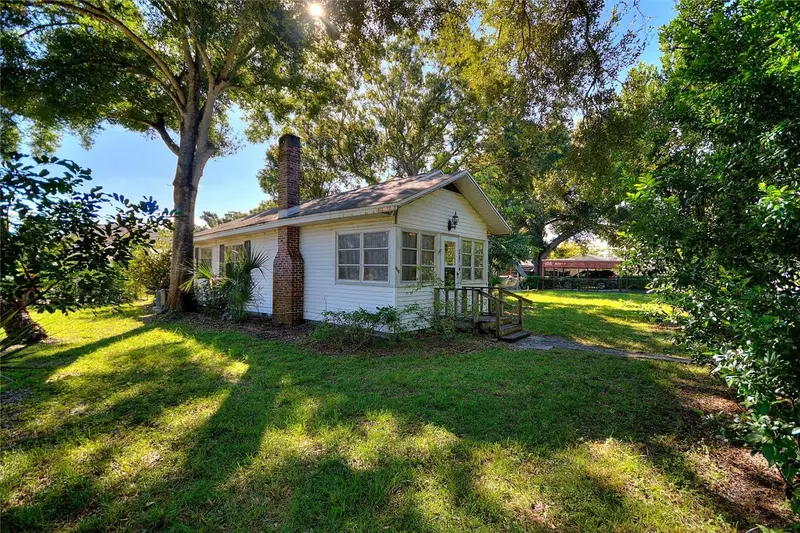
$249,900
703 36th St W
Bradenton, FL 34205
3 bd · 2 ba · 1,362 sqft
Rosedale
MLS ID #A4709838, FINE PROPERTIES.
Listing provided by Stellar MLS

Listings courtesy of Stellar MLS as distributed by MLS GRID
IDX information is provided exclusively for consumers’ personal, non-commercial use and may not be used for any purpose other than to identify prospective properties consumers may be interested in purchasing.
Based on information submitted to the MLS GRID as of October 30, 2026 at 1:39 PM ET. All data is obtained from various sources and may not have been verified by broker or MLS GRID. Supplied Open House Information is subject to change without notice. All information should be independently reviewed and verified for accuracy. Properties may or may not be listed by the office/agent presenting the information.
All or a portion of the multiple listing information is provided by Stellar MLS, from a copyrighted compilation of listings. The compilation of listings and each individual listing are © 2026 Stellar MLS. All rights reserved.
Ryan Solberg, Broker · MaxLife Realty LLC · FL License #BK3354351 · Equal Housing Opportunity · Full disclaimer · DMCA