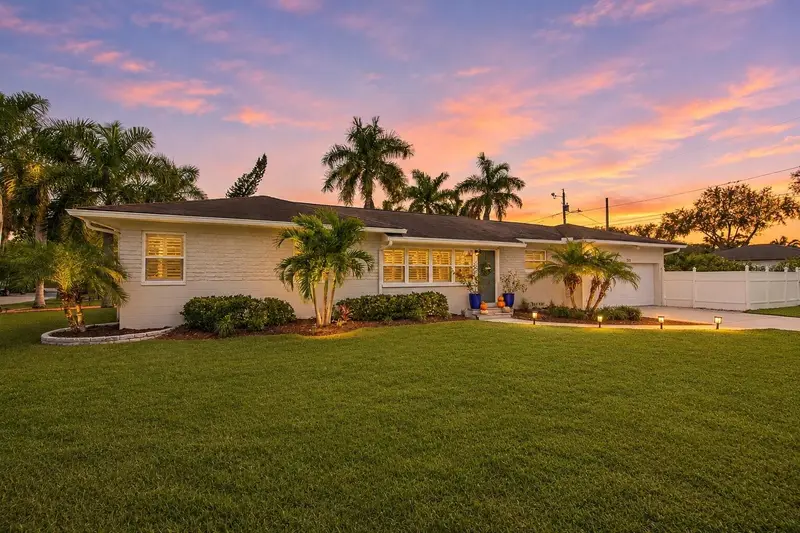

$499,000
531 48th StreetSt Petersburg, FL 33713
Listing updated: November 10, 2026 at 8:22 PM ET
Listing courtesy of Michael Harris Realty · Michael Harris · MLS #TB8559243 · Active · 813-528-5840Property type
Year built
Lot size
Price / sq ft
HOA dues
Days on market
Garage space
Flood zone
About this home
Beautifully Updated Central Oak Park Ranch – Character, Quality & Coastal Living Nestled in the highly desirable Central Oak Park neighborhood, this charming single-story, block-construction ranch seamlessly blends original St. Petersburg character with thoughtful, high-quality updates throughout. Inside, original architectural details create a warmth and character that are increasingly hard to find. Hardwood floors extend throughout the home, while distinctive arched walkways connect the spacious living areas. A separate front sitting room showcases original brick and terracotta tile flooring, reminiscent of the timeless architectural details found in historic St. Petersburg landmarks. The brand-new kitchen is a true centerpiece, featuring quartz countertops, custom cabinetry with warm wood accents along the peninsula, new appliances, high-end brass fixtures, reverse osmosis water filtration, and even a Samsung Frame TV. Custom Somfy window shades and Norman plantation shutters add both style and functionality throughout the home. The two generously sized bedrooms offer comfortable living, with the primary bedroom featuring two closets and excellent potential to create an additional en-suite bathroom. Both bedrooms feature walk-in closets for ample storage, accompanying two interior hall storage closets. An exceptional feature of this property is the oversized attached two-car garage, offering far more than traditional parking. Complete with laundry, built-in cabinetry, a custom workshop area, room for a home gym, and a bonus utility bathroom, this space provides incredible flexibility for hobbies, storage, and everyday living. There is no shortage of storage space in this home with the garage featuring solid mounted open attic space for convenient access to your belongings. The extensive improvements provide peace of mind for years to come, including a new 200-amp electrical panel, R-38 attic insulation, whole-home water softener, water heater, washer and dryer, updated double-pane windows, recessed lighting throughout, and fresh exterior paint. Outside, the spacious corner lot sits along one of Central Oak Park's beautiful boulevards, offering a welcoming setting for evening walks and enjoying the neighborhood. The west-facing backyard features tropical landscaping, manageable outdoor space, and beautiful sunset views. Location is everything, and this home delivers. Enjoy being approximately 10 minutes from the Gulf beaches and downtown St. Petersburg. Just four blocks away, the SunRunner provides convenient access to downtown and the beaches. Local coffee shops, ice cream, and neighborhood pizza spots are also just a short walk away. High and dry – no flood required. A rare opportunity to own a thoughtfully renovated home that combines timeless St. Petersburg charm, modern comforts, exceptional garage space, and an unbeatable location. Come experience everything Central Oak Park has to offer!
Estimated monthly payment
Estimate only. Taxes use the listing's reported amount where available; insurance is a Florida-average estimate. Your actual payment will vary — run a full calculation or talk to a lender.
Price & listing history0 days on market
- Status: ActiveNov 10, 2026
- Listed$499,000Nov 10, 2026
Property Documents
Documents the listing agent has made public for this property. Free to view and download.
Facts & features
- Property type
- Residential
- Sub type
- Single Family Residence
- Status
- Active
- Days on market
- 0
- Subdivision
- Skyland
- County
- Pinellas
- Year built
- 1950
- Living area
- 1,220 sq ft
- Price/sq ft
- $409
- Building area
- 1,660 sq ft (Public Records)
- Lot size
- 5,175 sq ft
- Lot category
- 0 to less than 1/4
- Flood zone
- X (12103C0214H)
- Garage
- 1 spaces
- Annual taxes
- $4,557 (2025)
- Parcel #
- 16-31-16-82692-000-0190
- MLS #
- TB8559243
Ask about this home
Have a question? Ask the broker directly.
Ryan Solberg answers personally — no call center, no spam. Your question goes straight to him.
Interior Details
- Bedrooms
- 2
- Full bathrooms
- 1
- Flooring
- Wood
- Appliances
- Dishwasher, Dryer, Electric Water Heater, Microwave, Range, Washer, Water Softener
- Interior features
- Stone Counters, Walk-In Closet(s)
- Laundry
- In Garage
- Stories / Levels
- One
- Direction faces
- West
Heating & Cooling
- Heating
- Central
- Cooling
- Central Air
Parking
- Garage spaces
- 1
- Attached garage
- Yes
- Parking features
- Bath In Garage, Driveway
HOA & Financial
- Total monthly fees
- None
- Total annual fees
- None
- CDD
- No
- Homestead exemption
- Yes
- Min lease term
- No Minimum
- Listing terms
- Cash, Conventional, FHA, VA Loan
- Ownership
- Fee Simple
- Available for lease
- Yes
- Lease restrictions
- No
Exterior & Construction
- Exterior features
- Rain Gutters, Sidewalk, Sprinkler Metered
- Construction materials
- Block
- Roof
- Shingle
- Foundation
- Concrete Perimeter
- Road surface
- Paved
Utilities
- Sewer
- Public Sewer
- Water source
- Public
- Utilities
- Electricity Connected
Schools
Letter grades: Florida DOE 2024–25 school grades (Orange, Seminole, Lake, Osceola, Brevard). Assigned schools from the listing agent — verify enrollment with the district.
Room Details
| Room | Level | Dimensions |
|---|---|---|
| Living Room | First | |
| Kitchen | First | |
| Primary Bedroom | First |
Listing Details
- Listing date
- 2026-11-10
- On market date
- 2026-11-10
- Original list price
- $499,000
- Occupant type
- Owner
- MLS area
- 33713 - St Pete
- Listing AOR
- Suncoast Tampa
- Status changed
- 2026-11-10
- Tax legal description
- SKYLAND LOT 19
Flood risk
Minimal-risk area outside the mapped floodplain. Flood insurance is optional and typically low-cost.
Source: FEMA flood zone reported on the listing. Confirm current designation at FEMA Flood Map Service Center.
Location
Directions
From I-275 South (coming from Tampa): Take Exit 23B – 5th Ave N. Turn right / head west on 5th Ave N. Continue to 48th St N. Turn right onto 48th St N. Destination: 541 48th St N.
More homes like this
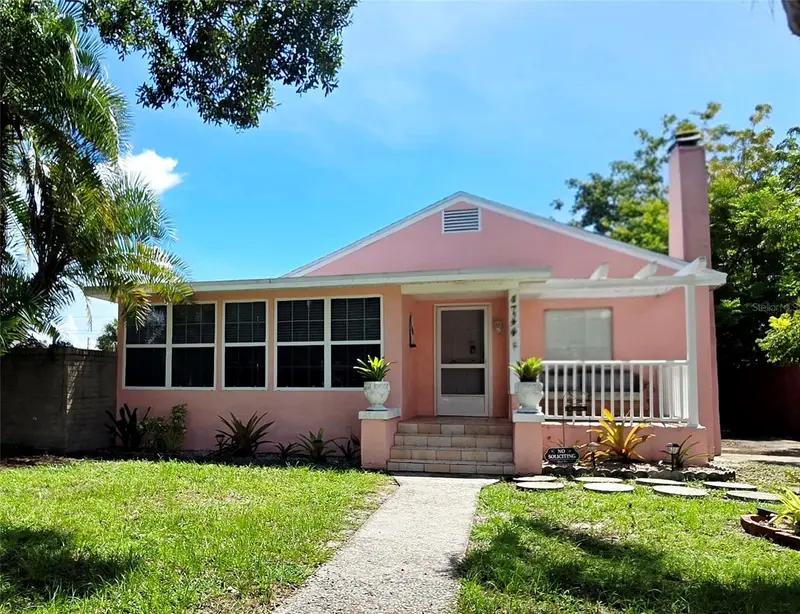
$675,000
4744 7th Ave N
St Petersburg, FL 33713
2 bd · 1 ba · 1,635 sqft
Skyland
MLS ID #TB8541445, STREETSMART REALTY.
Listing provided by Stellar MLS
$449,000
1841 59th St S
Gulfport, FL 33707
3 bd · 2 ba · 1,008 sqft
Pasadena Estates Sec G
MLS ID #TB8566580, FOREVER FLORIDA REAL ESTATE.
Listing provided by Stellar MLS
$375,000
6100 Gulfport Blvd S #301
Gulfport, FL 33707
2 bd · 2 ba · 1,160 sqft
Golfview I Condo
MLS ID #TB8565737, RE/MAX PREFERRED.
Listing provided by Stellar MLS
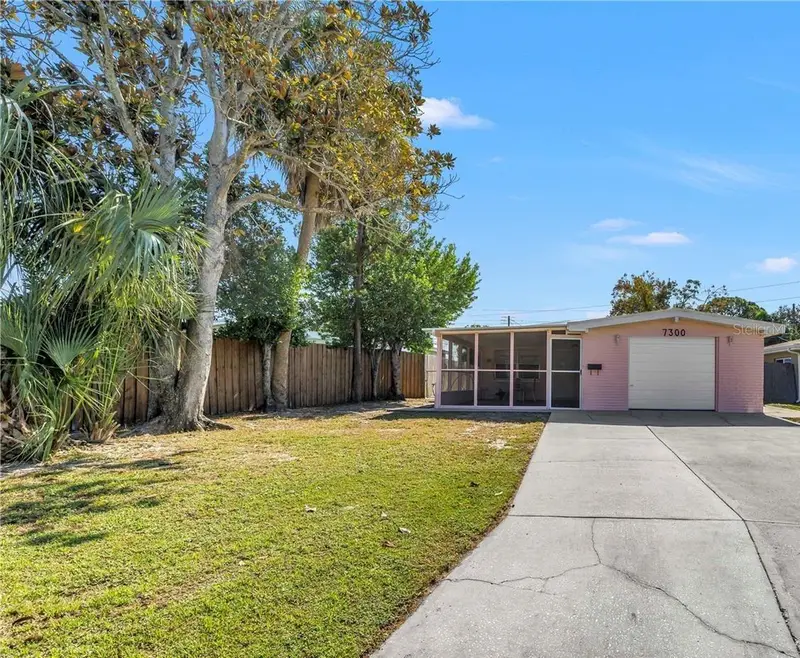
$299,900
7300 34th Ave N
St Petersburg, FL 33710
3 bd · 2 ba · 952 sqft
Tyrone Sub K A R Rep
MLS ID #TB8564693, CENTURY 21 RE CHAMPIONS.
Listing provided by Stellar MLS

Listings courtesy of Stellar MLS as distributed by MLS GRID
IDX information is provided exclusively for consumers’ personal, non-commercial use and may not be used for any purpose other than to identify prospective properties consumers may be interested in purchasing.
Based on information submitted to the MLS GRID as of November 10, 2026 at 8:22 PM ET. All data is obtained from various sources and may not have been verified by broker or MLS GRID. Supplied Open House Information is subject to change without notice. All information should be independently reviewed and verified for accuracy. Properties may or may not be listed by the office/agent presenting the information.
All or a portion of the multiple listing information is provided by Stellar MLS, from a copyrighted compilation of listings. The compilation of listings and each individual listing are © 2026 Stellar MLS. All rights reserved.
Ryan Solberg, Broker · MaxLife Realty LLC · FL License #BK3354351 · Equal Housing Opportunity · Full disclaimer · DMCA