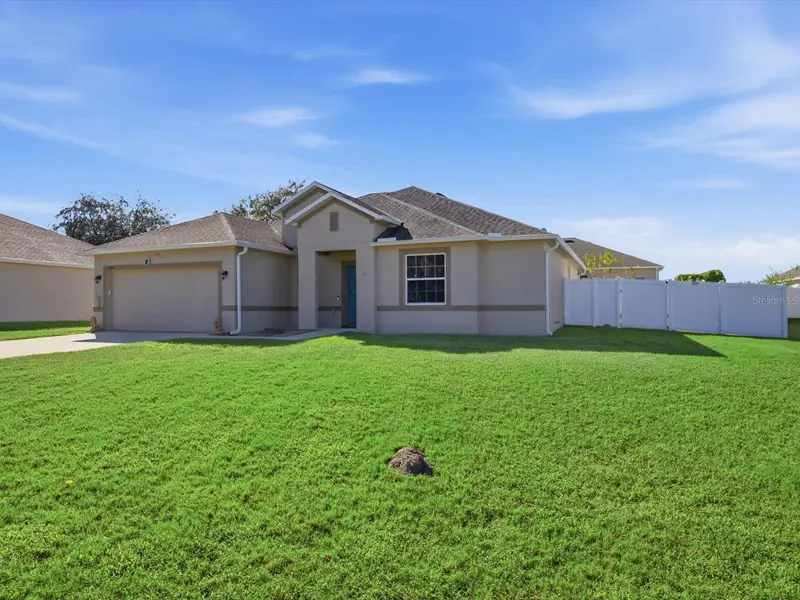

$269,899
1707 Hoofprint CourtFruitland Park, FL 34731
Listing updated: October 26, 2026 at 9:44 AM ET
Listing courtesy of Keller Williams Elite Partners Iii Realty · Cheryl Glover · MLS #G5119219 · Active · 321-527-5111Property type
Year built
Lot size
Price / sq ft
HOA dues
Days on market
Garage spaces
Flood zone
About this home
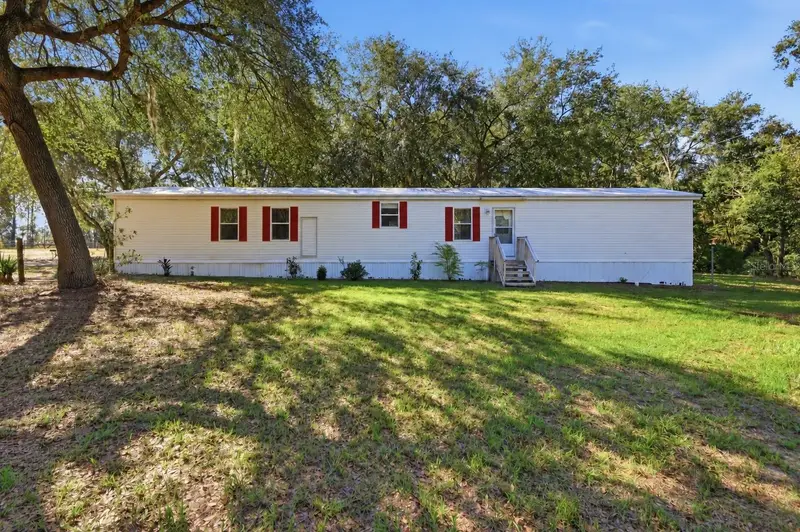
This lovely home is a rare find located on a cul-de-sac in a quiet family neighborhood. Move in ready with 3 bedrooms, 2 baths and an extra room with french doors that would make an excellent den/office or craft room. The home has a split floor plan offering some privacy. It features a oversize great room that has two sliding doors that open to a 50' x10' screened in lanai with insulated roof. A perfect spot for your morning coffee or place to read while enjoying the evening outside. The yard is fenced for privacy. The eat in kitchen is a delight with 42" cabinets, a back splash, and over counter lighting. Located within minutes for shopping and resturarants and close to main roads for all needs. Come see it today!
Estimated monthly payment
Estimate only. Taxes use the listing's reported amount where available; insurance is a Florida-average estimate. Your actual payment will vary — run a full calculation or talk to a lender.
Price & listing history3 days on market
- Status: ActiveOct 23, 2026
- Listed$269,899Oct 23, 2026
Property Documents
Documents the listing agent has made public for this property. Free to view and download.
Facts & features
- Property type
- Residential
- Sub type
- Single Family Residence
- Status
- Active
- Days on market
- 3
- Subdivision
- Fruitland Park Glen Ph 07 & 08
- County
- Lake
- Year built
- 2016
- Living area
- 1,955 sq ft
- Price/sq ft
- $138
- Building area
- 2,397 sq ft (Builder)
- Lot size
- 9,475 sq ft
- Lot category
- 0 to less than 1/4
- Flood zone
- X (12069C0306E)
- Garage
- 2 spaces
- Annual taxes
- $2,248 (2025)
- Parcel #
- 08-19-24-2002-000-14800
- Zoning
- PUD
- MLS #
- G5119219
Ask about this home
Have a question? Ask the broker directly.
Ryan Solberg answers personally — no call center, no spam. Your question goes straight to him.
Interior Details
- Bedrooms
- 3
- Full bathrooms
- 2
- Flooring
- Ceramic Tile
- Appliances
- Dishwasher, Disposal, Electric Water Heater, Microwave, Range, Refrigerator
- Interior features
- Built-in Features, Ceiling Fans(s), Coffered Ceiling(s), Eat-in Kitchen, In Wall Pest System, Laminate Counters, Open Floorplan, Split Bedroom, Stone Counters, Tray Ceiling(s), Walk-In Closet(s), Window Treatments
- Laundry
- Electric Dryer Hookup, Inside, Laundry Room, Washer Hookup
- Stories / Levels
- One
- Direction faces
- North
Heating & Cooling
- Heating
- Electric, Heat Pump
- Cooling
- Central Air
Parking
- Garage spaces
- 2
- Attached garage
- Yes
- Parking features
- Driveway, Garage Door Opener, Ground Level, Off Street
HOA & Financial
- HOA fee
- $400 / Annually
- Monthly HOA
- $33/mo
- Total monthly fees
- $33/mo
- Total annual fees
- $400
- HOA name
- Glen HOA of Fruitland Park
- CDD
- No
- Homestead exemption
- Yes
- Min lease term
- 8-12 Months
- Listing terms
- Cash, Conventional, FHA, USDA Loan, VA Loan
- Ownership
- Fee Simple
- Available for lease
- Yes
- Lease restrictions
- Yes
- Additional lease restrictions
- please confirm by calling the HOA
Exterior & Construction
- Exterior features
- Lighting, Private Mailbox, Private Yard, Rain Gutters, Sidewalk, Sprinkler Metered
- Construction materials
- Block, Concrete, Stucco
- Roof
- Shingle
- Foundation
- Slab
- Road surface
- Paved
Utilities
- Sewer
- Septic Tank
- Water source
- Public
- Utilities
- BB/HS Internet Available, Cable Connected, Phone Available, Public, Sprinkler Recycled, Underground Utilities
Community
- Pets allowed
- Cats OK, Dogs OK
Schools
Letter grades: Florida DOE 2024–25 school grades (Orange, Seminole, Lake, Osceola, Brevard). Assigned schools from the listing agent — verify enrollment with the district.
Room Details
| Room | Level | Dimensions |
|---|---|---|
| Living Room | 25x14 | |
| Dining Room | 12x17 | |
| Kitchen | 13x13 | |
| Primary Bedroom | 12x16 | |
| Primary Bathroom | ||
| Bedroom 2 | 11x13 | |
| Bathroom 2 | 5x12 | |
| Bedroom 3 | 11x12 | |
| Den | 11x12 | |
| Laundry | 5x9 | |
| Foyer | 5x9 | |
| Balcony/Porch/Lanai | 44x10 |
Listing Details
- Listing date
- 2026-10-23
- On market date
- 2026-10-23
- Original list price
- $269,899
- Occupant type
- Owner
- MLS area
- 34731 - Fruitland Park
- Listing AOR
- Lake and Sumter
- Status changed
- 2026-10-23
- Tax legal description
- THE GLEN PHASES 7 & 8 PB 59 PG 25-26 LOT 148 ORB 4812 PG 451
Flood risk
Minimal-risk area outside the mapped floodplain. Flood insurance is optional and typically low-cost.
Source: FEMA flood zone reported on the listing. Confirm current designation at FEMA Flood Map Service Center.
Location
Directions
hwy north to left on Griffin Rd. to righ on CR468, left on Myrtle Lake, right on Daybreak dr, right on Deer Glen, left on Hoofprint Ct.
More homes like this
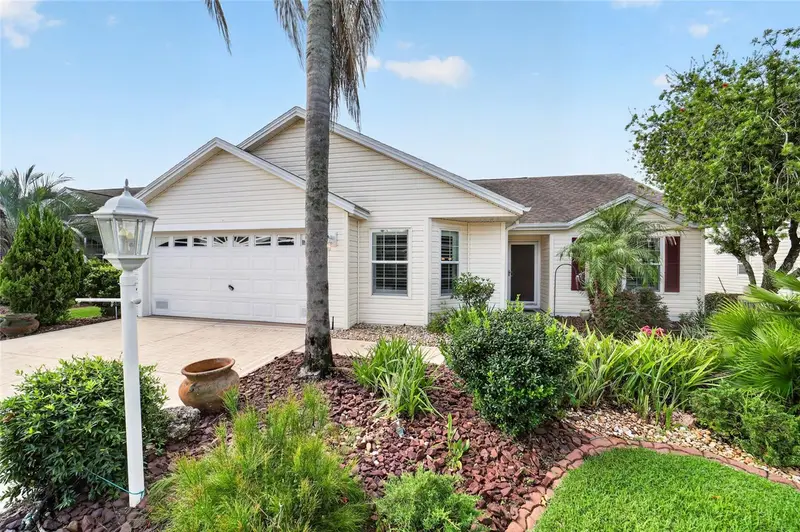
$349,000
770 Goliath Pl
The Villages, FL 32162
3 bd · 2 ba · 1,512 sqft
Villages Of Sumter
MLS ID #G5117704, REALTY EXECUTIVES IN THE VILLAGES.
Listing provided by Stellar MLS
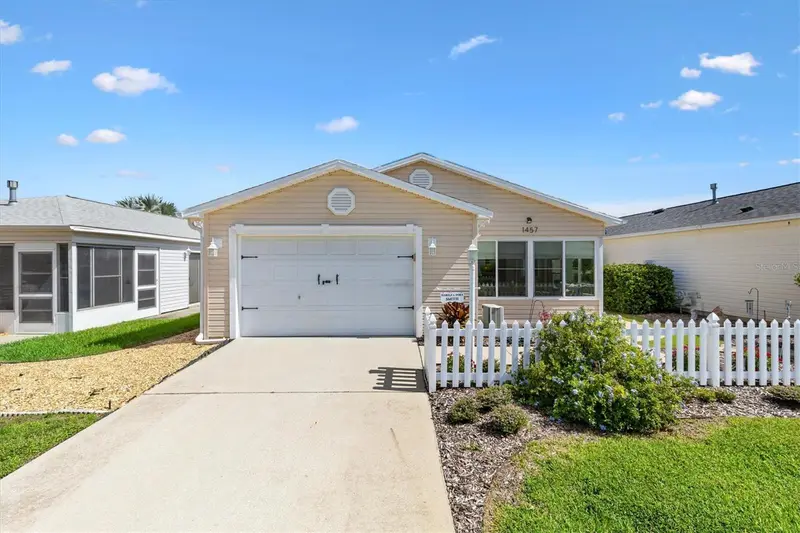
$299,000
1457 Sothell St
The Villages, FL 32162
2 bd · 2 ba · 1,156 sqft
The Villages
MLS ID #G5118094, KELLER WILLIAMS CORNERSTONE RE.
Listing provided by Stellar MLS
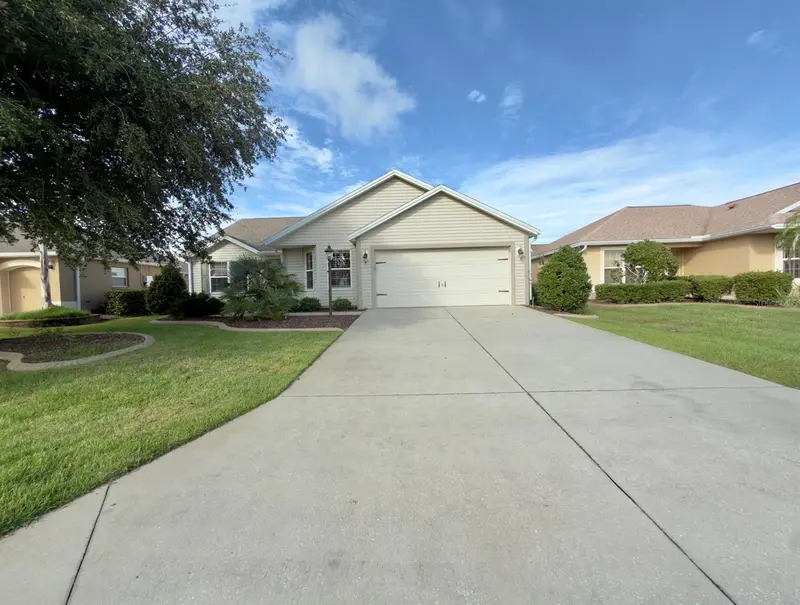
$400,000
497 Little River Path
The Villages, FL 32162
3 bd · 2 ba · 1,568 sqft
Villages Of Sumter
MLS ID #G5118750, REALTY EXECUTIVES IN THE VILLAGES.
Listing provided by Stellar MLS
$340,000
2138 Lake Ella Rd
Fruitland Park, FL 34731
3 bd · 2 ba · 1,216 sqft
Acreage & Unrec
MLS ID #G5119123, PALM CIRCLE REALTY.
Listing provided by Stellar MLS

Listings courtesy of Stellar MLS as distributed by MLS GRID
IDX information is provided exclusively for consumers’ personal, non-commercial use and may not be used for any purpose other than to identify prospective properties consumers may be interested in purchasing.
Based on information submitted to the MLS GRID as of October 26, 2026 at 9:44 AM ET. All data is obtained from various sources and may not have been verified by broker or MLS GRID. Supplied Open House Information is subject to change without notice. All information should be independently reviewed and verified for accuracy. Properties may or may not be listed by the office/agent presenting the information.
All or a portion of the multiple listing information is provided by Stellar MLS, from a copyrighted compilation of listings. The compilation of listings and each individual listing are © 2026 Stellar MLS. All rights reserved.
Ryan Solberg, Broker · MaxLife Realty LLC · FL License #BK3354351 · Equal Housing Opportunity · Full disclaimer · DMCA