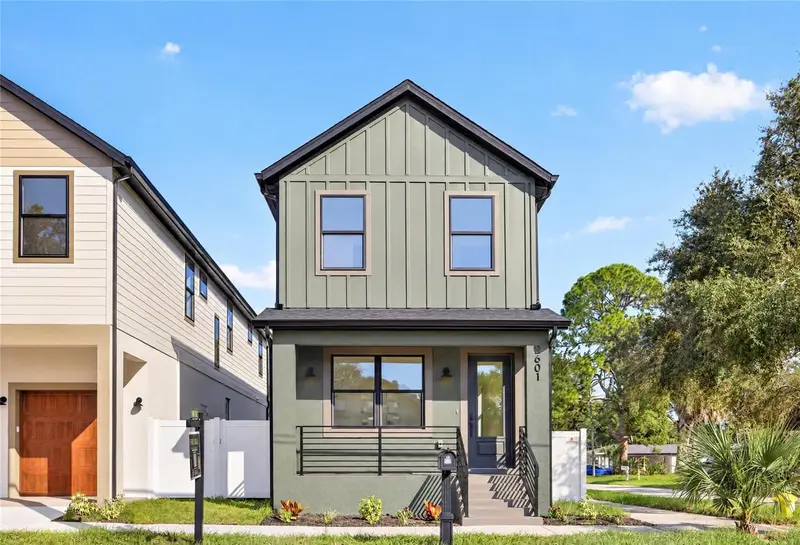

$574,900
Active · 21 days on market2601 Albany AvenueTampa, FL 33607
- Beds
- 4
- Baths
- 4
- Sq ft
- 2,164
- Acres
- 0.06
- Built
- 2026
- Per sq ft
- $266
 Listing courtesy of South Cedar Real Estate, Inc · Caylee Robles, LLC · MLS #TB8559231 · Active · 813-374-7907
Listing updated: November 18, 2026 at 6:13 PM ET
Property type
HOA dues
Flood zone
About this home
This 4-bedroom, 3.5-bathroom new construction delivers 2,164 square feet of thoughtfully finished living space on a slab foundation in Flood Zone X. Impact-rated windows and doors are throughout. A rear parking pad is accessible via automated gate with remote. 9-foot 4-inch ceilings on both floors set an elevated tone carried through by luxury vinyl plank flooring, 8-foot interior doors, a premium glass staircase, and tray ceilings in the upstairs front and back bedrooms. The kitchen is built to perform: 42-inch cabinets with soft-close drawers and push-to-open doors, an island with custom white fluting, quartz countertops throughout the home, a workstation sink, custom vented range hood, Lumens pendant lighting, pantry, and Frigidaire appliances. Every bathroom features custom-built quartz vanities with soft-close undercount slides; the primary suite includes a glass-enclosed walk-in shower and a custom built-in closet, the secondary upstairs bath offers a tub and shower, the main-level ensuite has a glass-enclosed walk-in shower, and a half bath off the main living area is perfect for entertaining. Cat6 wiring to every room, a low-voltage panel, speaker pre-wire in the living room, and a front flex room round out a home built with intention from the foundation up. Backed by a 1-year whole-home warranty, 2-year MEP systems warranty, and a 10-year structural warranty. Located in West Tampa with quick access to everything that makes this city move: Downtown, the Riverwalk, Armature Works, Midtown, Raymond James Stadium, Hyde Park, Ybor, and Tampa International Airport all within minutes. The neighborhood sits near the emerging GasWorx district and the Rome Collective development, two of Tampa's most anticipated growth corridors, making this as much a bet on where the city is headed as where it stands today. Special financing available through a preferred lender: 6.125% fixed rate (6.208% APR), no monthly PMI, and a $10,000 grant toward down payment or closing costs for eligible buyers. Offer valid through November 30, 2026.
True monthly cost
Mortgage, taxes, insurance and every recurring fee on this home.
No CDD, per the listing.
The listing reports the current owner's bill of $426/yr (2025), which may include their homestead exemption, years of capped assessments and any CDD line. Florida resets the assessed value when a home sells, so your bill is usually different.
Estimate only. HOA, condo and CDD status come from the listing; insurance is a Florida-average estimate (about 0.55% of price a year) and flood insurance is not included. New-owner taxes use a typical county millage, not this parcel's exact rate. Your actual payment will vary — estimate taxes, run a full calculation or talk to a lender.
Facts & features
Property
- Property type
- Residential
- Sub type
- Single Family Residence
- Status
- Active
- Subdivision
- Bouton & Skinners Add
- County
- Hillsborough
- Building area
- 2,278 sq ft (Builder)
- Lot size
- 2,538 sq ft
- Lot category
- 0 to less than 1/4
- Flood zone
- X
- Annual taxes
- $426 (2025)
- Parcel #
- A-14-29-18-4PB-000015-00018.0
- Zoning
- RS-50
- MLS #
- TB8559231
Interior
- Full bathrooms
- 3
- Half bathrooms
- 1
- Flooring
- Luxury Vinyl, Tile
- Appliances
- Dishwasher, Disposal, Electric Water Heater, Microwave, Range, Range Hood, Refrigerator
- Interior features
- Ceiling Fans(s), High Ceilings, Open Floorplan, PrimaryBedroom Upstairs, Thermostat, Tray Ceiling(s), Walk-In Closet(s)
- Laundry
- Electric Dryer Hookup, Inside, Laundry Room, Washer Hookup
- Stories / Levels
- Two
- Direction faces
- West
- New construction
- Yes
Heating & cooling
- Heating
- Central
- Cooling
- Central Air
Parking
- Garage spaces
- 0
- Parking features
- Driveway
HOA & financial
- Total monthly fees
- None
- Total annual fees
- None
- CDD
- No
- Min lease term
- No Minimum
- Listing terms
- Cash, Conventional, FHA, VA Loan
- Ownership
- Fee Simple
- Available for lease
- Yes
- Lease restrictions
- No
- Additional lease restrictions
- Buyer to verify leasing restrictions.
Exterior & construction
- Exterior features
- Private Yard, Rain Gutters, Sidewalk
- Construction materials
- Block, HardiPlank Type, Stucco, Frame
- Roof
- Shingle
- Foundation
- Slab
- Road surface
- Brick, Paved
Show all 9 groups ▾Show fewer ▴
Utilities
- Sewer
- Public Sewer
- Water source
- Public
- Utilities
- Electricity Connected, Public, Water Connected
Rooms
| Room | Level | Dimensions |
|---|---|---|
| Kitchen | First | |
| Living Room | First | |
| Primary Bedroom | Second |
Listing details
- Listing date
- 2026-10-21
- On market date
- 2026-10-21
- Original list price
- $599,000
- Occupant type
- Vacant
- MLS area
- 33607 - Tampa
- Listing AOR
- Orlando Regional
- Status changed
- 2026-11-18
- Tax legal description
- BOUTON AND SKINNER'S ADDITION TO WEST TAMPA LOT 18 BLOCK 15
Price & listing history21 days on market
- Status: ActiveNov 18, 2026
- Price reduced$574,900Nov 5, 2026
- Listed$599,000Oct 21, 2026
Location
Directions
Going East on 275, take exit 42 towards Armenia. Turn Left on Howard, turn Right on Beach St, Left on Albany. Property will be on your Right.
Schools
Letter grades: Florida DOE 2024–25 school grades (Orange, Seminole, Lake, Osceola, Brevard). Assigned schools from the listing agent — verify enrollment with the district.
Flood risk
Minimal-risk area outside the mapped floodplain. Flood insurance is optional and typically low-cost.
Source: FEMA flood zone reported on the listing. Confirm current designation at FEMA Flood Map Service Center.
More homes like this
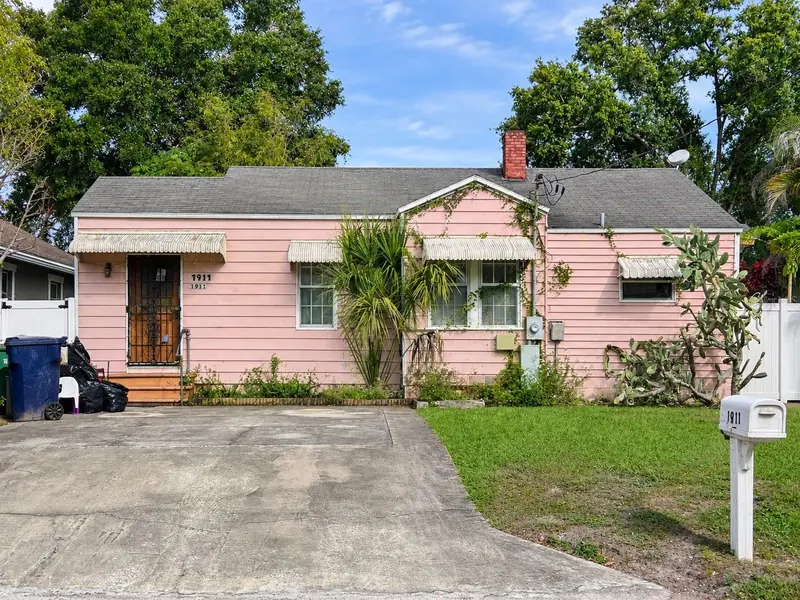
$199,900
1911 W Saint Louis St
Tampa, FL 33607
2 bd · 1 ba · 931 sqft
Bouton & Skinners Add
MLS ID #TB8564470, RE/MAX PREMIER GROUP.
Listing provided by Stellar MLS
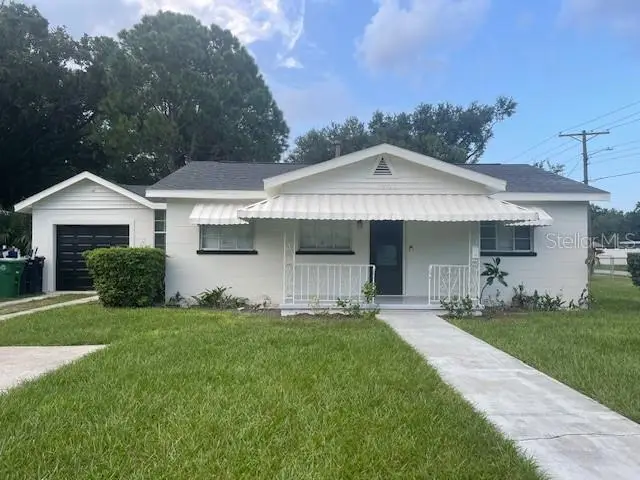
$325,000
1901 W Saint Conrad St
Tampa, FL 33607
2 bd · 1 ba · 980 sqft
Bouton & Skinners Add
360° tour
MLS ID #TB8551198, REAVES REAL ESTATE PROFESSIONALS LLC.
Listing provided by Stellar MLS
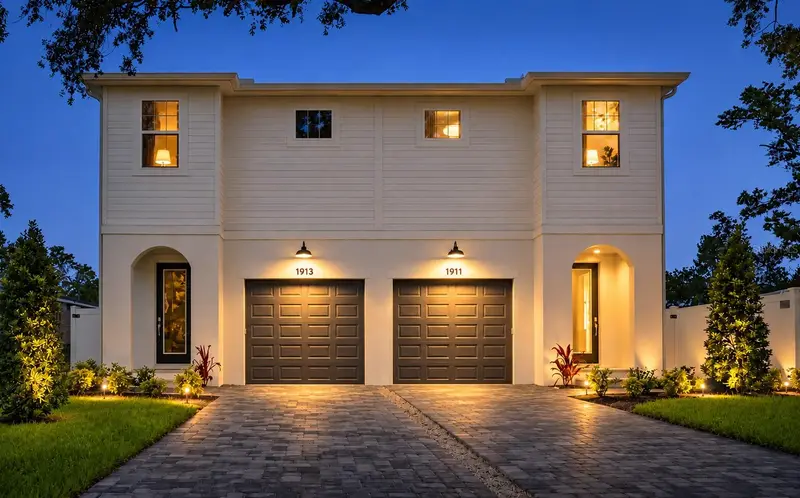
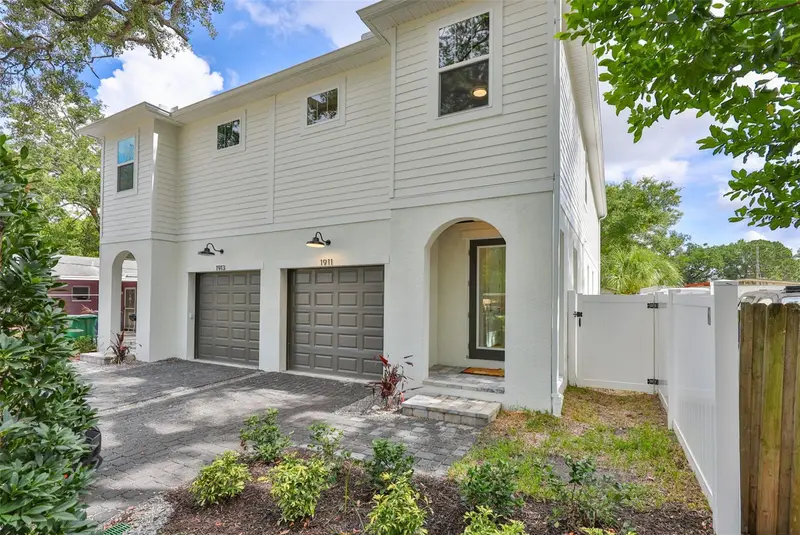
$610,000
1911 W Beach St
Tampa, FL 33607
3 bd · 3 ba · 1,887 sqft
Bouton & Skinners Add
360° tour
MLS ID #TB8519457, CENTURY 21 LIST WITH BEGGINS.
Listing provided by Stellar MLS
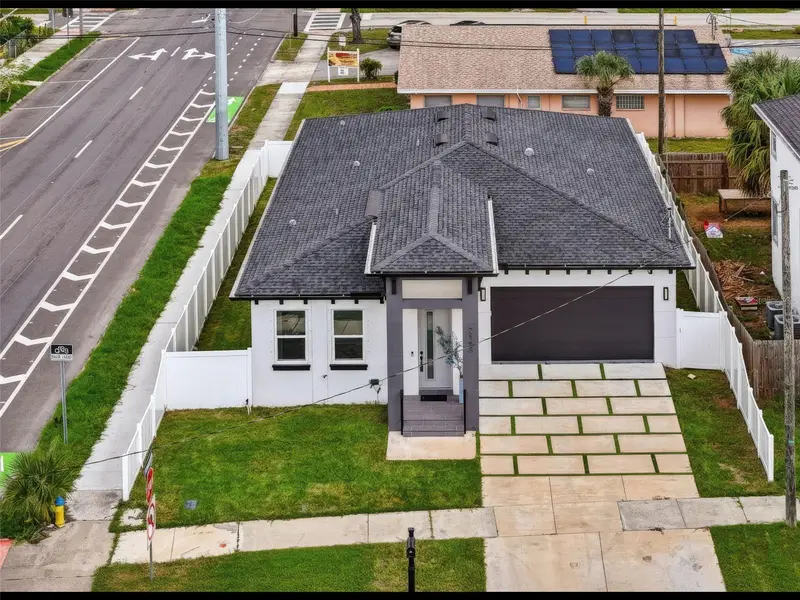
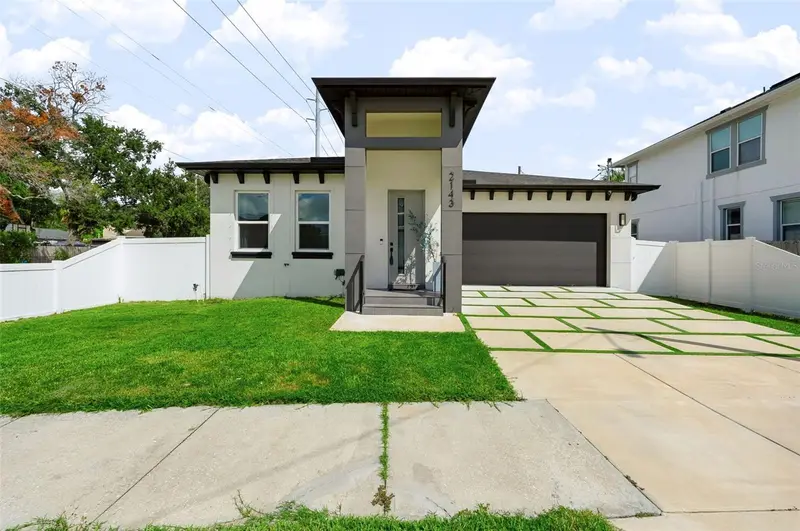
$694,990
2143 W Saint Conrad St
Tampa, FL 33607
3 bd · 3 ba · 1,937 sqft
Bouton & Skinners Add
360° tour
MLS ID #TB8550218, LPT REALTY, LLC..
Listing provided by Stellar MLS

Listings courtesy of Stellar MLS as distributed by MLS GRID
IDX information is provided exclusively for consumers’ personal, non-commercial use and may not be used for any purpose other than to identify prospective properties consumers may be interested in purchasing.
Based on information submitted to the MLS GRID as of November 18, 2026 at 6:13 PM ET. All data is obtained from various sources and may not have been verified by broker or MLS GRID. Supplied Open House Information is subject to change without notice. All information should be independently reviewed and verified for accuracy. Properties may or may not be listed by the office/agent presenting the information.
All or a portion of the multiple listing information is provided by Stellar MLS, from a copyrighted compilation of listings. The compilation of listings and each individual listing are © 2026 Stellar MLS. All rights reserved.
Ryan Solberg, Broker · MaxLife Realty LLC · FL License #BK3354351 · Equal Housing Opportunity · Full disclaimer · DMCA