
$234,000
400 Holly StreetSouth Daytona, FL 32119
Listing updated: October 20, 2026 at 1:26 PM ET
Listing courtesy of Mark Spain Real Estate · Christine Landrau · MLS #O6450772 · Active · 855-299-7653Property type
Year built
Lot size
Price / sq ft
HOA dues
Days on market
Flood zone
About this home
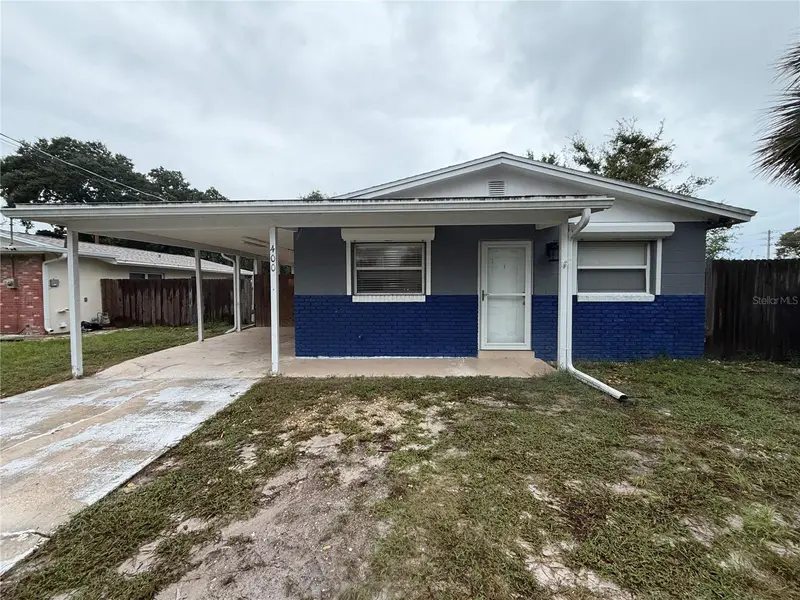
Virtually Staged. Move-in ready POOL home in South Daytona – no HOA! discover this charming 3-bedroom, 1.5-bath concrete block home situated on a cul-de-sac with a fenced backyard! Freshly painted with new flooring, this inviting home offers a functional floor plan, a spacious kitchen featuring granite countertops, stainless steel appliances, abundant cabinetry, and convenient indoor laundry. Step outside to your screened-in POOL area, and fenced backyard—perfect for outdoor entertaining, relaxing, and enjoying the Florida lifestyle! An attached carport adds everyday convenience. Ideally located just minutes from James Street Park, shopping, dining, major highways, and the beautiful Daytona beaches! no HOA and priced to sell! Don't miss this fantastic opportunity to own a POOL home in a convenient South Daytona location. Schedule your private showing today!
Estimated monthly payment
Estimate only. Taxes use the listing's reported amount where available; insurance is a Florida-average estimate. Your actual payment will vary — run a full calculation or talk to a lender.
Price & listing history2 days on market
- Status: ActiveOct 18, 2026
- Listed$234,000Oct 18, 2026
Property Documents
Documents the listing agent has made public for this property. Free to view and download.
Facts & features
- Property type
- Residential
- Sub type
- Single Family Residence
- Status
- Active
- Days on market
- 2
- Subdivision
- Alto Pino
- County
- Volusia
- Year built
- 1972
- Living area
- 1,050 sq ft
- Price/sq ft
- $223
- Lot size
- 6,250 sq ft
- Lot category
- 0 to less than 1/4
- Flood zone
- X, X500
- Pool
- Private pool
- Annual taxes
- $2,841 (2025)
- Parcel #
- 28-15-33-01-16-0010
- Zoning
- 17R1B
- MLS #
- O6450772
Ask about this home
Have a question? Ask the broker directly.
Ryan Solberg answers personally — no call center, no spam. Your question goes straight to him.
Interior Details
- Bedrooms
- 3
- Full bathrooms
- 1
- Half bathrooms
- 1
- Flooring
- Carpet, Luxury Vinyl
- Appliances
- Dishwasher, Electric Water Heater, Microwave, Range, Refrigerator
- Interior features
- Ceiling Fans(s), Eat-in Kitchen, Living Room/Dining Room Combo, Open Floorplan, Primary Bedroom Main Floor, Solid Surface Counters, Stone Counters, Thermostat, Window Treatments
- Laundry
- Electric Dryer Hookup, Inside, Laundry Room, Washer Hookup
- Stories / Levels
- One
- Direction faces
- Southeast
Heating & Cooling
- Heating
- Central, Electric
- Cooling
- Central Air
Parking
- Garage spaces
- 0
- Parking features
- Covered, Driveway
- Carport
- Yes
HOA & Financial
- Total monthly fees
- None
- Total annual fees
- None
- CDD
- No
- Homestead exemption
- Yes
- Min lease term
- 1 Month
- Listing terms
- Cash, Conventional, VA Loan
- Ownership
- Fee Simple
- Available for lease
- Yes
- Lease restrictions
- No
- Additional lease restrictions
- BUYER TO CONFIRM WITH CITY/COUNTY
- Approval process
- BUYER TO CONFIRM WITH CITY/COUNTY
Exterior & Construction
- Exterior features
- Private Yard, Rain Gutters
- Construction materials
- Block, Concrete
- Roof
- Shingle
- Foundation
- Slab
- Pool
- Private pool
- Road surface
- Asphalt, Paved
Utilities
- Sewer
- Public Sewer
- Water source
- Public
- Utilities
- BB/HS Internet Available, Electricity Connected, Sewer Connected, Water Connected
Community
- Pets allowed
- Yes
Schools
Letter grades: Florida DOE 2024–25 school grades (Orange, Seminole, Lake, Osceola, Brevard). Assigned schools from the listing agent — verify enrollment with the district.
Room Details
| Room | Level | Dimensions |
|---|---|---|
| Kitchen | ||
| Dining Room | ||
| Living Room | ||
| Primary Bedroom | ||
| Bedroom 2 | ||
| Bedroom 3 |
Listing Details
- Listing date
- 2026-10-18
- On market date
- 2026-10-18
- Original list price
- $234,000
- Occupant type
- Vacant
- MLS area
- 32119 - Daytona Beach/S Daytona Beach
- Listing AOR
- Orlando Regional
- Status changed
- 2026-10-18
- Tax legal description
- 28-15-33 LOT 1 BLK 16 ALTO PINO MB 7 PG 121 PER OR 4845 PGS 1786-1787 PER OR 5940 PG 1800 PER OR 5970 PG 4822 PER OR 7161 PG 3780 PER OR 7282 PG 1191 PER OR 7372 PG 3934 PER OR 7986 PG 4893
Flood risk
Moderate-risk area (0.2% annual-chance / “500-year” floodplain). Flood insurance is recommended but usually not required.
Source: FEMA flood zone reported on the listing. Confirm current designation at FEMA Flood Map Service Center.
Location
Directions
US 1 TO WEST ON BIG TREE RD. RIGHT ON JAMES ST. RIGHT ON HOLLY ST. HOUSE ON LEFT IN CUL-DE-SAC
More homes like this


$155,000
625 Aurora St
South Daytona, FL 32119
2 bd · 1 ba · 1,100 sqft
Alto Pino
MLS ID #O6422182, LPT REALTY, LLC.
Listing provided by Stellar MLS
$199,900
536 Olive St
South Daytona, FL 32119
2 bd · 1 ba · 860 sqft
Alto Pino
MLS ID #O6446666, REDFIN CORPORATION.
Listing provided by Stellar MLS
$325,000
128 Minerva Rd
Daytona Beach, FL 32118
3 bd · 2 ba · 1,547 sqft
Bridgeport Heights
MLS ID #V4951862, ADAMS, CAMERON & CO., REALTORS.
Listing provided by Stellar MLS
$199,900
100 Silver Beach Ave #502
Daytona Beach, FL 32118
3 bd · 2 ba · 1,275 sqft
River Place 01 Hundred Condo
MLS ID #V4951905, 386REALESTATE.COM.
Listing provided by Stellar MLS

Listings courtesy of Stellar MLS as distributed by MLS GRID
IDX information is provided exclusively for consumers’ personal, non-commercial use and may not be used for any purpose other than to identify prospective properties consumers may be interested in purchasing.
Based on information submitted to the MLS GRID as of October 20, 2026 at 1:26 PM ET. All data is obtained from various sources and may not have been verified by broker or MLS GRID. Supplied Open House Information is subject to change without notice. All information should be independently reviewed and verified for accuracy. Properties may or may not be listed by the office/agent presenting the information.
All or a portion of the multiple listing information is provided by Stellar MLS, from a copyrighted compilation of listings. The compilation of listings and each individual listing are © 2026 Stellar MLS. All rights reserved.
Ryan Solberg, Broker · MaxLife Realty LLC · FL License #BK3354351 · Equal Housing Opportunity · Full disclaimer · DMCA