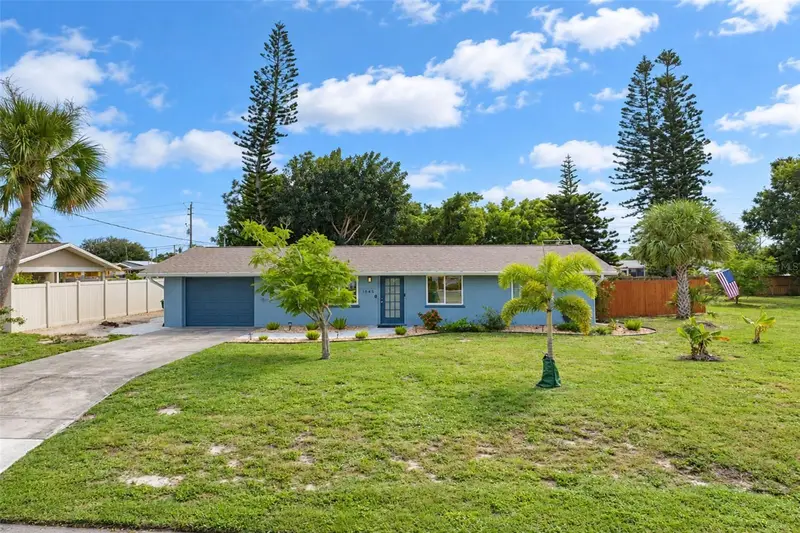

$325,000
1545 Barbara PlaceEnglewood, FL 34223
Listing updated: October 21, 2026 at 12:25 PM ET
Listing courtesy of Re/Max Alliance Group · Karin Dubbs · MLS #D6149236 · Active · 941-473-8484Property type
Year built
Lot size
Price / sq ft
HOA dues
Days on market
Garage space
Flood zone
About this home
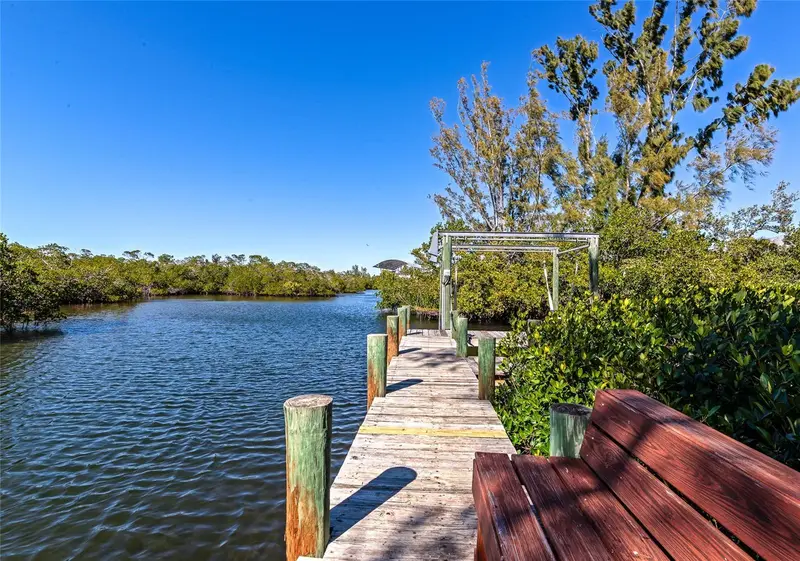
Discover the perfect blend of coastal charm, modern updates, and Florida lifestyle in this desirable Old Englewood home, ideally located just 2.3 miles from Englewood Beach and the beautiful Gulf of America. Offering a spacious layout, three generously sized bedrooms, and excellent closet storage, this move-in-ready property is ideal as a full-time residence, seasonal retreat, vacation home, or investment opportunity. The inviting living room provides plenty of space for relaxing and entertaining, while the remodeled open kitchen features attractive cabinetry, Corian countertops, soft close cabinets and stainless steel appliances, combining functionality with timeless appeal. Step outside and enjoy your own private outdoor retreat with a new patio, hot tub and cold plunge, brick paver pathways and thoughtfully landscaped grounds. The double-lot property offers additional outdoor space for boats, jet skis, campers and added privacy, or future investment potential. Major updates include a new roof in 2023, new HVAC system in 2024, new water heater in 2024, and impact-resistant windows for added storm protection, energy efficiency, and potential insurance benefits. Conveniently located near Englewood Beach, Gulf Coast beaches, shopping, dining, fishing, boating, and the historic Dearborn Street district, this property offers the best of the Southwest Florida coastal lifestyle. Whether you are searching for a furnished beach-area home, seasonal getaway, vacation property, or real estate investment, this Old Englewood gem is ready to enjoy!
Estimated monthly payment
Estimate only. Taxes use the listing's reported amount where available; insurance is a Florida-average estimate. Your actual payment will vary — run a full calculation or talk to a lender.
Price & listing history0 days on market
- Status: ActiveOct 21, 2026
- Listed$325,000Oct 21, 2026
Facts & features
- Property type
- Residential
- Sub type
- Single Family Residence
- Status
- Active
- Days on market
- 0
- Subdivision
- Oxford Manor
- County
- Charlotte
- Year built
- 1969
- Living area
- 1,014 sq ft
- Price/sq ft
- $321
- Building area
- 1,448 sq ft (Public Records)
- Lot size
- 18,000 sq ft
- Lot category
- 1/4 to less than 1/2
- Flood zone
- X500* (12015C0179G)
- Garage
- 1 spaces
- Annual taxes
- $3,859 (2025)
- Parcel #
- 412006208004
- Zoning
- RSF5
- MLS #
- D6149236
Ask about this home
Have a question? Ask the broker directly.
Ryan Solberg answers personally — no call center, no spam. Your question goes straight to him.
Interior Details
- Bedrooms
- 3
- Full bathrooms
- 1
- Flooring
- Laminate, Tile
- Appliances
- Dishwasher, Dryer, Electric Water Heater, Microwave, Range, Refrigerator, Washer
- Interior features
- Ceiling Fans(s), Thermostat
- Laundry
- In Garage
- Stories / Levels
- Two
- Direction faces
- North
Heating & Cooling
- Heating
- Central
- Cooling
- Humidity Control
Parking
- Garage spaces
- 1
- Attached garage
- Yes
HOA & Financial
- Total monthly fees
- None
- Total annual fees
- None
- CDD
- No
- Homestead exemption
- Yes
- Min lease term
- 1 Month
- Listing terms
- Cash, Conventional
- Ownership
- Fee Simple
- Available for lease
- Yes
- Lease restrictions
- Yes
- Additional lease restrictions
- Minimum 1 month per Charlotte County
- Approval process
- None
Exterior & Construction
- Exterior features
- Fire Pit, Private Yard
- Construction materials
- Block, Stucco
- Roof
- Shingle
- Foundation
- Slab
- Road surface
- Paved
Utilities
- Sewer
- Public Sewer
- Water source
- Public
- Utilities
- Cable Available, Electricity Connected, Public, Sewer Connected, Water Connected
Community
- Pets allowed
- Yes
Room Details
| Room | Level | Dimensions |
|---|---|---|
| Primary Bedroom | 12x14 | |
| Bedroom 2 | 11x10 | |
| Bedroom 3 | 10x10 | |
| Kitchen | 12x18 | |
| Bathroom 1 | 6x8 | |
| Living Room | 16x16 | |
| Florida Room | 8x12 | |
| Dining Room | 10x10 |
Listing Details
- Listing date
- 2026-10-18
- On market date
- 2026-10-21
- Original list price
- $325,000
- Occupant type
- Owner
- MLS area
- 34223 - Englewood
- Listing AOR
- Englewood
- Status changed
- 2026-10-21
- Tax legal description
- OXR 000 000E 0004 OXFORD MANOR BLK E LTS 4 & 5 406/399 504/633 PR75-319 PR95/1112 1424/2112 1491/2080 1497/1715-17 1507/1253 3669/775 3995/155 4409/1874 3300531
Flood risk
Moderate-risk area (0.2% annual-chance / “500-year” floodplain). Flood insurance is recommended but usually not required.
Source: FEMA flood zone reported on the listing. Confirm current designation at FEMA Flood Map Service Center.
Location
Directions
From 776 in Charlotte County, turn north on to Oxford Dr. Turn right onto Barbara Place. House will be on the right.
More homes like this
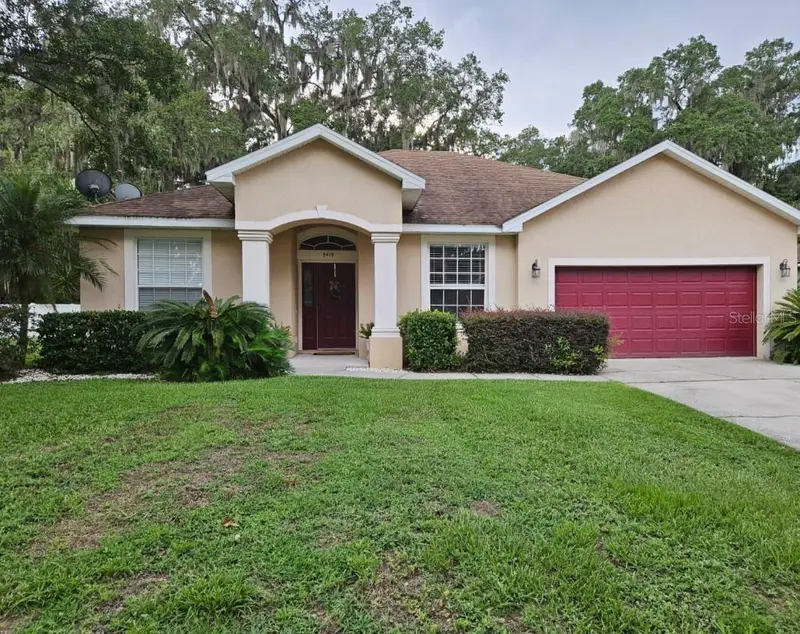
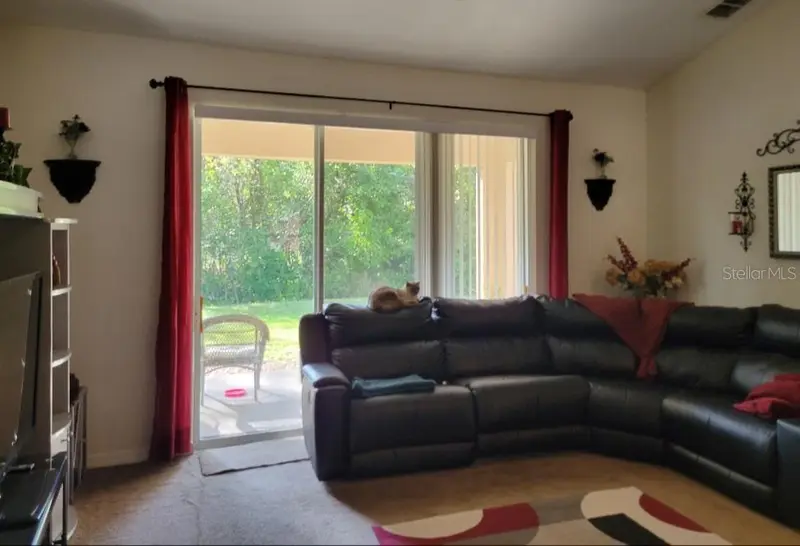
$302,000
5419 Oxford Manor Cir
Lakeland, FL 33810
3 bd · 2 ba · 1,825 sqft
Oxford Manor
MLS ID #L4960341, BHHS FLORIDA PROPERTIES GROUP.
Listing provided by Stellar MLS
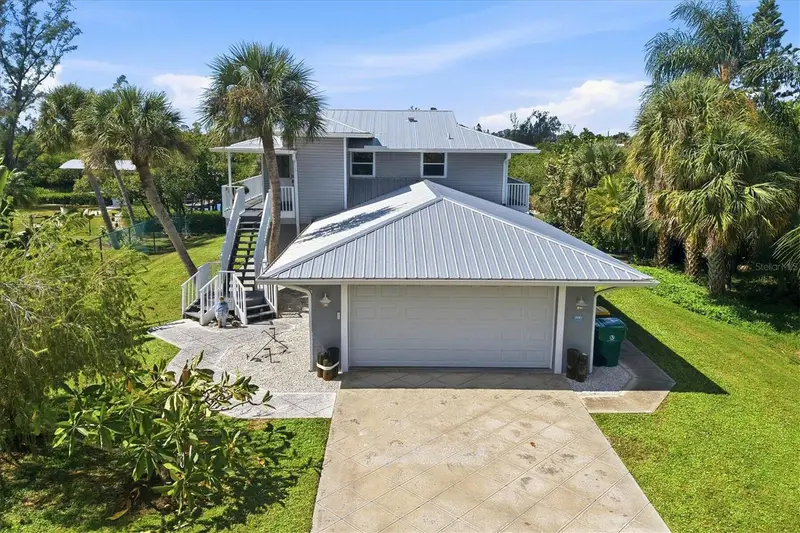
$779,000
900 Oxford Dr
Englewood, FL 34223
2 bd · 2 ba · 1,812 sqft
Oxford Manor
MLS ID #O6450717, BEYCOME OF FLORIDA LLC.
Listing provided by Stellar MLS

$799,000
950 Oxford Dr
Englewood, FL 34223
3 bd · 2 ba · 1,936 sqft
Oxford Manor
MLS ID #N6142928, CENTURY 21 SCHMIDT REAL ESTATE.
Listing provided by Stellar MLS

Listings courtesy of Stellar MLS as distributed by MLS GRID
IDX information is provided exclusively for consumers’ personal, non-commercial use and may not be used for any purpose other than to identify prospective properties consumers may be interested in purchasing.
Based on information submitted to the MLS GRID as of October 21, 2026 at 12:25 PM ET. All data is obtained from various sources and may not have been verified by broker or MLS GRID. Supplied Open House Information is subject to change without notice. All information should be independently reviewed and verified for accuracy. Properties may or may not be listed by the office/agent presenting the information.
All or a portion of the multiple listing information is provided by Stellar MLS, from a copyrighted compilation of listings. The compilation of listings and each individual listing are © 2026 Stellar MLS. All rights reserved.
Ryan Solberg, Broker · MaxLife Realty LLC · FL License #BK3354351 · Equal Housing Opportunity · Full disclaimer · DMCA