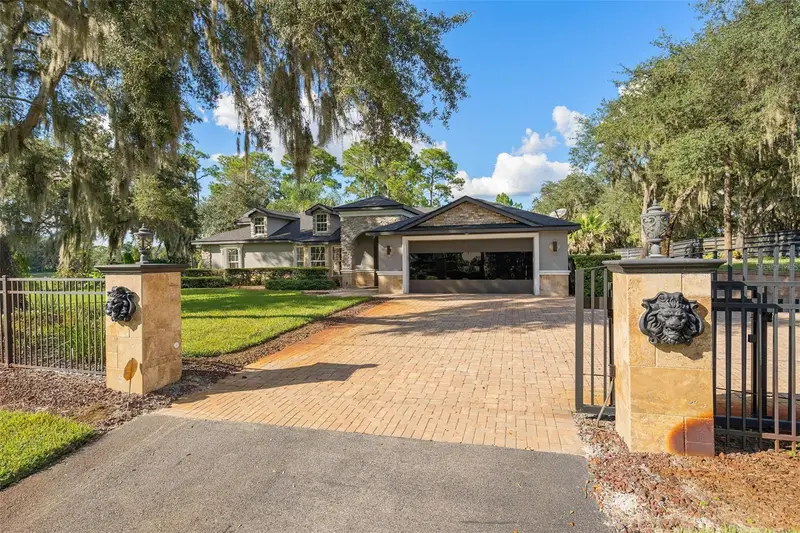

$899,000
39250 Forest DriveEustis, FL 32736
Listing updated: October 20, 2026 at 6:48 AM ET
Listing courtesy of Young Real Estate · Melissa Mcdonald · MLS #G5119213 · Active · 407-904-0069Property type
Year built
Lot size
Price / sq ft
HOA dues
Day on market
Garage spaces
Flood zone
About this home
Experience lakefront living on Fish Lake in Eustis. Set on an approximately 15-acre parcel with about 2 acres of dry land, this single-story home offers 4 bedrooms, 3 bathrooms, 2,679 square feet of living area, and a 2-car garage. Enjoy lake views, a peaceful setting, and no HOA. High ceilings and an open floor plan create a bright, welcoming interior. Features include stone countertops, a bar area, a split-bedroom layout, and engineered hardwood and marble flooring. The primary suite offers an ensuite bath and walk-in closet, with three additional bedrooms providing flexible space for guests, family, or a home office. The outdoor living space is designed for entertaining. Enjoy lake views from your screened rear lanai, which opens to an in-ground pool, relaxing spa, outdoor kitchen, and an inviting fire pit area for gatherings. The seller reports the roof was replaced in 2021, the front A/C in 2022, and the water heater and well pump have also been replaced. Buyers should verify acreage, boundaries, usable land, and lake frontage.
Estimated monthly payment
Estimate only. Taxes use the listing's reported amount where available; insurance is a Florida-average estimate. Your actual payment will vary — run a full calculation or talk to a lender.
Price & listing history1 days on market
- Status: ActiveOct 19, 2026
- Listed$899,000Oct 19, 2026
Facts & features
- Property type
- Residential
- Sub type
- Single Family Residence
- Status
- Active
- Days on market
- 1
- Subdivision
- Frst Lakes & Hills
- County
- Lake
- Year built
- 1997
- Living area
- 2,679 sq ft
- Price/sq ft
- $336
- Lot size
- 514,683 sq ft
- Lot category
- 10 to less than 20
- Flood zone
- A (12069C0270E)
- Garage
- 2 spaces
- Pool
- Private pool
- Annual taxes
- $5,873 (2025)
- Parcel #
- 08-18-29-0100-000-03100
- Zoning
- A
- MLS #
- G5119213
Ask about this home
Have a question? Ask the broker directly.
Ryan Solberg answers personally — no call center, no spam. Your question goes straight to him.
Interior Details
- Bedrooms
- 4
- Full bathrooms
- 3
- Flooring
- Marble, Wood
- Appliances
- Electric Cooktop, Microwave, Refrigerator
- Interior features
- Ceiling Fans(s), Eat-in Kitchen, High Ceilings, Kitchen/Family Room Combo
- Laundry
- In Garage
- Stories / Levels
- One
- Direction faces
- South
Heating & Cooling
- Heating
- Central
- Cooling
- Central Air
Parking
- Garage spaces
- 2
- Attached garage
- Yes
HOA & Financial
- Total monthly fees
- None
- Total annual fees
- None
- CDD
- No
- Homestead exemption
- Yes
- Min lease term
- No Minimum
- Listing terms
- Cash, Conventional, FHA, VA Loan
- Ownership
- Fee Simple
- Available for lease
- Yes
- Lease restrictions
- No
Exterior & Construction
- Exterior features
- Outdoor Grill, Outdoor Kitchen
- Construction materials
- Block
- Roof
- Shingle
- Foundation
- Slab
- Pool
- Private pool
- Waterfront
- Yes
- Water access
- Yes
- Water view
- Yes
- Road surface
- Asphalt
Utilities
- Sewer
- Septic Tank
- Water source
- Well
- Utilities
- Cable Available, Electricity Available, Water Connected
Community
- Pets allowed
- Yes
Schools
Letter grades: Florida DOE 2024–25 school grades (Orange, Seminole, Lake, Osceola, Brevard). Assigned schools from the listing agent — verify enrollment with the district.
Room Details
| Room | Level | Dimensions |
|---|---|---|
| Primary Bedroom | 15x14 | |
| Primary Bathroom | 15x6.5 | |
| Bedroom 1 | 16x10.4 | |
| Bedroom 2 | 11.6x11.7 | |
| Bedroom 3 | 14.8x12 | |
| Bathroom 1 | 9.1x5.3 | |
| Bathroom 2 | 5.1x11.7 | |
| Living Room | 26.7x19.8 | |
| Kitchen | 19x10 | |
| Bonus Room | 19.6x20 | |
| Family Room | 21.9x18 |
Listing Details
- Listing date
- 2026-10-14
- On market date
- 2026-10-19
- Original list price
- $899,000
- Occupant type
- Owner
- MLS area
- 32736 - Eustis
- Listing AOR
- Orlando Regional
- Status changed
- 2026-10-19
- Tax legal description
- FOREST LAKE & HILLS LOT 31 PB 18 PGS 33-42 ORB 5847 PG 1859
Flood risk
FEMA Special Flood Hazard Area (1% annual-chance / “100-year” floodplain). Flood insurance is generally required by mortgage lenders.
Source: FEMA flood zone reported on the listing. Confirm current designation at FEMA Flood Map Service Center.
Location
Directions
Take FL-429 North (or US-441 North) toward Apopka/Mount Dora. Merge onto US-441 North and continue through Mount Dora towards Eustis. Turn right onto SR-44 East (heading toward DeLand). Continue straight on SR-44, then turn left onto Lake Drive. Turn right onto Overlook Drive, then take a left onto Hillcrest Drive. Hillcrest Drive will turn directly into Forest Drive. The home is located just under a mile down on the left-hand side.
More homes like this

$695,000
29605 Fullerville Rd
Deland, FL 32720
3 bd · 2 ba · 1,404 sqft
MLS ID #V4946393, LEGACY REALTY & BROKERS LLC.
Listing provided by Stellar MLS

$1,399,000
40945 Beach
Eustis, FL 32736
40.74 acres
MLS ID #O6396224, HOMEVEST REALTY.
Listing provided by Stellar MLS
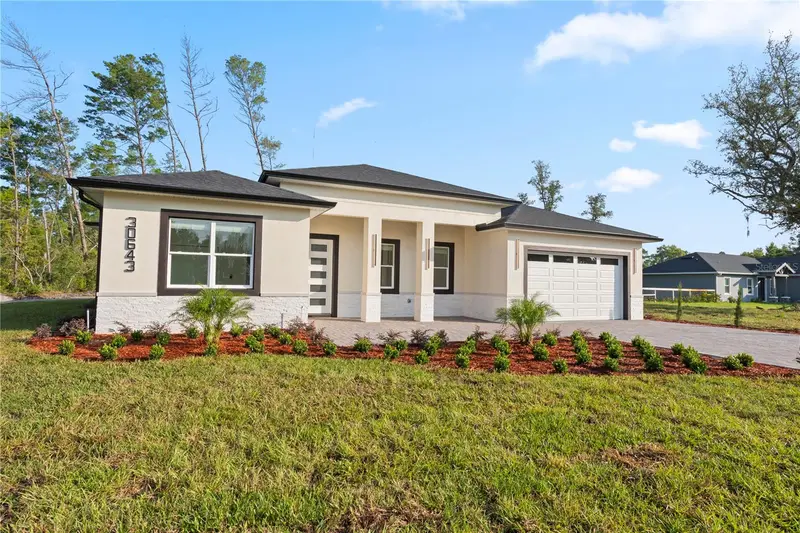
$539,999
30643 Apricot Ave
Eustis, FL 32736
4 bd · 3 ba · 2,450 sqft
Royal Trails Unit 01
MLS ID #O6422333, THE EXPERTS TEAM REALTY INC.
Listing provided by Stellar MLS
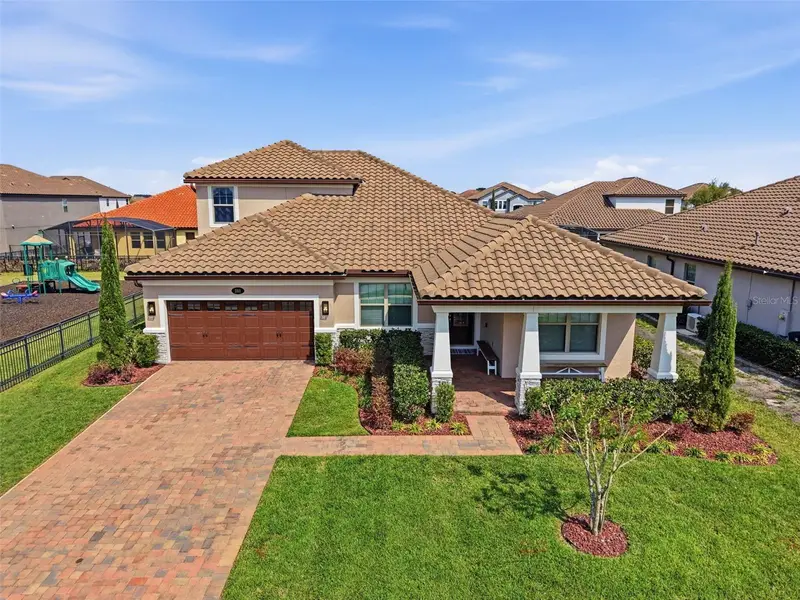
$589,900
251 Teddy Rushing St
Debary, FL 32713
4 bd · 4 ba · 3,150 sqft
Riviera Bella Un 5
MLS ID #V4948195, GLORY INTL. REAL ESTATE CO.
Listing provided by Stellar MLS

Listings courtesy of Stellar MLS as distributed by MLS GRID
IDX information is provided exclusively for consumers’ personal, non-commercial use and may not be used for any purpose other than to identify prospective properties consumers may be interested in purchasing.
Based on information submitted to the MLS GRID as of October 20, 2026 at 6:48 AM ET. All data is obtained from various sources and may not have been verified by broker or MLS GRID. Supplied Open House Information is subject to change without notice. All information should be independently reviewed and verified for accuracy. Properties may or may not be listed by the office/agent presenting the information.
All or a portion of the multiple listing information is provided by Stellar MLS, from a copyrighted compilation of listings. The compilation of listings and each individual listing are © 2026 Stellar MLS. All rights reserved.
Ryan Solberg, Broker · MaxLife Realty LLC · FL License #BK3354351 · Equal Housing Opportunity · Full disclaimer · DMCA