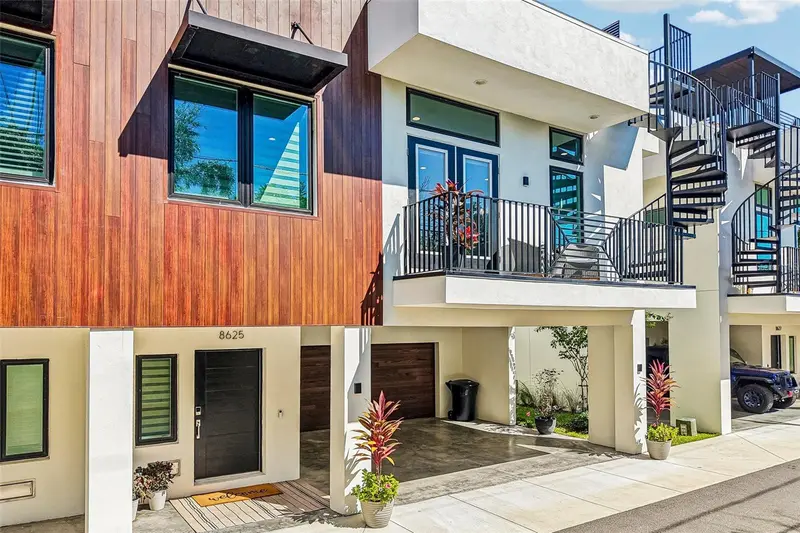

$849,900
8625 5th StreetSt Petersburg, FL 33702
Listing updated: October 26, 2026 at 11:22 PM ET
Listing courtesy of Spencers Plus Realty Llc · George Spencer · MLS #TB8559170 · Active · 727-481-3517Property type
Year built
Lot size
Price / sq ft
HOA dues
Days on market
Garage spaces
Flood zone
About this home
Ugrades Galore!!! This unit is only 2 years new and features multiple uniques upgrades which include air conditioned 4-6 car carage complete with pvc chip epoxy floors, and golf simulator! On the main floor a linear electic fireplace with custom woodwork and entertaninment center, custom window coverings and other quality touches. Walk out the balcony to a spiral staircase that features a rooftop paradise! Complete with outdoor kitchen, spa, t.v and privacy dividers! You're own private oasis in the heart of St. Pete! Additonally, this unit features skylights, split bedrooms, and master suite that rivals most luxury homes! Ideal location just off 4th St N just a short drive to downtown St. Pete, Tampa, Clearwater, fine dining shopping, and all the best the bay area offers! Must see to fully appreciate!
Estimated monthly payment
Estimate only. Taxes use the listing's reported amount where available; insurance is a Florida-average estimate. Your actual payment will vary — run a full calculation or talk to a lender.
Price & listing history0 days on market
- Status: ActiveOct 27, 2026
- Listed$849,900Oct 26, 2026
Facts & features
- Property type
- Residential
- Sub type
- Townhouse
- Status
- Active
- Days on market
- 0
- Subdivision
- Terraces At 87th Twnhms Ph I
- County
- Pinellas
- Year built
- 2024
- Living area
- 1,970 sq ft
- Price/sq ft
- $431
- Lot size
- 2,526 sq ft
- Lot category
- 0 to less than 1/4
- Flood zone
- AE (12103C0207H)
- Garage
- 4 spaces
- Annual taxes
- $1,270 (2025)
- Parcel #
- 19-30-17-90302-000-0100
- MLS #
- TB8559170
Ask about this home
Have a question? Ask the broker directly.
Ryan Solberg answers personally — no call center, no spam. Your question goes straight to him.
Interior Details
- Bedrooms
- 3
- Full bathrooms
- 2
- Flooring
- Ceramic Tile, Luxury Vinyl
- Appliances
- Dishwasher, Disposal, Dryer, Exhaust Fan, Microwave, Range, Range Hood, Refrigerator, Washer
- Interior features
- Ceiling Fans(s), Eat-in Kitchen, High Ceilings, Living Room/Dining Room Combo, Open Floorplan, Primary Bedroom Main Floor, Solid Surface Counters, Stone Counters, Thermostat, Walk-In Closet(s), Window Treatments
- Laundry
- Inside, Upper Level
- Stories / Levels
- Three Or More
- Direction faces
- South
- Fireplace
- Yes
Heating & Cooling
- Heating
- Central, Electric
- Cooling
- Central Air
Parking
- Garage spaces
- 4
- Attached garage
- Yes
- Parking features
- Alley Access, Covered, Driveway, Garage Door Opener, Garage Faces Rear, Ground Level, Other, Oversized
HOA & Financial
- HOA fee
- $392 / Monthly
- Monthly HOA
- $392/mo
- Total monthly fees
- $392/mo
- Total annual fees
- $4,699
- HOA name
- Joseph Gaynor
- CDD
- No
- Homestead exemption
- Yes
- Min lease term
- 8-12 Months
- Listing terms
- Cash, Conventional
- Ownership
- Fee Simple
- Available for lease
- Yes
- Lease restrictions
- Yes
- Additional lease restrictions
- Please confirm lease restricions with community mgr
- Approval process
- Please confirm approval process with community mgr
Exterior & Construction
- Exterior features
- Balcony, Lighting, Outdoor Grill, Outdoor Kitchen, Shade Shutter(s), Storage
- Construction materials
- Block, Metal Siding, Stucco
- Roof
- Built-Up, Membrane
- Foundation
- Slab
- Road surface
- Asphalt
Utilities
- Sewer
- Public Sewer
- Water source
- None
- Utilities
- Electricity Connected, Natural Gas Connected, Public, Sewer Connected
Community
- Pets allowed
- Cats OK, Dogs OK
Room Details
| Room | Level | Dimensions |
|---|---|---|
| Great Room | ||
| Kitchen | ||
| Primary Bedroom | ||
| Primary Bathroom |
Listing Details
- Listing date
- 2026-10-26
- On market date
- 2026-10-26
- Original list price
- $849,900
- Occupant type
- Owner
- MLS area
- 33702 - St Pete
- Listing AOR
- Suncoast Tampa
- Status changed
- 2026-10-27
- Tax legal description
- TERRACES AT 87TH TOWNHOMES PHASE I LOT 10
Flood risk
FEMA Special Flood Hazard Area (1% annual-chance / “100-year” floodplain). Flood insurance is generally required by mortgage lenders.
Source: FEMA flood zone reported on the listing. Confirm current designation at FEMA Flood Map Service Center.
Location
Directions
4th St N to 87th Ave N. West on 87th Ave N to 5th St. N. Left on 5th St N. then immediate left onto alley. The unit is about halfway down on the left.
More homes like this
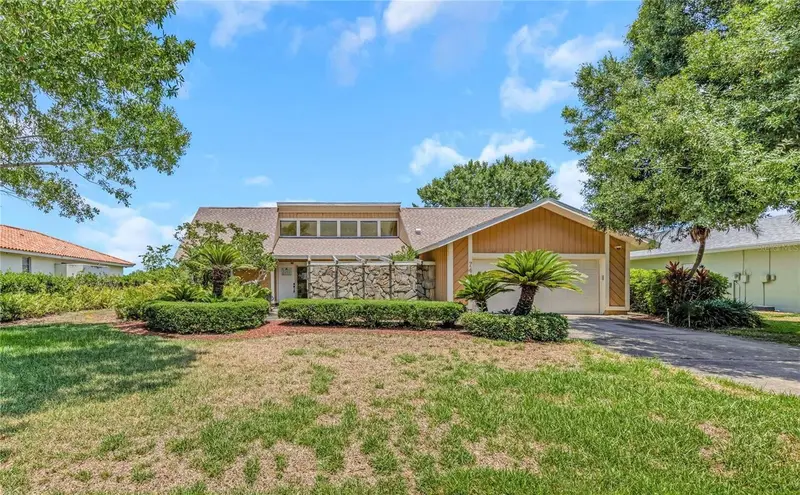
$670,000
7448 17th Ln Ne
St Petersburg, FL 33702
4 bd · 2 ba · 2,243 sqft
Harbor Isle Unit Two
MLS ID #TB8561664, RE/MAX ELITE REALTY.
Listing provided by Stellar MLS
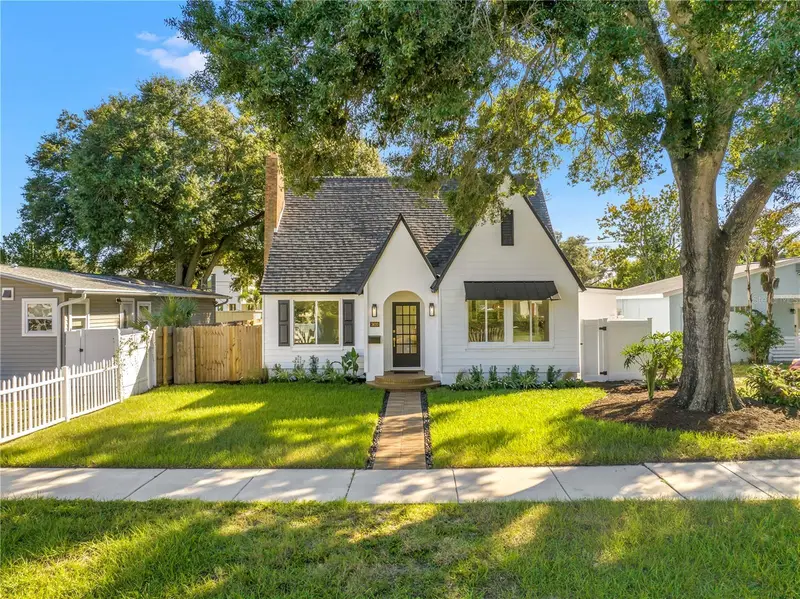
$579,900
3620 2nd Ave N
St Petersburg, FL 33713
3 bd · 2 ba · 1,548 sqft
Powers Central Park Sub
MLS ID #TB8561294, KELLER WILLIAMS ST PETE REALTY.
Listing provided by Stellar MLS
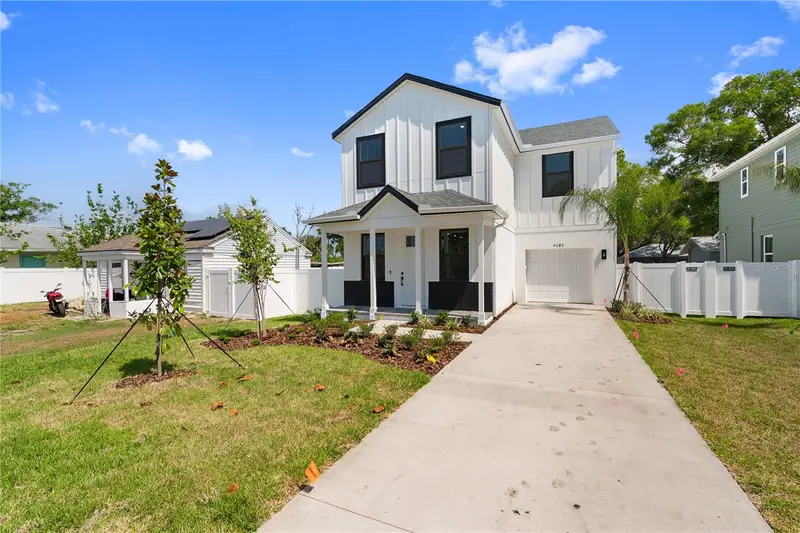
$610,000
4181 56th Ave N
St Petersburg, FL 33714
4 bd · 3 ba · 2,013 sqft
Magnolia Park
MLS ID #W7885607, LPT REALTY, LLC.
Listing provided by Stellar MLS
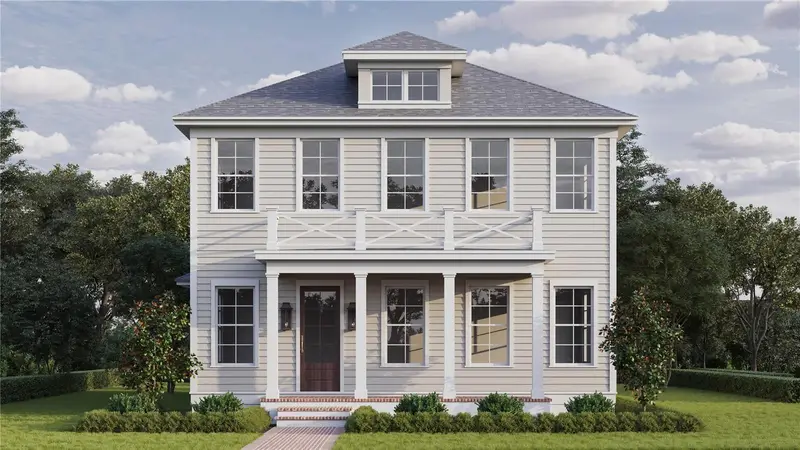
$1,275,000
645 11 Ave N
St Petersburg, FL 33701
4 bd · 3 ba · 2,111 sqft
Historic Uptown
MLS ID #TB8560763, KELLER WILLIAMS ST PETE REALTY.
Listing provided by Stellar MLS

Listings courtesy of Stellar MLS as distributed by MLS GRID
IDX information is provided exclusively for consumers’ personal, non-commercial use and may not be used for any purpose other than to identify prospective properties consumers may be interested in purchasing.
Based on information submitted to the MLS GRID as of October 26, 2026 at 11:22 PM ET. All data is obtained from various sources and may not have been verified by broker or MLS GRID. Supplied Open House Information is subject to change without notice. All information should be independently reviewed and verified for accuracy. Properties may or may not be listed by the office/agent presenting the information.
All or a portion of the multiple listing information is provided by Stellar MLS, from a copyrighted compilation of listings. The compilation of listings and each individual listing are © 2026 Stellar MLS. All rights reserved.
Ryan Solberg, Broker · MaxLife Realty LLC · FL License #BK3354351 · Equal Housing Opportunity · Full disclaimer · DMCA