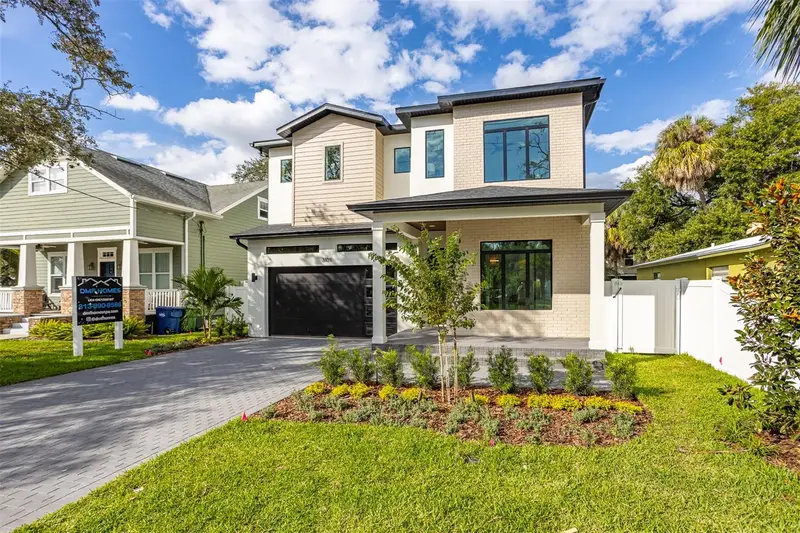

$1,279,000
3109 Wyoming AvenueTampa, FL 33611
Listing updated: November 4, 2026 at 1:27 PM ET
Listing courtesy of Brick Street Realty · Maya Diamond · MLS #TB8559137 · Active · 727-512-6615Property type
Year built
Lot size
Price / sq ft
HOA dues
Days on market
Garage spaces
Flood zone
About this home
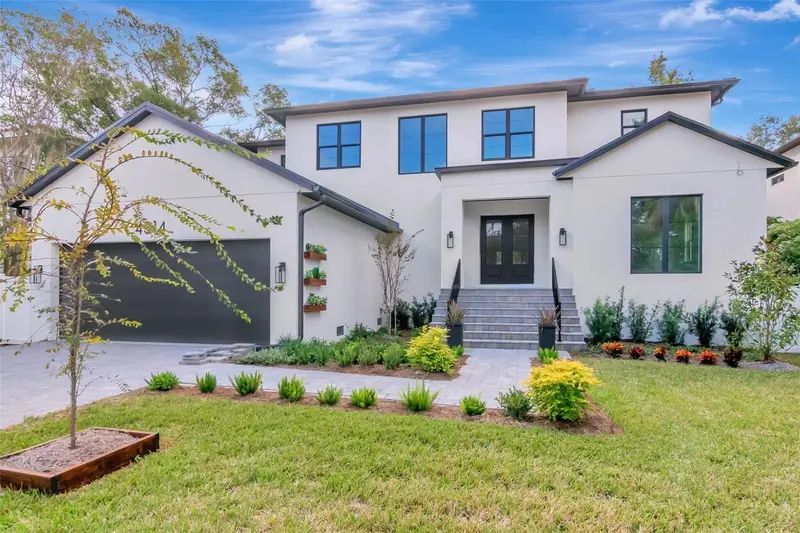
Welcome to 3109 W Wyoming Avenue, a newly completed residence by DMF Homes in the heart of South Tampa. Offering just over 3,200 square feet of heated living space, this two-story home features refined finishes, architectural details, 10-foot ceilings, and a thoughtfully designed floor plan. The open-concept layout features a spacious chef's kitchen equipped with Café appliances and a gas range, flowing seamlessly into the dining area complemented by a conveniently located wet bar, while the adjoining living room features a fireplace that adds warmth and character to the space. A versatile first-floor bedroom with a full en-suite bathroom provides flexibility for guests or use as a home office, while an additional half bath offers convenience on the main level. Upstairs, the spacious primary suite features an en-suite bathroom and walk-in closet. Two additional bedrooms, bathrooms, a versatile loft space, and a conveniently located laundry room complete the second level. Designed with quality and durability in mind, the home features impact-resistant windows and doors, spray foam insulation, Level 5 drywall finishes, 3/4-inch solid wood cabinetry, and gas tankless water heaters. The home also benefits from natural gas availability along the street. A paver driveway leads to the attached two-car garage, while the oversized lot provides generous outdoor space. The rear patio overlooks a saltwater pool, creating an ideal setting for relaxing or entertaining. Located in Flood Zone X, this home combines the advantages of new construction with a prime South Tampa location, just minutes from Bayshore Boulevard, shopping, dining, and downtown Tampa. Experience the exceptional craftsmanship and attention to detail that define DMF Homes.
Estimated monthly payment
Estimate only. Taxes use the listing's reported amount where available; insurance is a Florida-average estimate. Your actual payment will vary — run a full calculation or talk to a lender.
Price & listing history2 days on market
- Status: ActiveNov 2, 2026
- Listed$1,279,000Nov 2, 2026
Facts & features
- Property type
- Residential
- Sub type
- Single Family Residence
- Status
- Active
- Days on market
- 2
- Subdivision
- Turleys
- County
- Hillsborough
- Year built
- 2026
- Living area
- 3,231 sq ft
- Price/sq ft
- $396
- Building area
- 4,473 sq ft (Builder)
- Lot size
- 6,850 sq ft
- Lot category
- 0 to less than 1/4
- Flood zone
- X (12057C0363J)
- Garage
- 2 spaces
- Pool
- Private pool
- Annual taxes
- $5,519 (2025)
- Parcel #
- A-10-30-18-401-000000-00005.0
- Zoning
- RS-60
- MLS #
- TB8559137
Ask about this home
Have a question? Ask the broker directly.
Ryan Solberg answers personally — no call center, no spam. Your question goes straight to him.
Interior Details
- Bedrooms
- 4
- Full bathrooms
- 4
- Half bathrooms
- 1
- Flooring
- Tile, Wood
- Appliances
- Dishwasher, Microwave, Other, Range, Range Hood, Tankless Water Heater, Wine Refrigerator
- Interior features
- Built-in Features, Ceiling Fans(s), Kitchen/Family Room Combo, Primary Bedroom Main Floor, Walk-In Closet(s), Wet Bar
- Laundry
- Laundry Room
- Stories / Levels
- Two
- Direction faces
- South
- Fireplace
- Yes
- New construction
- Yes
Heating & Cooling
- Heating
- Central
- Cooling
- Central Air
Parking
- Garage spaces
- 2
- Attached garage
- Yes
HOA & Financial
- Total monthly fees
- None
- Total annual fees
- None
- CDD
- No
- Min lease term
- No Minimum
- Listing terms
- Cash, Conventional
- Ownership
- Fee Simple
- Available for lease
- Yes
- Lease restrictions
- No
Exterior & Construction
- Exterior features
- Other
- Construction materials
- Block, Frame
- Roof
- Shingle
- Foundation
- Slab, Stem Wall
- Pool
- Private pool
- Road surface
- Asphalt, Concrete
Utilities
- Sewer
- Public Sewer
- Water source
- Public
- Utilities
- Cable Available, Electricity Available, Natural Gas Available
Room Details
| Room | Level | Dimensions |
|---|---|---|
| Kitchen | First | |
| Living Room | First | |
| Bedroom 1 | First | |
| Primary Bedroom | Second | |
| Primary Bathroom | Second | |
| Loft | Second | |
| Bedroom 2 | Second | |
| Bedroom 3 | Second | |
| Laundry | Second |
Listing Details
- Listing date
- 2026-10-17
- On market date
- 2026-11-02
- Original list price
- $1,279,000
- Occupant type
- Vacant
- MLS area
- 33611 - Tampa
- Listing AOR
- Suncoast Tampa
- Status changed
- 2026-11-02
- Tax legal description
- TURLEYS LOT 5
Flood risk
Minimal-risk area outside the mapped floodplain. Flood insurance is optional and typically low-cost.
Source: FEMA flood zone reported on the listing. Confirm current designation at FEMA Flood Map Service Center.
Location
Directions
Head south on S Dale Mabry Highway, turn left onto W Oklahoma Avenue, then right onto S Himes Avenue. Turn left onto W Wyoming Avenue. The home at 3109 W Wyoming Avenue will be on your left.
More homes like this
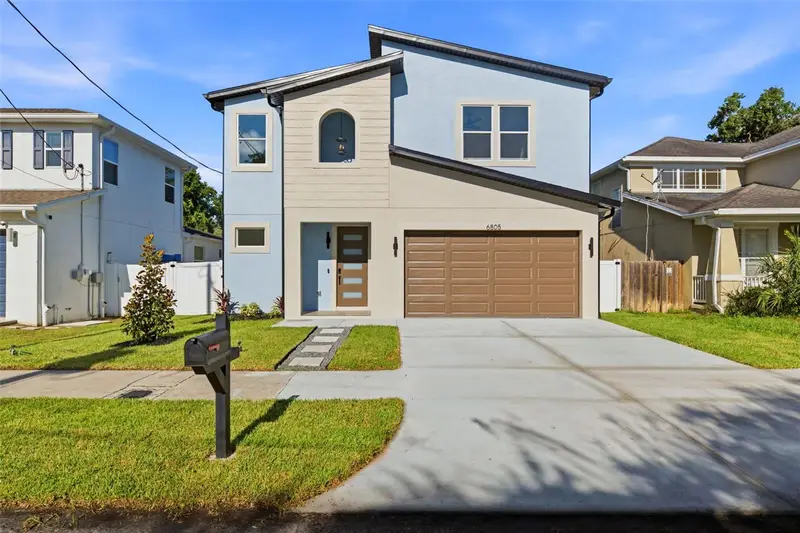
$874,900
6805 S Elemeta St
Tampa, FL 33616
5 bd · 4 ba · 3,001 sqft
Sunniland
MLS ID #TB8475738, EXP REALTY LLC.
Listing provided by Stellar MLS
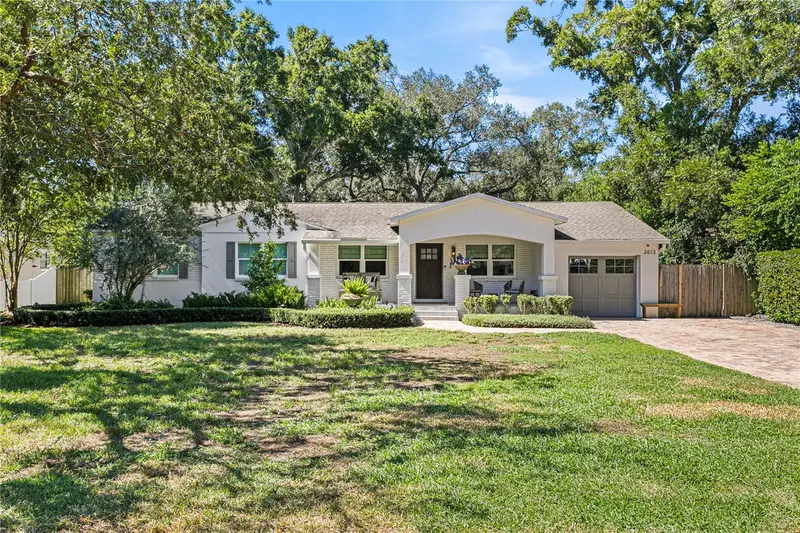
$1,425,000
2613 S Toronto Ave
Tampa, FL 33629
5 bd · 3 ba · 2,823 sqft
Sunset Park
MLS ID #TB8564330, CENTURY 21 LIST WITH BEGGINS.
Listing provided by Stellar MLS
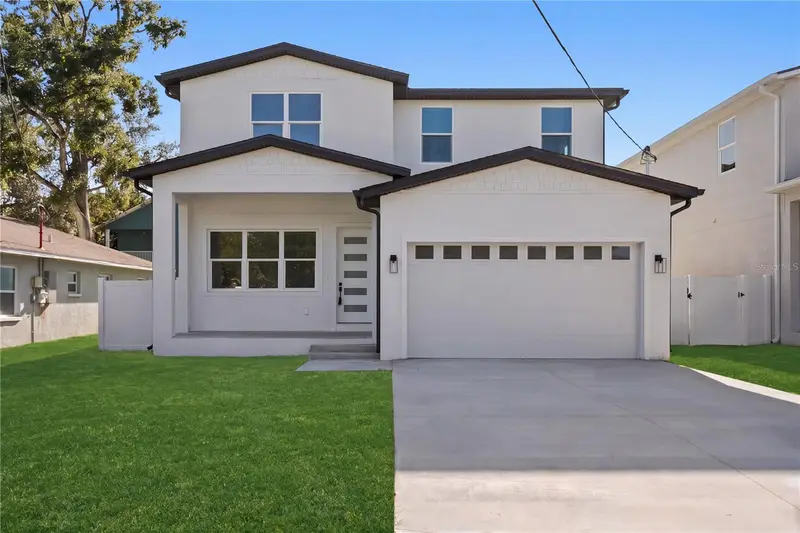
$789,000
6828 S Desoto St
Tampa, FL 33616
4 bd · 4 ba · 2,827 sqft
Port Tampa City Map
MLS ID #TB8544921, COLDWELL BANKER REALTY.
Listing provided by Stellar MLS
$2,024,625
4314 W Vasconia St
Tampa, FL 33629
5 bd · 6 ba · 4,406 sqft
Maryland Manor 2nd Unit
MLS ID #TB8514139, THE TONI EVERETT COMPANY.
Listing provided by Stellar MLS

Listings courtesy of Stellar MLS as distributed by MLS GRID
IDX information is provided exclusively for consumers’ personal, non-commercial use and may not be used for any purpose other than to identify prospective properties consumers may be interested in purchasing.
Based on information submitted to the MLS GRID as of November 4, 2026 at 1:27 PM ET. All data is obtained from various sources and may not have been verified by broker or MLS GRID. Supplied Open House Information is subject to change without notice. All information should be independently reviewed and verified for accuracy. Properties may or may not be listed by the office/agent presenting the information.
All or a portion of the multiple listing information is provided by Stellar MLS, from a copyrighted compilation of listings. The compilation of listings and each individual listing are © 2026 Stellar MLS. All rights reserved.
Ryan Solberg, Broker · MaxLife Realty LLC · FL License #BK3354351 · Equal Housing Opportunity · Full disclaimer · DMCA