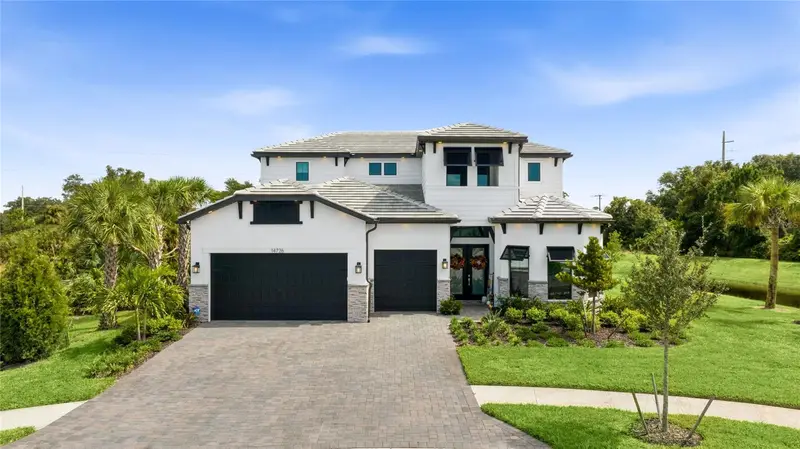

$1,575,000
14726 Eagle Branch DriveNokomis, FL 34275
Listing updated: October 24, 2026 at 6:48 AM ET
Listing courtesy of Coldwell Banker Realty · Jeanne Egan · MLS #A4709964 · Active · 941-388-3966Property type
Year built
Lot size
Price / sq ft
HOA dues
Day on market
Garage spaces
Flood zone
About this home
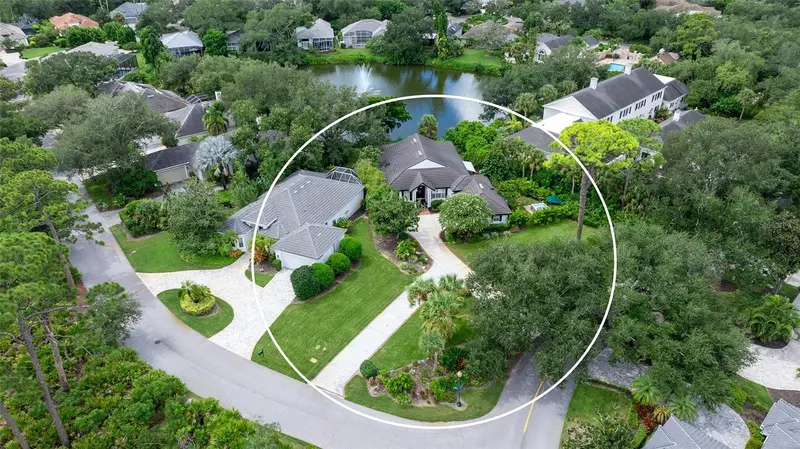
Welcome to the remarkable 14726 Eagle Branch Drive located within the gated community of Talon Preserve. This stunning home combines distinctive architecture, versatile living spaces, and exceptional outdoor entertaining. This exceptional Layton Grande two-story residence features 5 bedrooms, 4.5 bathrooms, and a three-car garage with a 4-foot extension, showcasing extensive builder upgrades and seller customizations. Approximately 12-foot first-floor ceilings and soaring 13-foot tray and coffered ceiling add architectural elegance to this floor-plan. Double entry doors open to a dramatic two-story foyer with a tray ceiling and expansive clear-glass transom windows. Designer fluted accent walls and custom wood ceiling details add distinctive character. The open-concept living and dining areas feature a custom built-in bookshelf and media center surrounding the television, complemented by an electric fireplace. The gourmet kitchen boasts a 48-inch built-in KitchenAid refrigerator, double stacked cabinetry with illuminated glass-front doors, wall oven and microwave, cooktop, and a large quartz island with additional cabinets and shelving. The quartz countertops extend up as the backsplash for an elegant and seamless finish. The pantry features custom shelving and is set up to accommodate a secondary refrigerator. Pocket doors enclose a private guest wing with two bedrooms flanking a full bathroom. A third guest bedroom near the garage has an adjacent full bathroom with a walk-in shower. All bathrooms feature under-cabinet lighting and illuminated mirrors, while guest bedroom closets provide additional shelving and lighting. The spacious primary suite overlooks the pool and lanai through expansive windows. The primary bathroom features under-cabinet lighting, and the walk-in closet includes custom built-in shelving. The dedicated laundry room includes a utility sink, countertops with space for folding, shelving, and cabinetry. Upstairs, an open overlook captures views of the foyer and expansive windows. Under-stair storage accommodates household essentials. The large bonus room offers flexibility for an office, game room, or additional living space. An additional bedroom and full bathroom provide privacy for guests, while extra storage near the upstairs utility room adds convenience. Expansive impact glass, pocket sliding doors open to a private outdoor retreat featuring a custom saltwater pool with spill-over spa and additional water features, generous sun shelf, and custom outdoor kitchen. A pool bath enhances entertaining convenience. Pet owners will appreciate the side-yard dog run enclosed by a four-foot wrought-iron fence. Talon Preserve offers resort-style amenities, including a heated pool with rock waterfall and splash pad, spa, full-service restaurant and bar, approximately 18,000-square-foot clubhouse, state-of-the-art fitness center, arcade, eight pickleball courts, tennis and bocce courts, fire-pit area, and dog park. Conveniently located near Oscar Scherer State Park, Nokomis and Siesta Key beaches, Legacy Trail, Sarasota Memorial Hospital, championship golf courses, I-75, and downtown Sarasota, Venice, and Wellen Park. Community information and governing documents are available at www.talonpreservehoa. Buyers should verify all information with the HOA.
Estimated monthly payment
Estimate only. Taxes use the listing's reported amount where available; insurance is a Florida-average estimate. Your actual payment will vary — run a full calculation or talk to a lender.
Price & listing history1 days on market
- Status: ActiveOct 23, 2026
- Listed$1,575,000Oct 23, 2026
Facts & features
- Property type
- Residential
- Sub type
- Single Family Residence
- Status
- Active
- Days on market
- 1
- Subdivision
- Talon Preserve Phs 3b & 3c
- County
- Sarasota
- Year built
- 2025
- Living area
- 4,056 sq ft
- Price/sq ft
- $388
- Building area
- 5,130 sq ft (Public Records)
- Lot size
- 9,141 sq ft
- Lot category
- 0 to less than 1/4
- Flood zone
- X (12115C0245G)
- Garage
- 3 spaces
- Pool
- Private pool
- Annual taxes
- $10,857 (2026)
- Parcel #
- 0358160096
- Zoning
- RSF1
- MLS #
- A4709964
Ask about this home
Have a question? Ask the broker directly.
Ryan Solberg answers personally — no call center, no spam. Your question goes straight to him.
Interior Details
- Bedrooms
- 5
- Full bathrooms
- 4
- Half bathrooms
- 1
- Flooring
- Carpet, Tile
- Appliances
- Built-In Oven, Cooktop, Dishwasher, Disposal, Microwave, Refrigerator, Tankless Water Heater
- Interior features
- Built-in Features, Coffered Ceiling(s), Eat-in Kitchen, High Ceilings, Living Room/Dining Room Combo, Open Floorplan, Primary Bedroom Main Floor, Walk-In Closet(s)
- Laundry
- Laundry Room
- Stories / Levels
- Two
- Direction faces
- North
- Fireplace
- Yes
Heating & Cooling
- Heating
- Natural Gas
- Cooling
- Central Air
Parking
- Garage spaces
- 3
- Attached garage
- Yes
HOA & Financial
- HOA fee
- $1,198 / Quarterly
- Monthly HOA
- $399/mo
- Total monthly fees
- $399/mo
- Total annual fees
- $4,792
- HOA name
- Castle Group/Toni Mitchel
- CDD
- No
- Min lease term
- 3 Months
- Ownership
- Fee Simple
- Available for lease
- Yes
- Lease restrictions
- Yes
- Additional lease restrictions
- Contact HOA (Capital Group) for Leasing Approval Process, Restrictions and guidelines. Buyer to verify. Please contact association manager.
- Approval process
- Contact HOA (Capital Group) for Leasing Approval Process and guidelines. Buyer to verify. Please contact association manager.
Exterior & Construction
- Exterior features
- Dog Run, Lighting, Outdoor Grill, Outdoor Kitchen, Sidewalk
- Construction materials
- Stucco
- Roof
- Concrete, Tile
- Foundation
- Slab
- Pool
- Private pool
- Water view
- Yes
- Road surface
- Asphalt
Utilities
- Sewer
- Public Sewer
- Water source
- Public
- Utilities
- BB/HS Internet Available, Cable Connected, Electricity Connected, Natural Gas Connected, Public, Sewer Connected, Water Connected
Community
- Pets allowed
- Yes
Schools
Letter grades: Florida DOE 2024–25 school grades (Orange, Seminole, Lake, Osceola, Brevard). Assigned schools from the listing agent — verify enrollment with the district.
Room Details
| Room | Level | Dimensions |
|---|---|---|
| Primary Bedroom | 14.5x19.2 | |
| Primary Bathroom | ||
| Kitchen | ||
| Living Room | 20.8x16.3 | |
| Bedroom 2 | 17.5x11.1 | |
| Bedroom 3 | 12.5x9.6 | |
| Bedroom 4 | 13x12.6 |
Listing Details
- Listing date
- 2026-10-22
- On market date
- 2026-10-23
- Original list price
- $1,575,000
- Occupant type
- Owner
- MLS area
- 34275 - Nokomis/North Venice
- Listing AOR
- Sarasota - Manatee
- Status changed
- 2026-10-23
- Tax legal description
- Lot 96, TALON PRESERVE PHASES 3B & 3C, according to the plat thereof, as recorded in Plat Book 58 Page(s) 252 through 264, Public Records of Sarasota County, Florida.
Flood risk
Minimal-risk area outside the mapped floodplain. Flood insurance is optional and typically low-cost.
Source: FEMA flood zone reported on the listing. Confirm current designation at FEMA Flood Map Service Center.
Location
Directions
From 1-75 South: Take Exit 200 for FL-681 S. Continue on FL-681 for 0.4 miles. Turn left onto Honore Avenue and the community entrance will be on the right. From I-75 North: Take Exit 195, Laurel Road E. Head West on Laurel Road E about 0.3 miles. Turn right onto Honore Avenue. Proceed North on Honore Avenue for approximately 3 miles. The community entrance will be on the left. From US 41: Head East on 681 toward I-75. Turn right onto Honore Avenue. Head South on Honore Avenue for half a mile. The community entrance will be on the right. Follow along Eagle Branch Drive to the round about and take the second exit. Travel down all the way until the end and 14726 will be the only home on the cul-de-sac at the end.
More homes like this
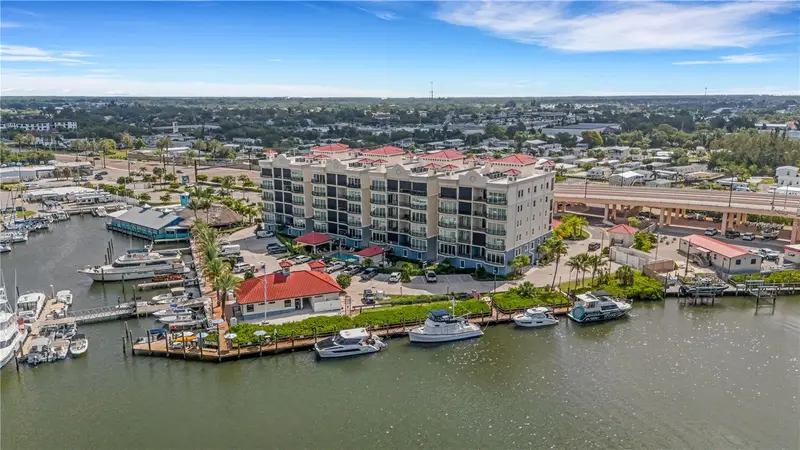
$1,275,000
505 Tamiami Trl N #501
Venice, FL 34285
3 bd · 2 ba · 1,802 sqft
Porto Vista
MLS ID #N6144983, LOKATION.
Listing provided by Stellar MLS
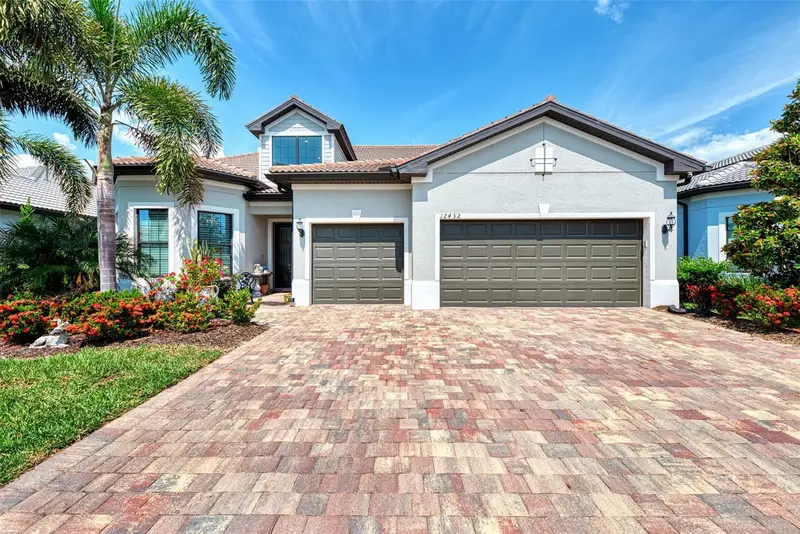
$1,320,000
12432 Golden Sage Dr
Sarasota, FL 34238
4 bd · 4 ba · 3,884 sqft
Hammock Preserve Ph 2a & 2b
MLS ID #A4706786, PREFERRED SHORE LLC.
Listing provided by Stellar MLS
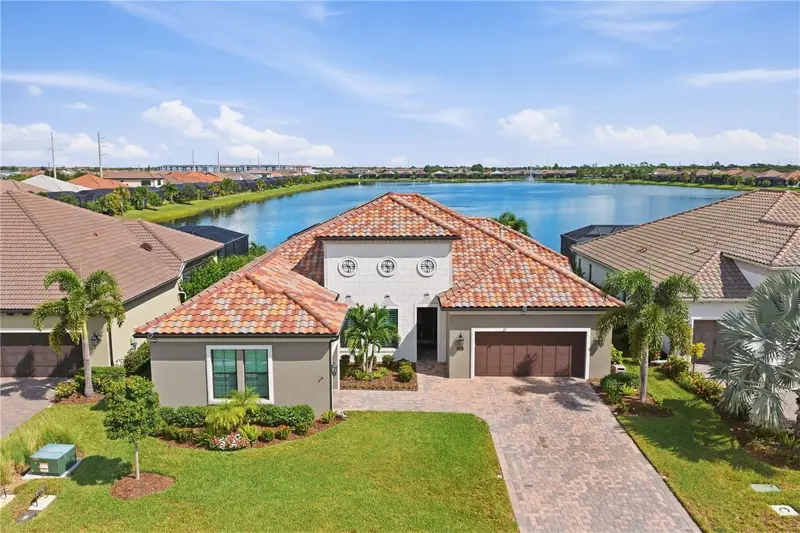
$1,250,000
309 Bocelli Dr
Nokomis, FL 34275
3 bd · 3 ba · 2,563 sqft
Aria Ph Ii
MLS ID #A4706283, KW SUNCOAST.
Listing provided by Stellar MLS
$1,245,000
17 Bayhead Ln
Osprey, FL 34229
3 bd · 2 ba · 2,850 sqft
Bishops Court At Oaks Preserve
MLS ID #A4706711, COLDWELL BANKER REALTY.
Listing provided by Stellar MLS

Listings courtesy of Stellar MLS as distributed by MLS GRID
IDX information is provided exclusively for consumers’ personal, non-commercial use and may not be used for any purpose other than to identify prospective properties consumers may be interested in purchasing.
Based on information submitted to the MLS GRID as of October 24, 2026 at 6:48 AM ET. All data is obtained from various sources and may not have been verified by broker or MLS GRID. Supplied Open House Information is subject to change without notice. All information should be independently reviewed and verified for accuracy. Properties may or may not be listed by the office/agent presenting the information.
All or a portion of the multiple listing information is provided by Stellar MLS, from a copyrighted compilation of listings. The compilation of listings and each individual listing are © 2026 Stellar MLS. All rights reserved.
Ryan Solberg, Broker · MaxLife Realty LLC · FL License #BK3354351 · Equal Housing Opportunity · Full disclaimer · DMCA