
$769,000
2908 Manor DownsThe Villages, FL 32162
Listing updated: October 24, 2026 at 9:31 AM ET
Listing courtesy of Realty Executives In The Villages · Frank Melino · MLS #G5119209 · Active · 352-753-7500Property type
Year built
Lot size
Price / sq ft
HOA dues
Day on market
Garage spaces
Flood zone
About this home
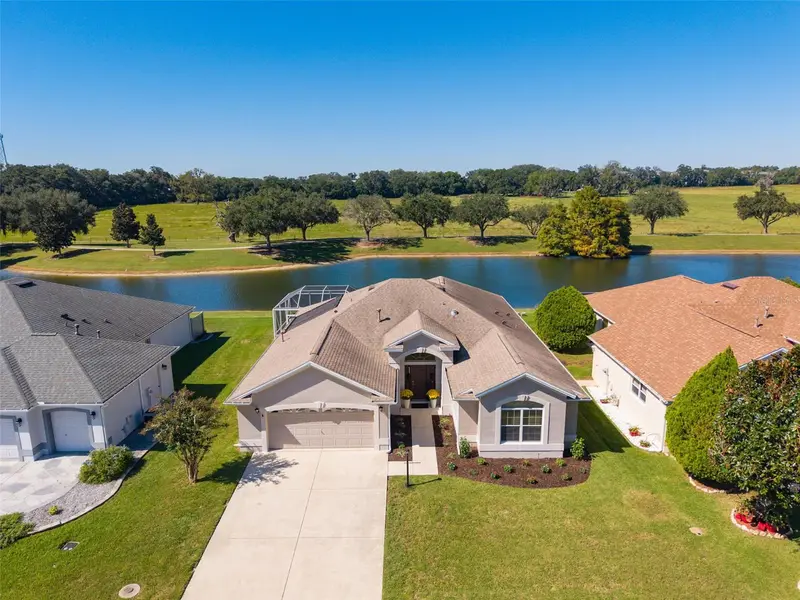
If PEACE, TRANQUILITY, and LOCATION are a high priority in your Village home search, this expanded Lantana POOL home with a spectacular view may just be the one for you. Located on a cul-de-sac street in the Village of Belvedere, this over 2300 sq ft 3/2 STUCCO home with easy quick access to golf, shopping, and dining sits in an ideal location. Perched on a pond and backing to a working farm you can feel free to relax the day away with either watching the ducks frolicking in the pond, sand cranes playing on the opposite shore or just watching the cows and horses grazing in the field. Evenings as well, often provide a dazzling sunset. The landscaped walkway to the front door you have the feel of being somewhere special. As you enter the front door with a hideaway screen, the floor plan reveals itself to an amazing view through the home and enclosed lanai exposing the pond and open fields. To the right of the vestibule a small hallway leads to the guest area. The guest bathroom with solar tube has a shower/tub unit and is in the perfect location for the two large guest bedrooms each with a built-in closet in addition to a double door linen closet in the hallway. Just off the living/dining area is the primary bedroom with ensuite primary bath. Plenty of room to relax and stretch out when needed. The bathroom is equipped with Jack and Jill Vanity sinks, step-in shower and huge walk-in closet. There is a small commode room with separate door for privacy. You can enter a 12'x12' bonus room through the primary with plenty of windows exposing the view. Also, there are two built-in closets for additional storage. Great for a home office, library or craft room area. In addition, there is a sliding glass door leading to the enclosed lanai. The living and dining rooms flow together to combine for an uninterrupted view. The sliding glass doors completely open to the wall exposing a large, enclosed lanai. Don't feel like being inside? Open the sliding doors all around the lanai and enjoy your coffee before you take your morning dip in the solar heated kidney shaped birdcage enclosed pool. Great place to sun or cool down from the warmth of the day. The large kitchen area expanded in width by 2' has several unique features. There is another eating area for casual meals and a breakfast bar for stools and a snack. The French doors swing open to the pool area as well. The main kitchen area offers a center cooks island, appliance garage, extra cabinets with pull outs, crown molding, and a separate closet pantry. The laundry/utility room takes full advantage of the expansion with double stand up closet cabinets, and a desk/counter great for crafts, sewing, or office work. The expanded garage has plenty of room for cars, carts and toys. If a special POOL HOME with a SECLUDED FEEL is in your purview, put this home on your must-see list. Roof 2020-HVAC2025-HW2020-Solar pool heater2020. Bond Bal $3208.
Estimated monthly payment
Estimate only. Taxes use the listing's reported amount where available; insurance is a Florida-average estimate. Your actual payment will vary — run a full calculation or talk to a lender.
Price & listing history1 days on market
- Status: ActiveOct 23, 2026
- Listed$769,000Oct 23, 2026
Facts & features
- Property type
- Residential
- Sub type
- Single Family Residence
- Status
- Active
- Days on market
- 1
- Subdivision
- Villages/Sumter
- County
- Sumter
- Year built
- 2004
- Living area
- 2,324 sq ft
- Price/sq ft
- $331
- Building area
- 3,000 sq ft (Public Records)
- Lot size
- 7,700 sq ft
- Lot category
- 0 to less than 1/4
- Flood zone
- X (12119C0067D)
- Garage
- 2 spaces
- Pool
- Private pool
- Annual taxes
- $3,180 (2025)
- Parcel #
- D17H023
- Zoning
- PUD
- MLS #
- G5119209
Ask about this home
Have a question? Ask the broker directly.
Ryan Solberg answers personally — no call center, no spam. Your question goes straight to him.
Interior Details
- Bedrooms
- 3
- Full bathrooms
- 2
- Flooring
- Carpet, Linoleum
- Appliances
- Dishwasher, Disposal, Dryer, Gas Water Heater, Microwave, Range, Refrigerator, Washer
- Interior features
- Carbon Monoxide Detector(s), Ceiling Fans(s), Living Room/Dining Room Combo, Primary Bedroom Main Floor, Thermostat, Vaulted Ceiling(s), Walk-In Closet(s)
- Laundry
- Electric Dryer Hookup, Laundry Room
- Stories / Levels
- One
- Direction faces
- East
Heating & Cooling
- Heating
- Central, Gas
- Cooling
- Central Air
Parking
- Garage spaces
- 2
- Attached garage
- Yes
- Parking features
- Driveway, Garage Door Opener, Oversized
HOA & Financial
- Total monthly fees
- $204/mo
- Total annual fees
- $2,448
- CDD
- Yes
- Homestead exemption
- Yes
- Min lease term
- No Minimum
- Listing terms
- Cash, Conventional, VA Loan
- Ownership
- Fee Simple
- Available for lease
- Yes
- Lease restrictions
- No
- Additional lease restrictions
- AS PER VILLAGES RULES & REGS
Exterior & Construction
- Exterior features
- Lighting, Rain Gutters
- Construction materials
- Block, Stucco
- Roof
- Shingle
- Foundation
- Slab
- Pool
- Private pool
- Water view
- Yes
- Road surface
- Asphalt
Utilities
- Sewer
- Public Sewer
- Water source
- Public
- Utilities
- Natural Gas Connected, Public, Sewer Connected, Underground Utilities, Water Connected
Community
- Pets allowed
- Number Limit
- Senior community
- Yes
Room Details
| Room | Level | Dimensions |
|---|---|---|
| Primary Bedroom | 12x18 | |
| Bedroom 2 | 15x16 | |
| Bedroom 3 | 12x12 | |
| Kitchen | 24x15 | |
| Living Room | 18x16 | |
| Dining Room | 16x13 | |
| Bonus Room | 12x12 |
Listing Details
- Listing date
- 2026-10-23
- On market date
- 2026-10-23
- Original list price
- $769,000
- Occupant type
- Owner
- MLS area
- 32162 - Lady Lake/The Villages
- Listing AOR
- Ocala - Marion
- Status changed
- 2026-10-23
- Tax legal description
- LOT 23 THE VILLAGES OF SUMTER UNIT NO.79 PB 6 PG 27-27C
Flood risk
Minimal-risk area outside the mapped floodplain. Flood insurance is optional and typically low-cost.
Source: FEMA flood zone reported on the listing. Confirm current designation at FEMA Flood Map Service Center.
Location
Directions
CTY.RT 466 to Belvedere Gate (Belvedere Blvd)-2nd. R. on Churchill Downs-R. on Manor Downs (home on Left).
More homes like this
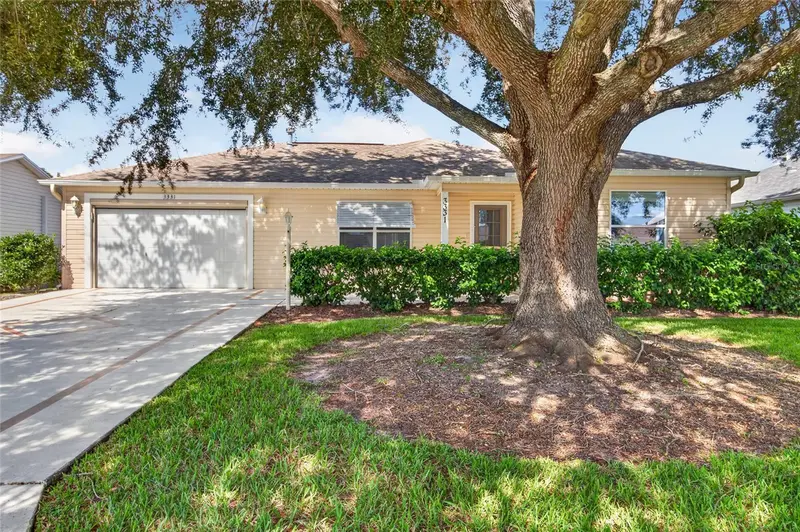
$250,000
3331 Roanoke St
The Villages, FL 32162
2 bd · 2 ba · 1,448 sqft
Villages/Sumter
MLS ID #OM734060, SALLY LOVE REAL ESTATE.
Listing provided by Stellar MLS
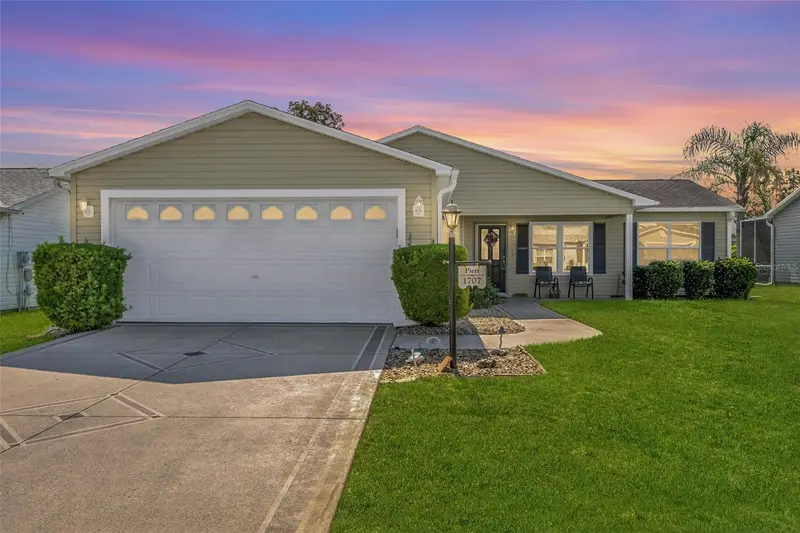
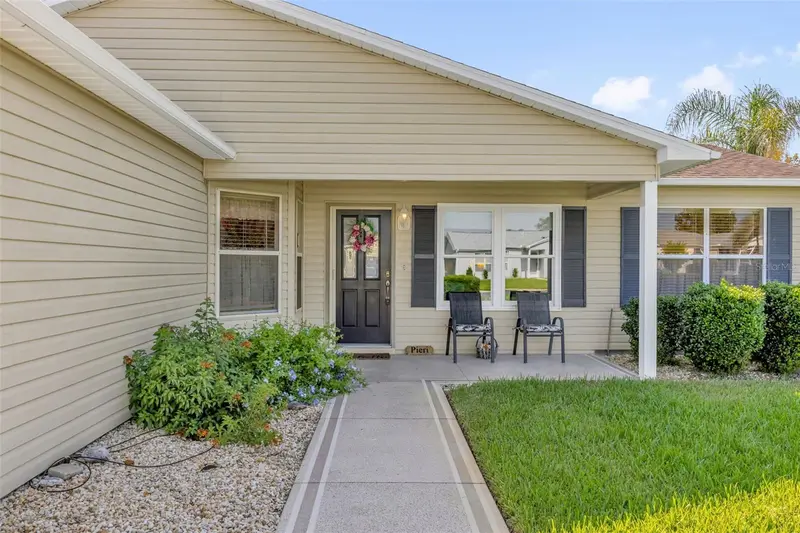
$269,900
1707 Gomez Pl
The Villages, FL 32162
2 bd · 2 ba · 1,344 sqft
Villages/Sumter
MLS ID #G5114499, WORTH CLARK REALTY.
Listing provided by Stellar MLS
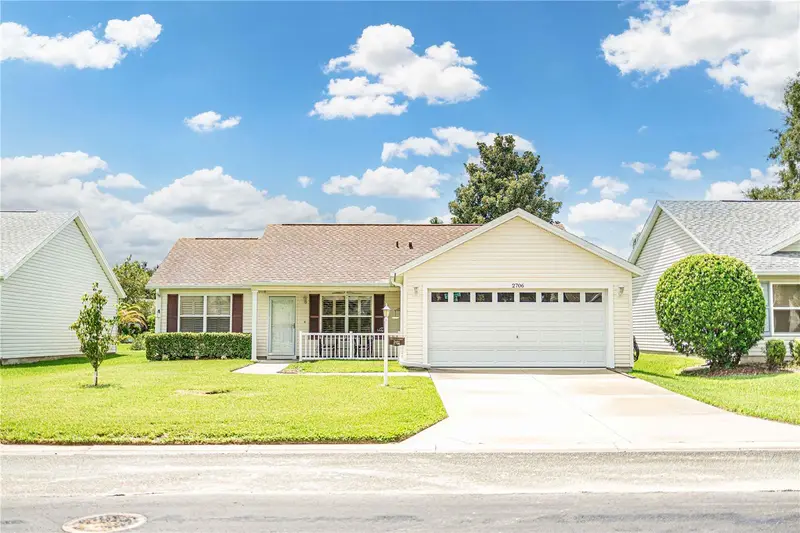
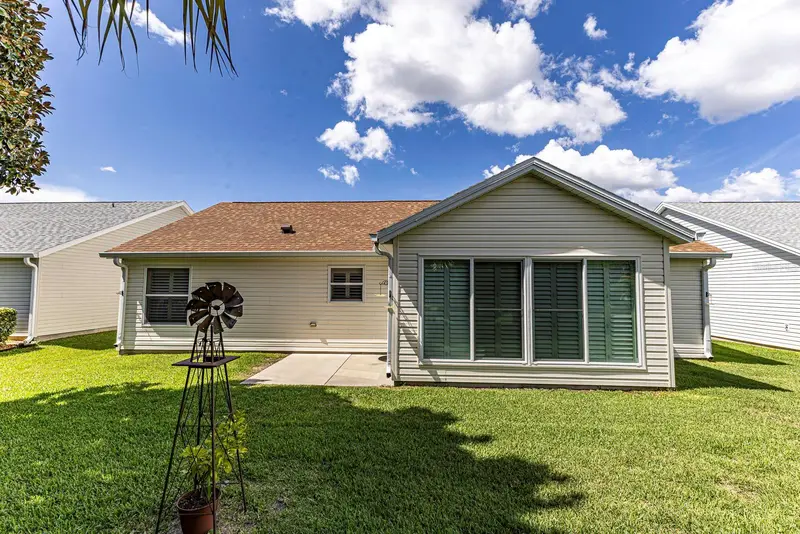
$299,900
2706 Morven Park Way
The Villages, FL 32162
2 bd · 2 ba · 1,248 sqft
Villages/Sumter
MLS ID #G5116185, FLAMINGO REAL ESTATE & MNGMT.
Listing provided by Stellar MLS
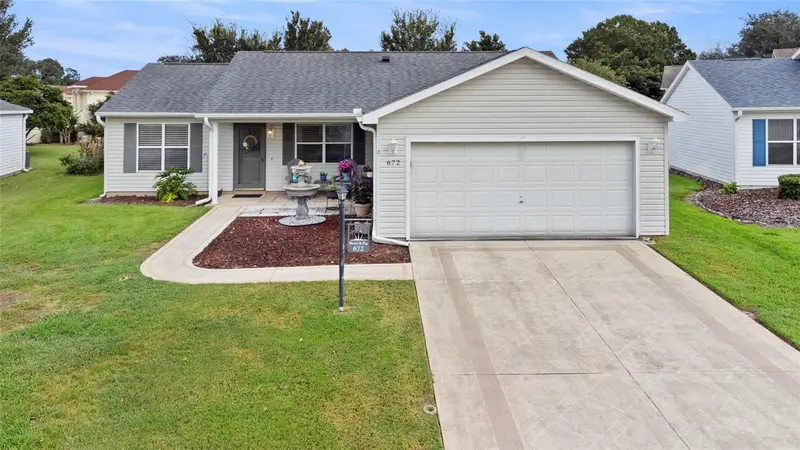
$305,000
672 San Pedro Dr
The Villages, FL 32159
2 bd · 2 ba · 1,248 sqft
Villages/Sumter
MLS ID #G5117551, LPT REALTY, LLC.
Listing provided by Stellar MLS

Listings courtesy of Stellar MLS as distributed by MLS GRID
IDX information is provided exclusively for consumers’ personal, non-commercial use and may not be used for any purpose other than to identify prospective properties consumers may be interested in purchasing.
Based on information submitted to the MLS GRID as of October 24, 2026 at 9:31 AM ET. All data is obtained from various sources and may not have been verified by broker or MLS GRID. Supplied Open House Information is subject to change without notice. All information should be independently reviewed and verified for accuracy. Properties may or may not be listed by the office/agent presenting the information.
All or a portion of the multiple listing information is provided by Stellar MLS, from a copyrighted compilation of listings. The compilation of listings and each individual listing are © 2026 Stellar MLS. All rights reserved.
Ryan Solberg, Broker · MaxLife Realty LLC · FL License #BK3354351 · Equal Housing Opportunity · Full disclaimer · DMCA