$245,000
6198 Ivory Bill DriveEnglewood, FL 34224
Listing updated: November 11, 2026 at 12:01 PM ET
 Listing courtesy of Century 21 Sunbelt Realty · Jayson Burtch · MLS #D6149230 · Active · 941-235-6610
Property type
Year built
Lot size
Price / sq ft
HOA dues
Days on market
Garage spaces
Flood zone
About this home
Set on a spacious corner lot in Lemon Bay Isles, a 55+ community in Englewood, this 2-bedroom, 2-bath home features an attached 2-car garage, a split-bedroom floor plan and a bright, open living area. The updated kitchen has wood cabinetry, granite-look countertops, an electric range, microwave and built-in dishwasher. Laminate flooring flows through the main living area, and the glass- and screen-enclosed Florida room with a ceiling fan offers a comfortable spot for morning coffee or an afternoon with a book. The primary suite includes a walk-in closet and a private bath with a walk-in shower, while the guest bedroom and second full bath are on the opposite side of the home for added privacy. The attached garage provides covered parking, extra storage space and washer and dryer hookups. Spend the day at Englewood Beach on Manasota Key, browse the shops and restaurants along historic Dearborn Street, or explore the trails at Lemon Bay Park and Nature Center. Everyday shopping, dining, golf and boating are also nearby. Club amenities, subject to membership, include a clubhouse, swimming pool, pickleball and shuffleboard. Schedule your private showing and see what makes this corner-lot home a comfortable base for enjoying the Gulf Coast.
Estimated monthly payment
Estimate only. Taxes use the listing's reported amount where available; insurance is a Florida-average estimate. Your actual payment will vary — run a full calculation or talk to a lender.
Price & listing history0 days on market
- Status: ActiveNov 11, 2026
- Listed$245,000Nov 11, 2026
Property Documents
Documents the listing agent has made public for this property. Free to view and download.
Facts & features
- Property type
- Residential
- Sub type
- Manufactured Home
- Status
- Active
- Days on market
- 0
- Subdivision
- Lemon Bay Isles Ph 02
- County
- Charlotte
- Year built
- 1987
- Living area
- 1,232 sq ft
- Price/sq ft
- $199
- Lot size
- 9,459 sq ft
- Lot category
- 0 to less than 1/4
- Flood zone
- X
- Garage
- 2 spaces
- Annual taxes
- $1,939 (2025)
- Parcel #
- 412004278006
- Zoning
- MHC
- MLS #
- D6149230
Ask about this home
Have a question? Ask the broker directly.
Ryan Solberg answers personally — no call center, no spam. Your question goes straight to him.
Interior Details
- Bedrooms
- 2
- Full bathrooms
- 2
- Flooring
- Carpet, Ceramic Tile, Laminate
- Appliances
- Dishwasher, Disposal, Dryer, Exhaust Fan, Freezer, Microwave, Range, Refrigerator, Washer
- Interior features
- Ceiling Fans(s), Eat-in Kitchen, Kitchen/Family Room Combo, Open Floorplan, Primary Bedroom Main Floor, Thermostat, Walk-In Closet(s), Window Treatments
- Laundry
- In Garage
- Stories / Levels
- One
- Direction faces
- West
Heating & Cooling
- Heating
- Central, Electric
- Cooling
- Central Air
Parking
- Garage spaces
- 2
- Attached garage
- Yes
- Parking features
- Driveway
HOA & Financial
- HOA fee
- $50 / Annually
- Monthly HOA
- $4/mo
- Total monthly fees
- $4/mo
- Total annual fees
- $50
- HOA name
- Lemon Bay Isles POA/ Bill Ramos
- CDD
- No
- Homestead exemption
- Yes
- Min lease term
- 1 Month
- Listing terms
- Cash, Conventional, VA Loan
- Ownership
- Fee Simple
- Available for lease
- Yes
- Lease restrictions
- Yes
- Additional lease restrictions
- Renters must be 55+ and must be approved by the association.
- Approval process
- Renters must fill out an application.
Exterior & Construction
- Exterior features
- Lighting
- Construction materials
- Vinyl Siding
- Roof
- Shingle
- Foundation
- Crawlspace
- Road surface
- Asphalt, Paved
Utilities
- Sewer
- Public Sewer
- Water source
- Public
- Utilities
- BB/HS Internet Available, Cable Connected, Phone Available, Public
Community
- Pets allowed
- Yes
- Senior community
- Yes
Schools
Letter grades: Florida DOE 2024–25 school grades (Orange, Seminole, Lake, Osceola, Brevard). Assigned schools from the listing agent — verify enrollment with the district.
Room Details
| Room | Level | Dimensions |
|---|---|---|
| Living Room | First | 16x23 |
| Kitchen | First | 10x11 |
| Dining Room | First | 9x11 |
| Primary Bedroom | First | 13x11 |
| Primary Bathroom | First | 5x11 |
| Bedroom 2 | First | 12x11 |
| Bathroom 2 | First | 5x8 |
Listing Details
- Listing date
- 2026-11-11
- On market date
- 2026-11-11
- Original list price
- $245,000
- Occupant type
- Owner
- MLS area
- 34224 - Englewood
- Listing AOR
- Englewood
- Status changed
- 2026-11-11
- Tax legal description
- LBI 002 0000 0099 LEMON BAY ISLES PHASE II LT 99 RP382927-28 1001/628 1094/2089 AFF4576/765 4576/767 PR2020-617-MM OSA4612/199 4911/1015 UNREC DC-WMV
Flood risk
Minimal-risk area outside the mapped floodplain. Flood insurance is optional and typically low-cost.
Source: FEMA flood zone reported on the listing. Confirm current designation at FEMA Flood Map Service Center.
Location
Directions
From SR-776 (S McCall Rd) in Englewood, turn North onto Oriole Blvd. Turn right onto Partridge Dr, then turn left onto Ivory Bill Dr. The home (6198 Ivory Bill Dr) will be ahead on your right at the corner.
More homes like this


$67,900
6245 Oriole Blvd
Englewood, FL 34224
0.19 acres
Lemon Bay Isles Ph 02
MLS ID #D6142211, PARADISE EXCLUSIVE REAL ESTATE.
Listing provided by Stellar MLS


$150,000
6167 Oriole Blvd
Englewood, FL 34224
2 bd · 2 ba · 936 sqft
Lemon Bay Isles Ph 02
MLS ID #D6147248, PARADISE EXCLUSIVE INC.
Listing provided by Stellar MLS
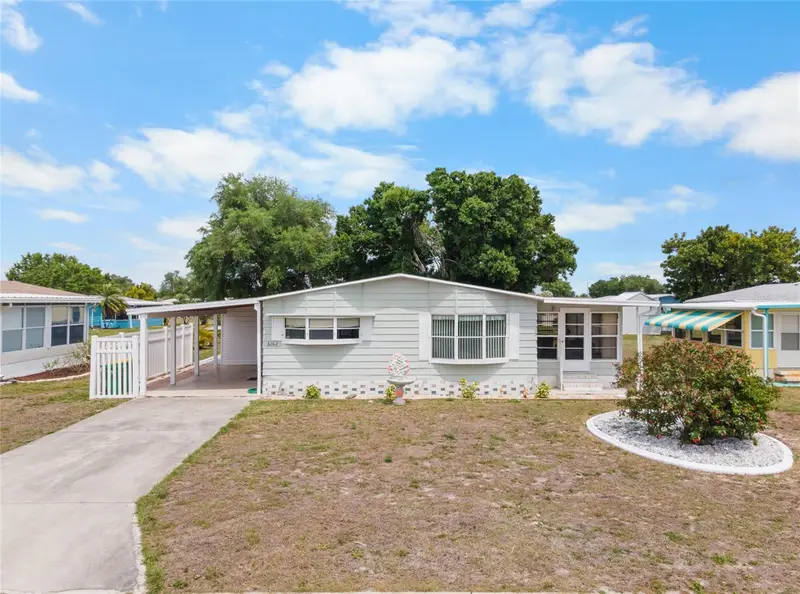
$159,000
6162 Redwing Ave
Englewood, FL 34224
2 bd · 2 ba · 1,476 sqft
Lemon Bay Isles Ph 02
MLS ID #D6149283, KW COASTAL LIVING.
Listing provided by Stellar MLS
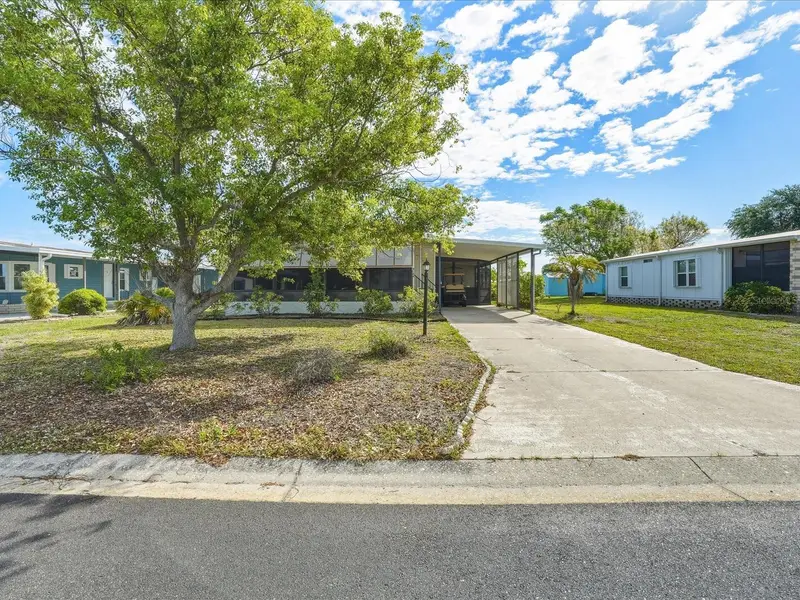

$175,000
6144 Redwing Ave
Englewood, FL 34224
2 bd · 2 ba · 1,296 sqft
Lemon Bay Isles Ph 02
MLS ID #C7525104, RE/MAX PALM REALTY.
Listing provided by Stellar MLS

Listings courtesy of Stellar MLS as distributed by MLS GRID
IDX information is provided exclusively for consumers’ personal, non-commercial use and may not be used for any purpose other than to identify prospective properties consumers may be interested in purchasing.
Based on information submitted to the MLS GRID as of November 11, 2026 at 12:01 PM ET. All data is obtained from various sources and may not have been verified by broker or MLS GRID. Supplied Open House Information is subject to change without notice. All information should be independently reviewed and verified for accuracy. Properties may or may not be listed by the office/agent presenting the information.
All or a portion of the multiple listing information is provided by Stellar MLS, from a copyrighted compilation of listings. The compilation of listings and each individual listing are © 2026 Stellar MLS. All rights reserved.
Ryan Solberg, Broker · MaxLife Realty LLC · FL License #BK3354351 · Equal Housing Opportunity · Full disclaimer · DMCA