

$1,107,250
4162 Sunset Preserve BoulevardOrlando, FL 32820
Listing updated: October 25, 2026 at 8:54 PM ET
Listing courtesy of Babette Realty Inc · Babette Punzalan Csoka · MLS #O6450678 · Active · 407-497-9696Property type
Year built
Lot size
Price / sq ft
HOA dues
Days on market
Garage spaces
Flood zone
About this home
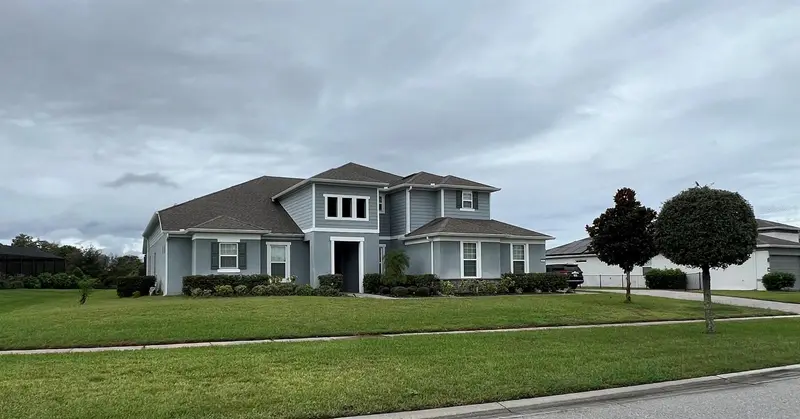
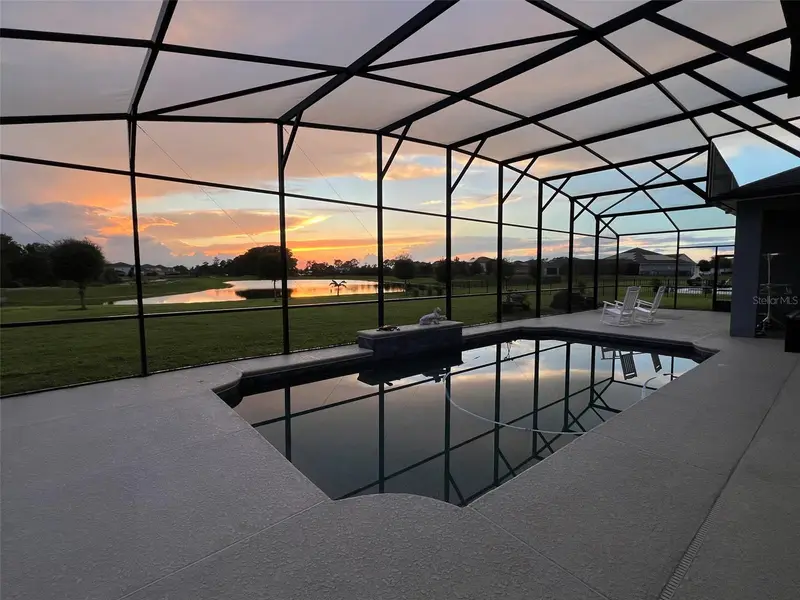
Welcome to an extraordinary home in a gated enclave, located in an exclusive gated waterfront community of Sunset Preserve, featuring private boat ramp access to beautiful Lake Pickett. This impressive Gardenside model offers more than four thousand living space, featuring 5 bedrooms, 4 full size baths, and 1 half-bath, perfectly set on a spacious half-an acre pond-front homesite, thoughtfully designed for elegant living and grand entertaining. Home is one story with a loft. Enjoy Florida living at its finest with a custom saltwater pool enhanced by a sleek waterfall feature, creating a serene and elegant outdoor retreat overlooking the water. The extended pool deck and full-width screened lanai provide abundant space for relaxing, entertaining, and enjoying the beautiful pond views. Designed with multigenerational living in mind, the main level offers a flexible and functional layout featuring a private home office or den, formal dining room, living room, and a gourmet kitchen. The chef's kitchen is appointed with 42-inch designer soft-close cabinetry, an oversized quartz island and countertops, a premium KitchenAid stainless steel appliance package, and a spacious butler's pantry. Adjacent to the kitchen, the grand family room showcases soaring cathedral ceilings and an abundance of natural light. The luxurious first-floor primary suite serves as a private retreat, featuring direct views of the pool and pond through sliding glass doors. The spa-like ensuite bathroom includes a soaking tub, an oversized walk-in rain shower, and generous closet space. The first floor has three additional bedrooms, two full bathrooms, a convenient one half bath, and a large laundry room with space for a second refrigerator. Upstairs, the versatile loft area features an additional bedroom, full bathroom, and cozy reading nook. The highlight of the second floor is the expansive bonus room, complete with surround sound and endless possibilities for a media room, game room, home theater, fitness space, or guest retreat. This exceptional space must be seen to be fully appreciated. The side-entry three-car garage is finished with a durable epoxy flake coating, while the oversized driveway provides ample parking for family and guests. Additional features includes an irrigation well, helping reduce water costs. Ideally located near major highways, top-rated schools, shopping, dining, entertainment, and recreational amenities, this exceptional property offers the perfect blend of waterfront beauty, luxury, privacy, and convenience. Come experience the peace, tranquility, and upscale lifestyle that make Sunset Preserve one of East Orlando's most desirable communities!
Estimated monthly payment
Estimate only. Taxes use the listing's reported amount where available; insurance is a Florida-average estimate. Your actual payment will vary — run a full calculation or talk to a lender.
Price & listing history0 days on market
- Status: ActiveOct 25, 2026
- Listed$1,107,250Oct 25, 2026
Property Documents
Documents the listing agent has made public for this property. Free to view and download.
Facts & features
- Property type
- Residential
- Sub type
- Single Family Residence
- Status
- Active
- Days on market
- 0
- Subdivision
- Sunset Preserve Ph 1
- County
- Orange
- Year built
- 2020
- Living area
- 4,429 sq ft
- Price/sq ft
- $250
- Building area
- 5,901 sq ft (Public Records)
- Lot size
- 25,843 sq ft
- Lot category
- 1/2 to less than 1
- Flood zone
- X (12095C0305F)
- Garage
- 3 spaces
- Pool
- Private pool
- Annual taxes
- $12,282 (2025)
- Parcel #
- 03-22-32-7898-00-140
- Zoning
- R-CE-C
- MLS #
- O6450678
Ask about this home
Have a question? Ask the broker directly.
Ryan Solberg answers personally — no call center, no spam. Your question goes straight to him.
Interior Details
- Bedrooms
- 5
- Full bathrooms
- 4
- Half bathrooms
- 1
- Flooring
- Ceramic Tile, Luxury Vinyl
- Appliances
- Built-In Oven, Convection Oven, Dishwasher, Disposal, Dryer, Electric Cooktop, Electric Water Heater, Exhaust Fan, Microwave, Range, Range Hood, Refrigerator, Washer
- Interior features
- Carbon Monoxide Detector(s), Cathedral Ceiling(s), Ceiling Fans(s), Central Vaccum, Eat-in Kitchen, High Ceilings, Kitchen/Family Room Combo, Open Floorplan, Primary Bedroom Main Floor, Thermostat, Walk-In Closet(s), Window Treatments
- Laundry
- Inside, Laundry Room, Washer Hookup
- Stories / Levels
- One
- Direction faces
- East
Heating & Cooling
- Heating
- Central, Electric
- Cooling
- Central Air
Parking
- Garage spaces
- 3
- Attached garage
- Yes
- Parking features
- Garage Door Opener, Garage Faces Side
HOA & Financial
- HOA fee
- $185 / Monthly
- Monthly HOA
- $185/mo
- Total monthly fees
- $185/mo
- Total annual fees
- $2,220
- HOA name
- Triad Management
- CDD
- No
- Homestead exemption
- Yes
- Min lease term
- 8-12 Months
- Listing terms
- Cash, Conventional
- Ownership
- Fee Simple
- Available for lease
- Yes
- Lease restrictions
- Yes
- Additional lease restrictions
- Please check with HOA restrictions.
- Approval process
- Please check with HOA approval process.
Exterior & Construction
- Exterior features
- Rain Gutters
- Construction materials
- Block, Stucco
- Roof
- Shingle
- Foundation
- Block, Slab
- Pool
- Private pool
- Water access
- Yes
- Water view
- Yes
- Road surface
- Paved
Utilities
- Sewer
- Septic Tank
- Water source
- See Remarks
- Utilities
- Cable Available, Cable Connected, Electricity Available, Electricity Connected, Phone Available, Sprinkler Well, Underground Utilities, Water Available, Water Connected
Community
- Pets allowed
- Breed Restrictions, Yes
Schools
Letter grades: Florida DOE 2024–25 school grades (Orange, Seminole, Lake, Osceola, Brevard). Assigned schools from the listing agent — verify enrollment with the district.
Room Details
| Room | Level | Dimensions |
|---|---|---|
| Living Room | 10.8x14.4 | |
| Bedroom 2 | 11.1x15 | |
| Bedroom 3 | 11.1x12 | |
| Bedroom 4 | 11.1x13 | |
| Bonus Room | 16x23.75 | |
| Office | 10.9x14.1 | |
| Primary Bedroom | 16x23.6 | |
| Bedroom 5 | 12x12.7 | |
| Family Room | 19.25x23.7 | |
| Kitchen |
Listing Details
- Listing date
- 2026-10-25
- On market date
- 2026-10-25
- Original list price
- $1,107,250
- Occupant type
- Owner
- MLS area
- 32820 - Orlando/Bithlo
- Listing AOR
- Orlando Regional
- Status changed
- 2026-10-25
- Tax legal description
- SUNSET PRESERVE - PHASE 1 101/63 LOT 14
Flood risk
Minimal-risk area outside the mapped floodplain. Flood insurance is optional and typically low-cost.
Source: FEMA flood zone reported on the listing. Confirm current designation at FEMA Flood Map Service Center.
Location
Directions
Via East Colonial, make a left on Lake Pickett Rd, then left on Sunset Preserve.
More homes like this
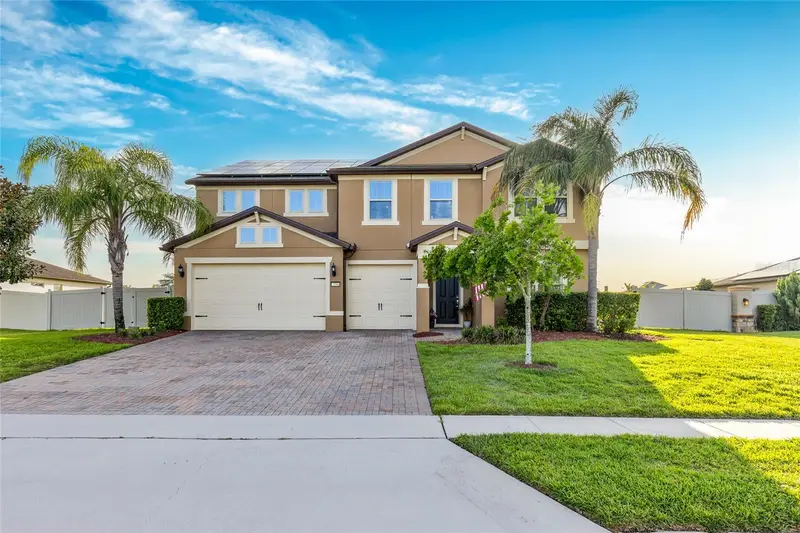
$899,900
3344 Kayak Way
Orlando, FL 32820
5 bd · 5 ba · 4,075 sqft
Estates/Lk Pickett Ph 1
MLS ID #O6421966, DS REALTY GROUP LLC.
Listing provided by Stellar MLS
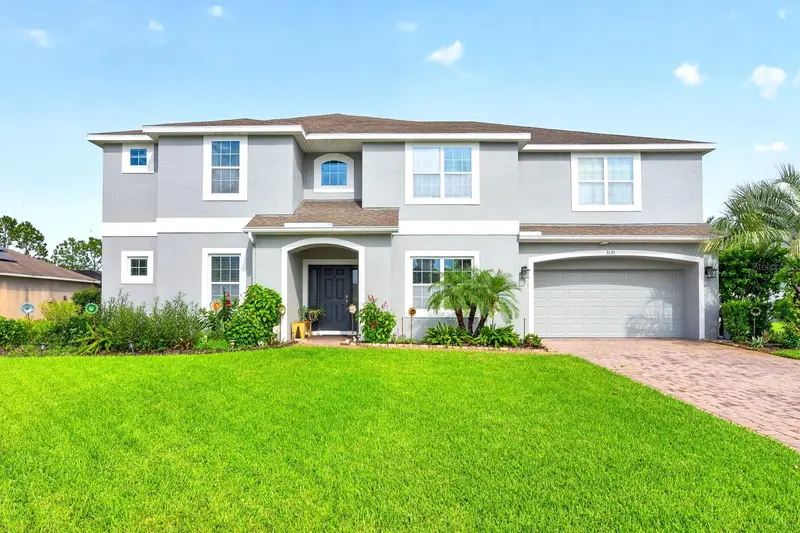
$899,000
3135 Amalfi Dr
Orlando, FL 32820
5 bd · 4 ba · 4,274 sqft
Mandalay Sub
MLS ID #O6440205, WEMERT GROUP REALTY LLC.
Listing provided by Stellar MLS
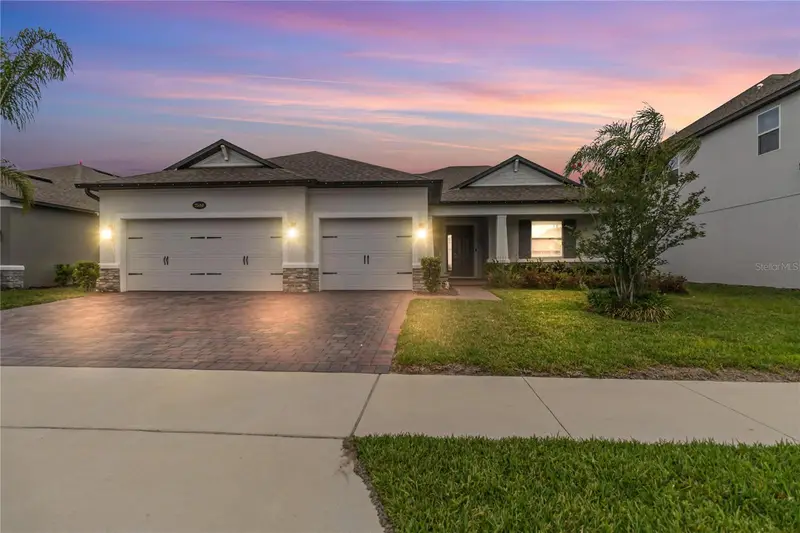
$899,000
2510 Cedar Shake Ct
Oviedo, FL 32765
5 bd · 4 ba · 3,319 sqft
Red Ember North
MLS ID #O6401154, REDFIN CORPORATION.
Listing provided by Stellar MLS
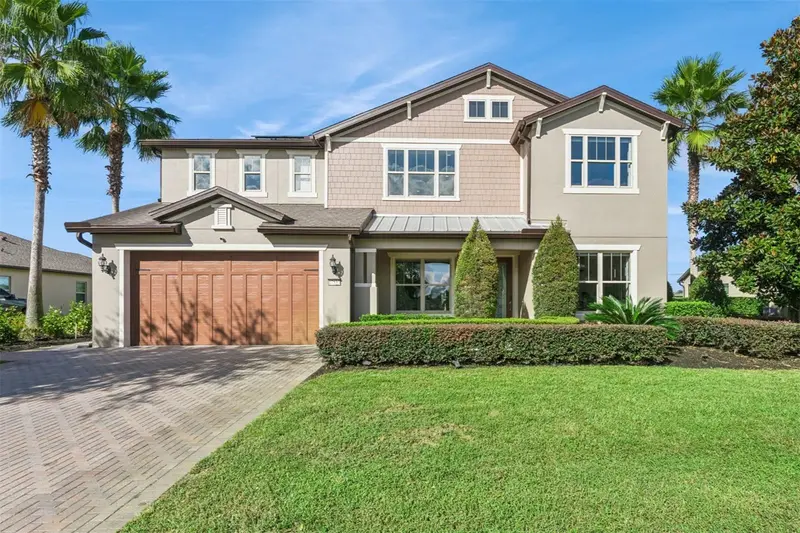
$1,257,500
17537 Lagoda Ln
Orlando, FL 32820
5 bd · 7 ba · 4,992 sqft
Estates/Lk Pickett-Ph 1
MLS ID #O6451769, KELLER WILLIAMS ADVANTAGE III.
Listing provided by Stellar MLS

Listings courtesy of Stellar MLS as distributed by MLS GRID
IDX information is provided exclusively for consumers’ personal, non-commercial use and may not be used for any purpose other than to identify prospective properties consumers may be interested in purchasing.
Based on information submitted to the MLS GRID as of October 25, 2026 at 8:54 PM ET. All data is obtained from various sources and may not have been verified by broker or MLS GRID. Supplied Open House Information is subject to change without notice. All information should be independently reviewed and verified for accuracy. Properties may or may not be listed by the office/agent presenting the information.
All or a portion of the multiple listing information is provided by Stellar MLS, from a copyrighted compilation of listings. The compilation of listings and each individual listing are © 2026 Stellar MLS. All rights reserved.
Ryan Solberg, Broker · MaxLife Realty LLC · FL License #BK3354351 · Equal Housing Opportunity · Full disclaimer · DMCA