

$470,000
4922 Tortoise TrailSt Cloud, FL 34771
Listing updated: October 21, 2026 at 6:02 PM ET
Listing courtesy of Preferred Real Estate Brokers · Monica Vega Stiskin, LLC · MLS #O6450670 · Active · 407-440-4900Property type
Year built
Lot size
Price / sq ft
HOA dues
Days on market
Flood zone
About this home
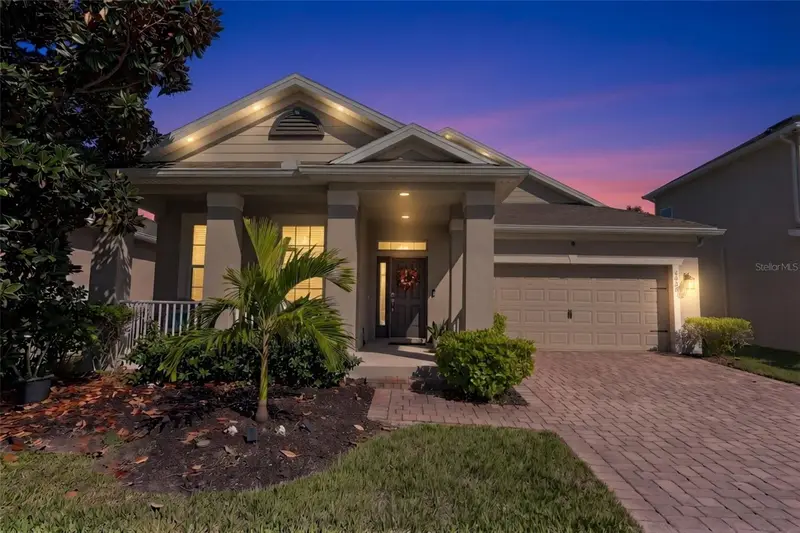
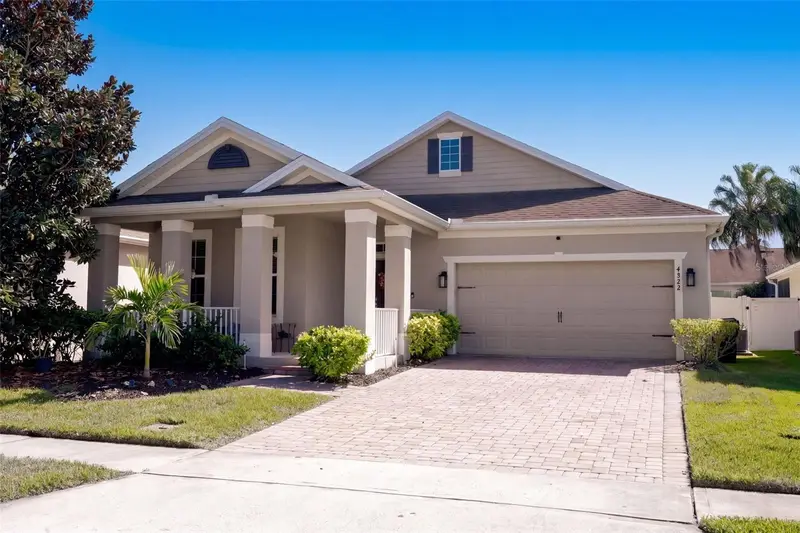
YOUR NEXT FINISH LINE AWAITS IN TURTLE CREEK! Discover the perfect blend of comfort, style, and versatility in this beautifully maintained, move-in-ready home located in the desirable Turtle Creek community of St. Cloud, Florida! Offering over 2,323 square feet of heated living space, this spacious 3 bedroom, 2 bathroom residence also features a dedicated den and separate formal dining room, providing endless possibilities to fit your lifestyle. From the moment you arrive, you'll appreciate the charming covered front porch, inviting curb appeal, and the added privacy of NO FRONT NEIGHBORS! Step inside to a freshly painted interior featuring beautiful tile flooring throughout the main living areas and realistic grain pattern plank tile flooring in the bedrooms, combining elegance with easy maintenance. The open concept layout creates a seamless flow between the living, dining, and kitchen areas, making it ideal for both everyday living and entertaining. The kitchen features gorgeous granite countertops, stainless steel appliances, and ample space to prepare your favorite meals while staying connected with family and guests. NEED ROOM TO SHIFT GEARS? The versatile den and separate formal dining room offer the flexibility to create a home office, fitness room, playroom, hobby space, or additional entertainment area. Whether you're working from home or simply looking for extra space, this home offers options to suit your needs. Retreat to the spacious primary suite, complete with TWO WALK-IN CLOSETS offering generous storage space and a private en-suite bathroom featuring dual vanities, a separate walk in shower, and a relaxing garden style soaking tub. Two additional bedrooms provide comfortable accommodations for family or guests. The thoughtfully designed second bathroom also features dual sinks and a separate room for the toilet and bathtub, providing added privacy and convenience when multiple people are getting ready. Step outside to your own private backyard retreat! The spacious, fully fenced backyard and screened in patio provide the perfect setting for morning coffee, weekend gatherings, outdoor dining, or simply enjoying Florida's beautiful weather. Additional highlights include a 2 car garage equipped with a smart garage door opener and built-in camera, plenty of guest parking, a covered front porch, and NO CDD FEES! ENJOY THE TURTLE CREEK LIFESTYLE! Beyond your front door, discover a welcoming community offering TWO swimming pools, a playground, a dog park, neighborhood sidewalks, scenic lakeside walking trails, and beautiful green spaces ideal for outdoor recreation and community events. Whether you enjoy an evening stroll, spending time outdoors with your four-legged companion, or gathering with neighbors, Turtle Creek offers wonderful opportunities to enjoy the Florida lifestyle. Conveniently located near shopping, dining, schools, major roadways, and the growing Lake Nona area, this home offers the perfect balance of neighborhood charm and accessibility to Central Florida's many attractions. MOTIVATED SELLER! With generous living spaces, desirable features, added privacy, ample guest parking, fantastic community amenities, and a convenient location, this home is ready for its next chapter. DON'T LET THIS ONE RACE PAST YOU! Schedule your private showing today and make this beautiful Turtle Creek home your next FINISH LINE!
Estimated monthly payment
Estimate only. Taxes use the listing's reported amount where available; insurance is a Florida-average estimate. Your actual payment will vary — run a full calculation or talk to a lender.
Price & listing history4 days on market
- Status: ActiveOct 17, 2026
- Listed$470,000Oct 17, 2026
Facts & features
- Property type
- Residential
- Sub type
- Single Family Residence
- Status
- Active
- Days on market
- 4
- Subdivision
- Turtle Creek
- County
- Osceola
- Year built
- 2014
- Living area
- 2,323 sq ft
- Price/sq ft
- $202
- Building area
- 3,140 sq ft (Public Records)
- Lot size
- 6,750 sq ft
- Lot category
- 0 to less than 1/4
- Flood zone
- x
- Annual taxes
- $4,097 (2025)
- Parcel #
- 312531084200012730
- Zoning
- RESI
- MLS #
- O6450670
Ask about this home
Have a question? Ask the broker directly.
Ryan Solberg answers personally — no call center, no spam. Your question goes straight to him.
Interior Details
- Bedrooms
- 3
- Full bathrooms
- 2
- Flooring
- Luxury Vinyl, Tile
- Appliances
- Convection Oven, Dishwasher, Disposal, Microwave, Refrigerator
- Interior features
- Kitchen/Family Room Combo, Open Floorplan, Primary Bedroom Main Floor, Stone Counters, Walk-In Closet(s), Window Treatments
- Laundry
- Laundry Closet
- Stories / Levels
- One
- Direction faces
- South
Heating & Cooling
- Heating
- Central, Electric
- Cooling
- Central Air
Parking
- Garage spaces
- 0
- Attached garage
- Yes
HOA & Financial
- HOA fee
- $93 / Monthly
- Monthly HOA
- $93/mo
- Total monthly fees
- $93/mo
- Total annual fees
- $1,114
- HOA name
- Artemis Lifestyles
- CDD
- No
- Homestead exemption
- Yes
- Min lease term
- 8-12 Months
- Listing terms
- Cash, Conventional, FHA, VA Loan
- Ownership
- Fee Simple
- Available for lease
- Yes
- Lease restrictions
- Yes
- Additional lease restrictions
- Please confirm with HOA for lease restrictions
Exterior & Construction
- Exterior features
- Private Yard, Sidewalk
- Construction materials
- Block
- Roof
- Shingle
- Foundation
- Slab
- Road surface
- Asphalt
Utilities
- Sewer
- Public Sewer
- Water source
- Public
- Utilities
- Electricity Connected, Public, Sewer Connected, Water Connected
Community
- Pets allowed
- Yes
Schools
Letter grades: Florida DOE 2024–25 school grades (Orange, Seminole, Lake, Osceola, Brevard). Assigned schools from the listing agent — verify enrollment with the district.
Room Details
| Room | Level | Dimensions |
|---|---|---|
| Family Room | 14x17 | |
| Kitchen | 15x18 | |
| Primary Bedroom | 14x18 |
Listing Details
- Listing date
- 2026-10-17
- On market date
- 2026-10-17
- Original list price
- $470,000
- Occupant type
- Owner
- MLS area
- 34771 - St Cloud (Magnolia Square)
- Listing AOR
- Orlando Regional
- Status changed
- 2026-10-17
- Tax legal description
- TURTLE CREEK PH 1B PB 19 PG 189-191 LOT 273
Flood risk
Minimal-risk area outside the mapped floodplain. Flood insurance is optional and typically low-cost.
Source: FEMA flood zone reported on the listing. Confirm current designation at FEMA Flood Map Service Center.
Location
Directions
From 192, head north on Narcoossee Rd, then turn left into the Turtle Creek Community on Tortoise Trail, then turn left on Alligator St and right on Tortoise Trail. The property will be on the left. Please use GPS for accurate driving directions.
More homes like this


$274,900
1619 Reflection Cv
St Cloud, FL 34771
3 bd · 3 ba · 1,852 sqft
Turtle Creek
MLS ID #S5140713, KELLER WILLIAMS LEGACY REALTY.
Listing provided by Stellar MLS
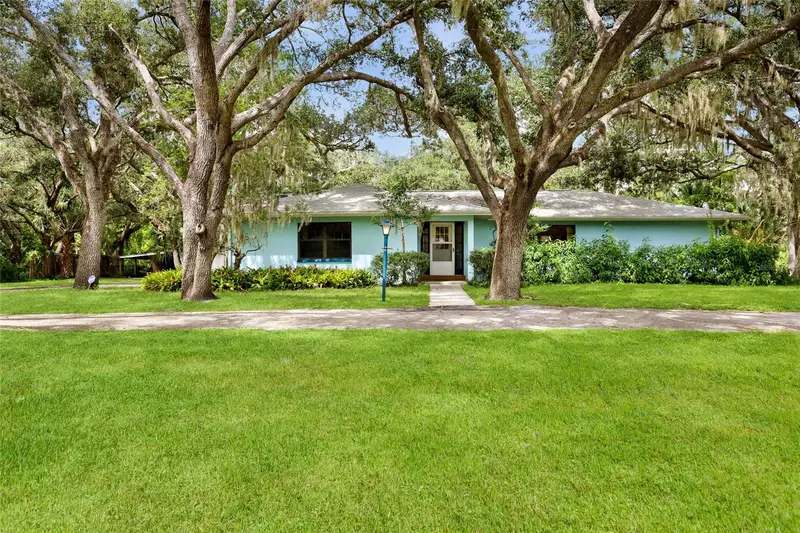
$649,000
5273 Turtle Creek Ln
Sarasota, FL 34232
3 bd · 2 ba · 1,541 sqft
Turtle Creek
MLS ID #A4707196, COLDWELL BANKER REALTY.
Listing provided by Stellar MLS
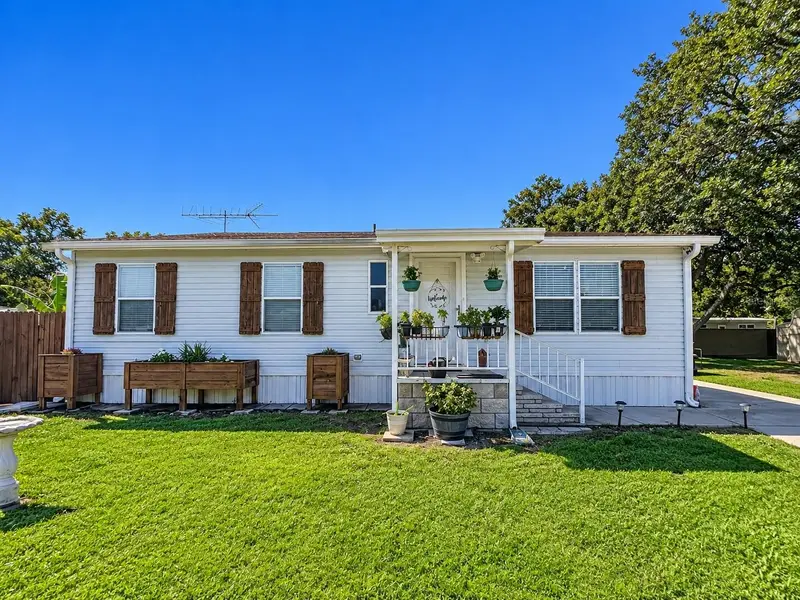
$295,000
1638 Cod St
St Cloud, FL 34771
2 bd · 2 ba · 959 sqft
Pine Grove Park Blks 11 & 12 Rep
MLS ID #S5159671, WATSON REALTY CORP.
Listing provided by Stellar MLS
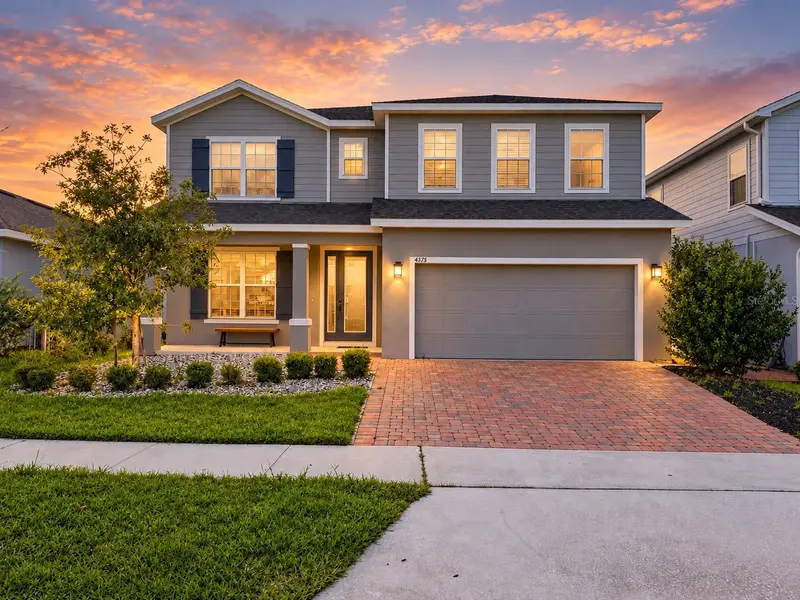
$599,900
4375 Silver Creek St
Kissimmee, FL 34744
5 bd · 3 ba · 3,092 sqft
Creekside At Boggy Creek Ph 1
MLS ID #O6449223, REAL BROKER, LLC.
Listing provided by Stellar MLS

Listings courtesy of Stellar MLS as distributed by MLS GRID
IDX information is provided exclusively for consumers’ personal, non-commercial use and may not be used for any purpose other than to identify prospective properties consumers may be interested in purchasing.
Based on information submitted to the MLS GRID as of October 21, 2026 at 6:02 PM ET. All data is obtained from various sources and may not have been verified by broker or MLS GRID. Supplied Open House Information is subject to change without notice. All information should be independently reviewed and verified for accuracy. Properties may or may not be listed by the office/agent presenting the information.
All or a portion of the multiple listing information is provided by Stellar MLS, from a copyrighted compilation of listings. The compilation of listings and each individual listing are © 2026 Stellar MLS. All rights reserved.
Ryan Solberg, Broker · MaxLife Realty LLC · FL License #BK3354351 · Equal Housing Opportunity · Full disclaimer · DMCA