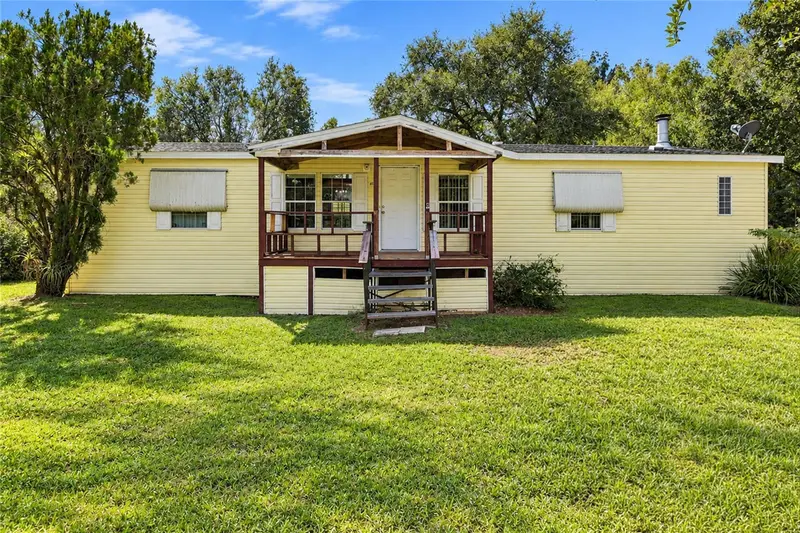

$209,000
4875 Hickory StreetArcadia, FL 34266
Listing updated: October 29, 2026 at 6:16 PM ET
Listing courtesy of Florida Homes Realty & Mortgage · Karl Erickson · MLS #A4709940 · Active · 904-996-9144Property type
Year built
Lot size
Price / sq ft
HOA dues
Days on market
Flood zone
About this home
Introducing this 3 Bedroom 2 Bath inviting home on a 1.14-acre retreat. As you walk through the front door your greeted by the large living room and dining room, plenty of space for a growing family. The Kitchen is spacious and includes lots of storage with cabinets and a separate pantry. As you move into the family room, enjoy a comfortable space with the fully functional cozy fireplace. The master suite comes equipped with 2 closets and large area, in the master bath you have a garden tub with His and Her sinks. Make this home yours with your choice on updating wallpaper/flooring. Affordable living at its best. You will love the large yard with storage shed/workshop and Oak trees for plenty of shade. BRAND NEW AC SYSTEM 2026. ROOF REPLACED 2019. Some Photos are virtually staged.
Estimated monthly payment
Estimate only. Taxes use the listing's reported amount where available; insurance is a Florida-average estimate. Your actual payment will vary — run a full calculation or talk to a lender.
Price & listing history12 days on market
- Status: ActiveOct 17, 2026
- Listed$225,000Oct 17, 2026
- Price reduced$209,000
Property Documents
Documents the listing agent has made public for this property. Free to view and download.
Facts & features
- Property type
- Residential
- Sub type
- Manufactured Home
- Status
- Active
- Days on market
- 12
- Subdivision
- Peaceful Pine Acres 35
- County
- Desoto
- Year built
- 2004
- Living area
- 1,736 sq ft
- Price/sq ft
- $120
- Building area
- 1,976 sq ft (Public Records)
- Lot size
- 49,658 sq ft
- Lot category
- 1 to less than 2
- Flood zone
- X
- Annual taxes
- $2,975 (2025)
- Parcel #
- 33-37-24-0272-0000-0391
- Zoning
- RM
- MLS #
- A4709940
Ask about this home
Have a question? Ask the broker directly.
Ryan Solberg answers personally — no call center, no spam. Your question goes straight to him.
Interior Details
- Bedrooms
- 3
- Full bathrooms
- 2
- Flooring
- Carpet, Tile
- Appliances
- Convection Oven, Dishwasher, Dryer, Refrigerator, Washer
- Interior features
- Eat-in Kitchen, High Ceilings, Primary Bedroom Main Floor, Thermostat
- Laundry
- Laundry Room
- Stories / Levels
- One
- Direction faces
- North
- Fireplace
- Yes
Heating & Cooling
- Heating
- Electric, Heat Pump
- Cooling
- Central Air
Parking
- Garage spaces
- 0
HOA & Financial
- Total monthly fees
- None
- Total annual fees
- None
- CDD
- No
- Homestead exemption
- Yes
- Min lease term
- No Minimum
- Listing terms
- Cash, Conventional, FHA, USDA Loan, VA Loan
- Ownership
- Fee Simple
- Available for lease
- Yes
- Lease restrictions
- No
Exterior & Construction
- Exterior features
- Awning(s), Fire Pit, Kennel, Private Entrance, Private Mailbox, Private Yard
- Construction materials
- Vinyl Siding
- Roof
- Shingle
- Foundation
- Pillar/Post/Pier
- Road surface
- Asphalt
Utilities
- Sewer
- Septic Tank
- Water source
- Well
- Utilities
- BB/HS Internet Available, Cable Connected, Electricity Connected, Water Connected
Schools
Letter grades: Florida DOE 2024–25 school grades (Orange, Seminole, Lake, Osceola, Brevard). Assigned schools from the listing agent — verify enrollment with the district.
Room Details
| Room | Level | Dimensions |
|---|---|---|
| Primary Bedroom | 16.3x14.6 | |
| Primary Bathroom | 11x9.7 | |
| Bedroom 2 | 10.1x15.6 | |
| Bedroom 3 | 9.4x14.5 | |
| Bathroom 2 | 4.1x9.1 | |
| Living Room | 13.4x19.9 | |
| Dining Room | 12.7x10.2 | |
| Family Room | 13.5x20.4 | |
| Kitchen | 14.5x10.2 |
Listing Details
- Listing date
- 2026-10-14
- On market date
- 2026-10-17
- Original list price
- $225,000
- Occupant type
- Owner
- MLS area
- 34266 - Arcadia
- Listing AOR
- Suncoast Tampa
- Status changed
- 2026-10-17
- Tax legal description
- PEACEFUL PINE ACRES A PART OF LOT 39 MPDAF: BEG AT NW COR OF SW1/4 OF NE1/4 OF NW1/4 OF NW1/4 FOR POB TH S 89D46M21S E ALG N LI SAID TRACT 149.24 FT TH S 00D 08M48S E 332.70 FT TO S LI SAID TRACT TH N 89D47M03S W ALG S LI 149.22 FT TO SW COR TH N 00D 09M00S W ALG W LI 332.73 FT TO POB SUBJ TO RD R/W ALG N SIDE OR 542/2075
Flood risk
Minimal-risk area outside the mapped floodplain. Flood insurance is optional and typically low-cost.
Source: FEMA flood zone reported on the listing. Confirm current designation at FEMA Flood Map Service Center.
Location
Directions
While traveling from downtown Arcadia, take SR70 West to SR72 turn left. Take SR72 Southwest turn right onto NW Windy Pine Avenue. Follow until you reach NW Hickory Street and turn left. Property will be second home on your left, there is a sign in the front of the property.
More homes like this
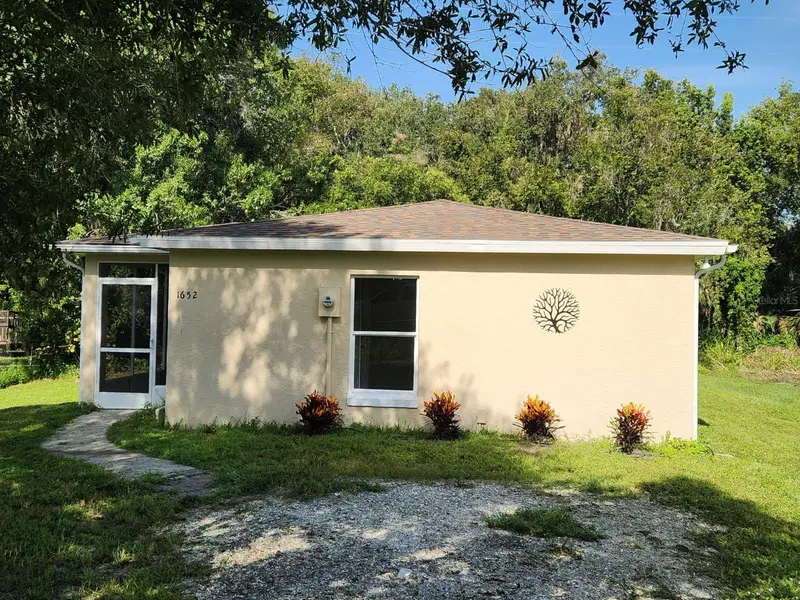
$165,900
1652 Sw Harlem Cir
Arcadia, FL 34266
2 bd · 1 ba · 915 sqft
Harlem Heights Sub
MLS ID #A4689031, DALTON WADE INC.
Listing provided by Stellar MLS
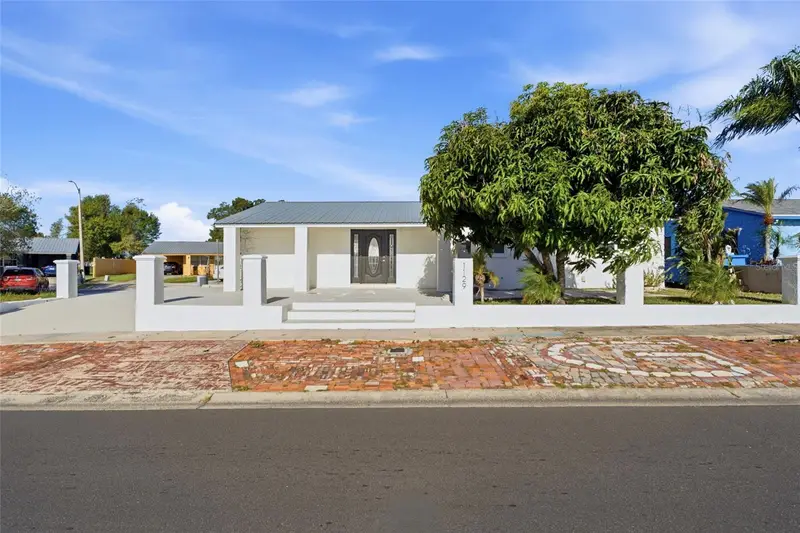
$208,000
1129 Sw Golden Ave
Arcadia, FL 34266
3 bd · 1 ba · 1,352 sqft
Golden Melody
MLS ID #C7532559, EXP REALTY LLC.
Listing provided by Stellar MLS

$179,999
510 W Oak St
Arcadia, FL 34266
3 bd · 1 ba · 2,208 sqft
Daughtreys Add
MLS ID #A4616240, EXP REALTY LLC.
Listing provided by Stellar MLS
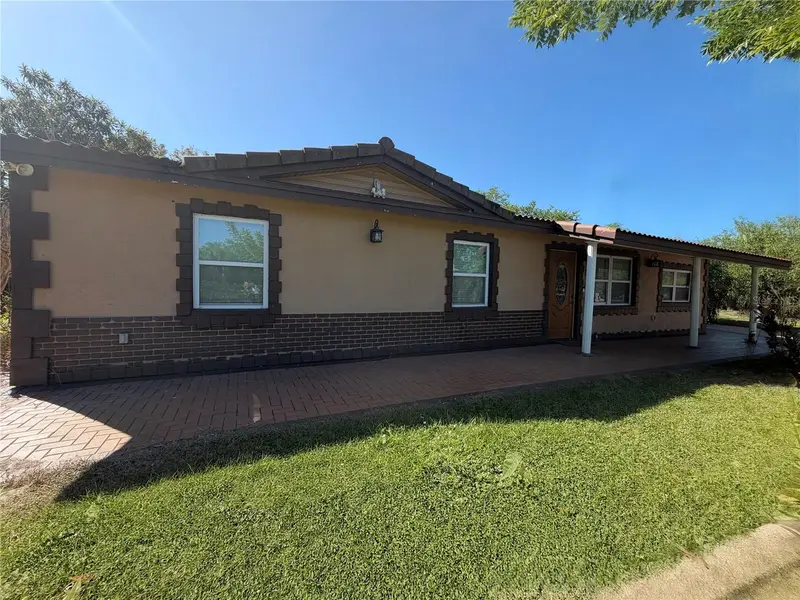
$299,900
1881 Se Cherry Dr
Arcadia, FL 34266
3 bd · 2 ba · 1,766 sqft
Forest Pine Estates
MLS ID #C7531582, TURNER REALTY, INC..
Listing provided by Stellar MLS

Listings courtesy of Stellar MLS as distributed by MLS GRID
IDX information is provided exclusively for consumers’ personal, non-commercial use and may not be used for any purpose other than to identify prospective properties consumers may be interested in purchasing.
Based on information submitted to the MLS GRID as of October 29, 2026 at 6:16 PM ET. All data is obtained from various sources and may not have been verified by broker or MLS GRID. Supplied Open House Information is subject to change without notice. All information should be independently reviewed and verified for accuracy. Properties may or may not be listed by the office/agent presenting the information.
All or a portion of the multiple listing information is provided by Stellar MLS, from a copyrighted compilation of listings. The compilation of listings and each individual listing are © 2026 Stellar MLS. All rights reserved.
Ryan Solberg, Broker · MaxLife Realty LLC · FL License #BK3354351 · Equal Housing Opportunity · Full disclaimer · DMCA