

$450,000
1112 Hiawatha StreetTampa, FL 33604
Listing updated: October 17, 2026 at 3:38 PM ET
Listing courtesy of Lpt Realty, Llc · Hoss Pollard · MLS #TB8559047 · Active · 877-366-2213Property type
Year built
Lot size
Price / sq ft
HOA dues
Days on market
Garage space
Flood zone
About this home
Virtually Staged. Beautifully Renovated and Move-In Ready! This updated 3-bedroom, 2-bathroom home with a 1-car garage offers a wonderful combination of modern finishes, comfortable living spaces, and a convenient Tampa location. Nearly everything has been updated, including a NEW ROOF, NEW AC, NEW WINDOWS, new flooring throughout, and fresh interior and exterior paint!Step inside to discover a bright, inviting interior featuring a beautifully renovated kitchen with granite countertops, white cabinetry, stainless steel appliances, and plenty of space for preparing meals and entertaining. Both bathrooms have been completely remodeled with stylish, modern finishes. The spacious living area provides a comfortable place to relax or gather with friends and family, while the updated flooring and neutral colors create a fresh, welcoming atmosphere throughout the home.One of the home's standout features is the enclosed Florida room, offering additional space to relax, entertain, or simply enjoy views of the backyard. Step outside to discover a spacious, fenced backyard with mature shade trees and plenty of room for outdoor entertaining, grilling, gardening, or creating your own private outdoor retreat. The attached 1-car garage provides additional storage and convenience.Location is another great feature. Situated just minutes from ZooTampa at Lowry Park, this home offers convenient access to Busch Gardens, the University of South Florida, nearby hospitals, shopping, restaurants, and entertainment. Easy access to I-275 makes traveling throughout the Tampa Bay area convenient, including Downtown Tampa, Tampa International Airport, Raymond James Stadium, Amalie Arena, and the area's beautiful Gulf Coast White Sandy Beaches.With so many major updates already completed, this home offers the opportunity to move right in and start enjoying everything Tampa Bay has to offer. Schedule your private showing and come see it for yourself.
Estimated monthly payment
Estimate only. Taxes use the listing's reported amount where available; insurance is a Florida-average estimate. Your actual payment will vary — run a full calculation or talk to a lender.
Price & listing history0 days on market
- Status: ActiveOct 17, 2026
- Listed$450,000Oct 17, 2026
Facts & features
- Property type
- Residential
- Sub type
- Single Family Residence
- Status
- Active
- Days on market
- 0
- Subdivision
- Riviera Sub
- County
- Hillsborough
- Year built
- 1966
- Living area
- 1,114 sq ft
- Price/sq ft
- $404
- Building area
- 1,667 sq ft (Public Records)
- Lot size
- 7,150 sq ft
- Lot category
- 0 to less than 1/4
- Flood zone
- X (12057C0213J)
- Garage
- 1 spaces
- Annual taxes
- $3,757 (2025)
- Parcel #
- A-35-28-18-3GU-000000-00020.3
- Zoning
- RS-50
- MLS #
- TB8559047
Ask about this home
Have a question? Ask the broker directly.
Ryan Solberg answers personally — no call center, no spam. Your question goes straight to him.
Interior Details
- Bedrooms
- 3
- Full bathrooms
- 2
- Flooring
- Luxury Vinyl
- Appliances
- Electric Water Heater, Microwave, Range, Refrigerator
- Interior features
- Ceiling Fans(s), Living Room/Dining Room Combo, Primary Bedroom Main Floor
- Laundry
- In Garage
- Stories / Levels
- One
- Direction faces
- North
Heating & Cooling
- Heating
- Central
- Cooling
- Central Air
Parking
- Garage spaces
- 1
- Attached garage
- Yes
HOA & Financial
- Total monthly fees
- None
- Total annual fees
- None
- CDD
- No
- Min lease term
- No Minimum
- Listing terms
- Cash, Conventional, FHA, VA Loan
- Ownership
- Fee Simple
- Available for lease
- Yes
- Lease restrictions
- No
Exterior & Construction
- Exterior features
- None
- Construction materials
- Block
- Roof
- Shingle
- Foundation
- Slab
- Road surface
- Asphalt
Utilities
- Sewer
- Public Sewer
- Water source
- None
- Utilities
- Electricity Connected, Sewer Connected
Room Details
| Room | Level | Dimensions |
|---|---|---|
| Living Room | First | 20x14 |
| Kitchen | First | 20x8 |
| Primary Bedroom | First | 14x12 |
| Bedroom 2 | First | 14x12 |
| Bedroom 3 | First | 13x12 |
Listing Details
- Listing date
- 2026-10-17
- On market date
- 2026-10-17
- Original list price
- $450,000
- Occupant type
- Vacant
- MLS area
- 33604 - Tampa / Sulphur Springs
- Listing AOR
- Orlando Regional
- Status changed
- 2026-10-17
- Tax legal description
- RIVIERA SUBDIVISION E 65 FT OF W 130 FT OF LOT 20 AND E 65 FT OF W 130 FT OF N 10 FT OF LOT 22
Flood risk
Minimal-risk area outside the mapped floodplain. Flood insurance is optional and typically low-cost.
Source: FEMA flood zone reported on the listing. Confirm current designation at FEMA Flood Map Service Center.
Location
Directions
From I-275, take Exit 48 for Sligh Avenue and head west. Turn right onto N Boulevard, then turn left onto W Hiawatha Street. Continue to 1112 W Hiawatha Street.
More homes like this
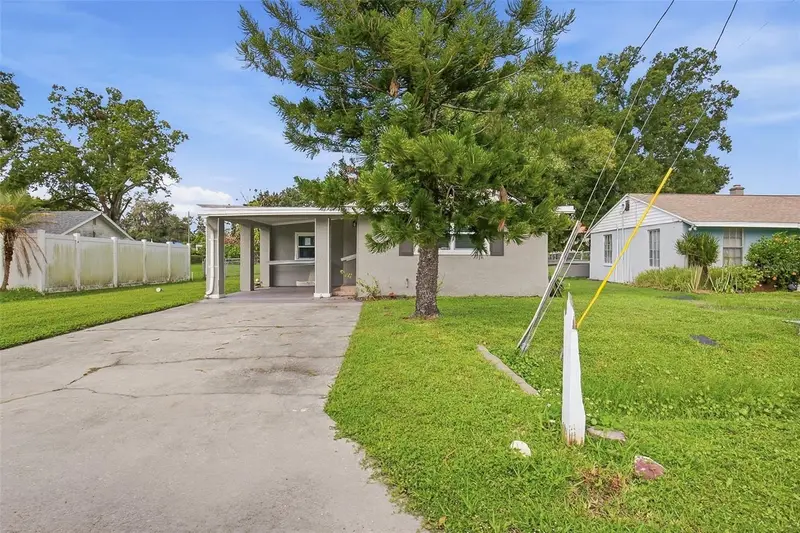
$324,900
6804 N Willow Ave
Tampa, FL 33604
2 bd · 2 ba · 1,384 sqft
Riviera Sub
MLS ID #O6441897, MAINSTAY BROKERAGE LLC.
Listing provided by Stellar MLS
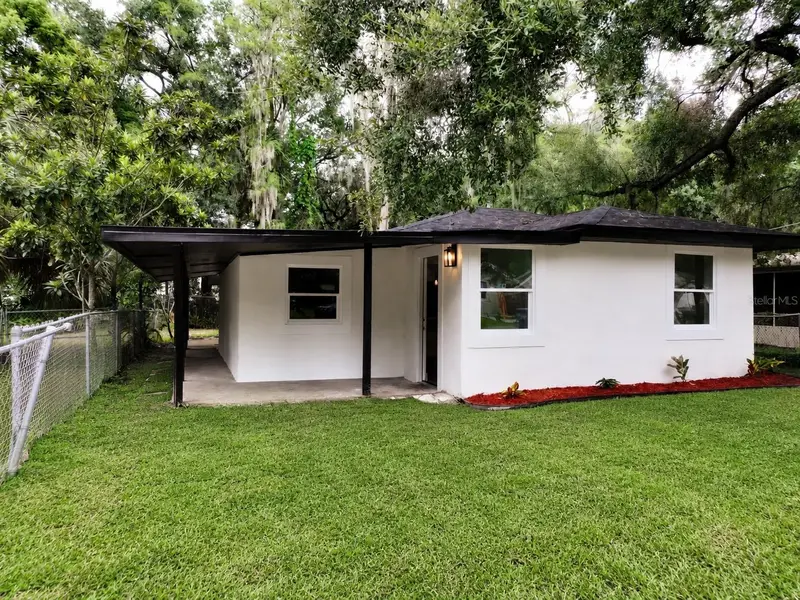
$399,900
919 W Hiawatha St
Tampa, FL 33604
3 bd · 2 ba · 1,258 sqft
Riviera Sub
MLS ID #TB8542464, CENTURY 21 CIRCLE.
Listing provided by Stellar MLS
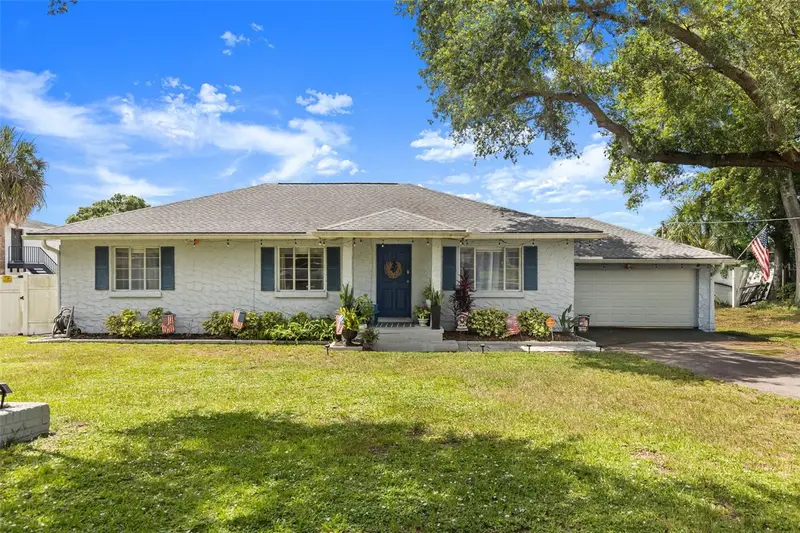
$1,099,000
920 Alicia Ave
Tampa, FL 33604
3 bd · 2 ba · 1,580 sqft
Riviera Sub
MLS ID #TB8515733, COLDWELL BANKER REALTY.
Listing provided by Stellar MLS

Listings courtesy of Stellar MLS as distributed by MLS GRID
IDX information is provided exclusively for consumers’ personal, non-commercial use and may not be used for any purpose other than to identify prospective properties consumers may be interested in purchasing.
Based on information submitted to the MLS GRID as of October 17, 2026 at 3:38 PM ET. All data is obtained from various sources and may not have been verified by broker or MLS GRID. Supplied Open House Information is subject to change without notice. All information should be independently reviewed and verified for accuracy. Properties may or may not be listed by the office/agent presenting the information.
All or a portion of the multiple listing information is provided by Stellar MLS, from a copyrighted compilation of listings. The compilation of listings and each individual listing are © 2026 Stellar MLS. All rights reserved.
Ryan Solberg, Broker · MaxLife Realty LLC · FL License #BK3354351 · Equal Housing Opportunity · Full disclaimer · DMCA