

$273,000
1606 Steely DriveDundee, FL 33838
Listing updated: October 17, 2026 at 12:19 PM ET
Listing courtesy of Coldwell Banker Realty · Lisbeth Diaz De Rico · MLS #S5159718 · Active · 407-352-1040Property type
Year built
Lot size
Price / sq ft
HOA dues
Days on market
Flood zone
About this home
Motivated seller!!! Discover this charming home that offers you everything you need to start creating unforgettable moments. With 3 comfortable bedrooms and 2 full bathrooms, this space is designed to meet your family's needs. The living room, kitchen, and dining room are connected in an open-concept layout, perfect for family gatherings or dinners with friends. The kitchen comes fully equipped with all appliances included, ready for you to prepare your favorite meals from day one. The fenced backyard provides a private space, ideal for family games, for pets to run free, or just for relaxing outdoors. Ceramic flooring in the common areas offers durability and style, while cozy carpeted bedrooms invite you to relax. Additionally, the home comes with two parking spaces, ensuring comfort and plenty of space for your family and guests. This is a home full of warmth and potential, promising to be the environment where you and your family will create beautiful memories. Come see it for yourself, feel how it can become your home! Make this space the beginning of your next great story.
Estimated monthly payment
Estimate only. Taxes use the listing's reported amount where available; insurance is a Florida-average estimate. Your actual payment will vary — run a full calculation or talk to a lender.
Price & listing history0 days on market
- Status: ActiveOct 17, 2026
- Listed$273,000Oct 17, 2026
Property Documents
Documents the listing agent has made public for this property. Free to view and download.
Facts & features
- Property type
- Residential
- Sub type
- Single Family Residence
- Status
- Active
- Days on market
- 0
- Subdivision
- Ridge Dundee
- County
- Polk
- Year built
- 2017
- Living area
- 1,619 sq ft
- Price/sq ft
- $169
- Building area
- 2,098 sq ft (Public Records)
- Lot size
- 6,325 sq ft
- Lot category
- 0 to less than 1/4
- Flood zone
- X
- Annual taxes
- $3,524 (2025)
- Parcel #
- 27-28-27-835824-001470
- MLS #
- S5159718
Ask about this home
Have a question? Ask the broker directly.
Ryan Solberg answers personally — no call center, no spam. Your question goes straight to him.
Interior Details
- Bedrooms
- 3
- Full bathrooms
- 2
- Flooring
- Carpet, Ceramic Tile
- Appliances
- Convection Oven, Dishwasher, Disposal, Dryer, Electric Water Heater, Microwave, Range, Refrigerator, Washer
- Interior features
- Open Floorplan, Thermostat, Walk-In Closet(s)
- Laundry
- Laundry Room
- Stories / Levels
- One
- Direction faces
- North
Heating & Cooling
- Heating
- Central, Electric
- Cooling
- Central Air
Parking
- Garage spaces
- 0
- Attached garage
- Yes
HOA & Financial
- HOA fee
- $200 / Semi-Annually
- Monthly HOA
- $33/mo
- Total monthly fees
- $33/mo
- Total annual fees
- $400
- HOA name
- Garrison Property Service LLC - Tabitha Brincle
- CDD
- No
- Homestead exemption
- Yes
- Min lease term
- 8-12 Months
- Listing terms
- Cash, Conventional, FHA, VA Loan
- Ownership
- Fee Simple
- Available for lease
- Yes
- Lease restrictions
- Yes
- Additional lease restrictions
- Agent or Buyer to verify information with HOA.
- Approval process
- Agent or Buyer to verify information with HOA.
Exterior & Construction
- Exterior features
- Lighting, Sidewalk
- Construction materials
- Block
- Roof
- Shingle
- Foundation
- Slab
- Road surface
- Paved
Utilities
- Sewer
- Public Sewer
- Water source
- Public
- Utilities
- Cable Available, Electricity Available, Public, Sewer Available, Sprinkler Meter, Water Available
Community
- Pets allowed
- Yes
Schools
Letter grades: Florida DOE 2024–25 school grades (Orange, Seminole, Lake, Osceola, Brevard). Assigned schools from the listing agent — verify enrollment with the district.
Room Details
| Room | Level | Dimensions |
|---|---|---|
| Dining Room | First | |
| Kitchen | First | |
| Living Room | First | |
| Laundry | First | |
| Primary Bedroom | First | |
| Bedroom 2 | First | |
| Bedroom 3 | First |
Listing Details
- Listing date
- 2026-10-15
- On market date
- 2026-10-17
- Original list price
- $273,000
- Occupant type
- Owner
- MLS area
- 33838 - Dundee
- Listing AOR
- Orlando Regional
- Status changed
- 2026-10-17
- Tax legal description
- RIDGE OF DUNDEE PB 137 PG 8 LOT 147
Flood risk
Minimal-risk area outside the mapped floodplain. Flood insurance is optional and typically low-cost.
Source: FEMA flood zone reported on the listing. Confirm current designation at FEMA Flood Map Service Center.
Location
Directions
Head east towards US-17 S/US-92 E/Hwy 17-92 S from downtown Davenport. Continue towards US-17 S/US-92 E. Follow this road for approximately 6 miles (9.7 km). You will pass areas like Loughman and Haines City. Turn left onto Dundee Rd (FL-542 E): After entering Haines City, look for the intersection with Dundee Rd (FL-542 E). Turn left onto Dundee Rd and continue for about 4.5 miles (7.2 km). Arrive in Dundee, FL: Upon entering Dundee, pay attention to the local signs. Turn right onto Lemon St. After approximately 0.3 miles (0.5 km), turn left onto Fredericksburg Ave. Continue on Fredericksburg Ave until you reach Steely Dr. Turn right onto Steely Dr. The destination, 1606 Steely Dr, will be on your right.
More homes like this
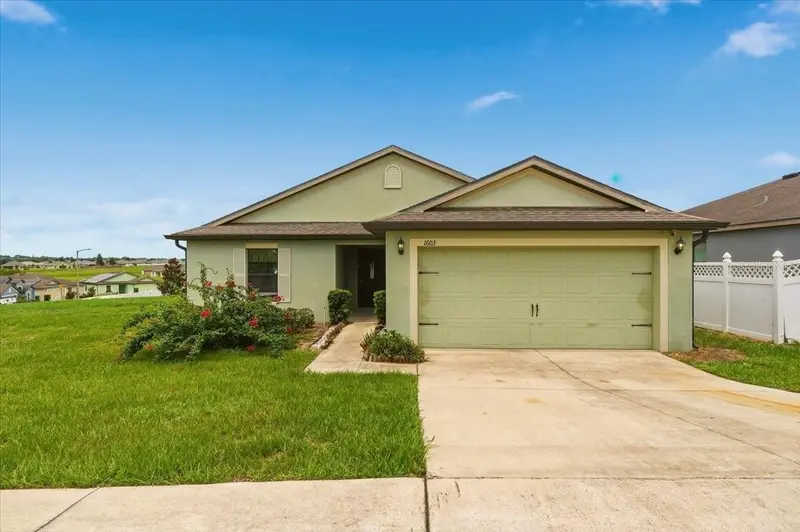
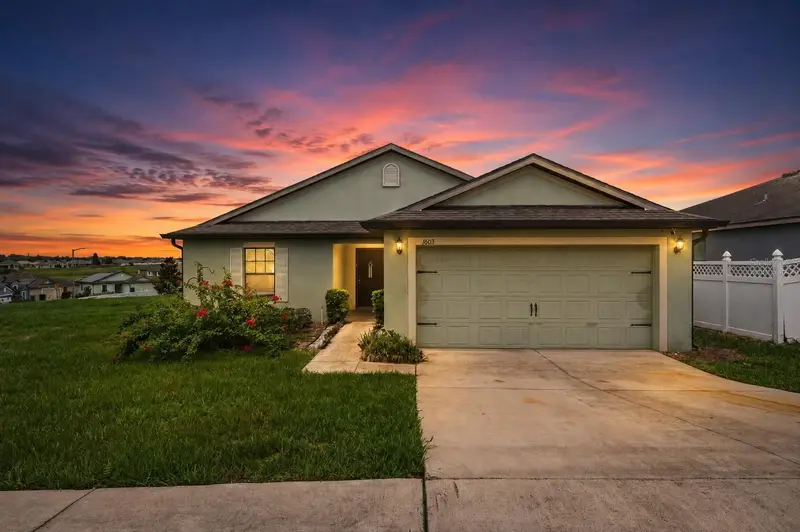
$260,000
1603 Ellington Dr
Dundee, FL 33838
3 bd · 2 ba · 1,563 sqft
Ridge Dundee
MLS ID #S5154996, EXP REALTY LLC.
Listing provided by Stellar MLS
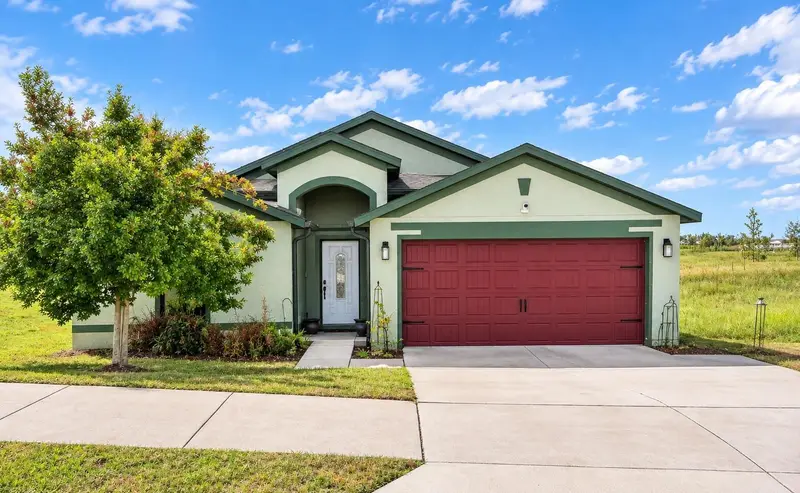
$270,900
414 Miles Blvd
Dundee, FL 33838
3 bd · 2 ba · 1,685 sqft
Ridge Dundee
MLS ID #P4940111, CENTURY 21 MYERS REALTY LAKE WALES.
Listing provided by Stellar MLS
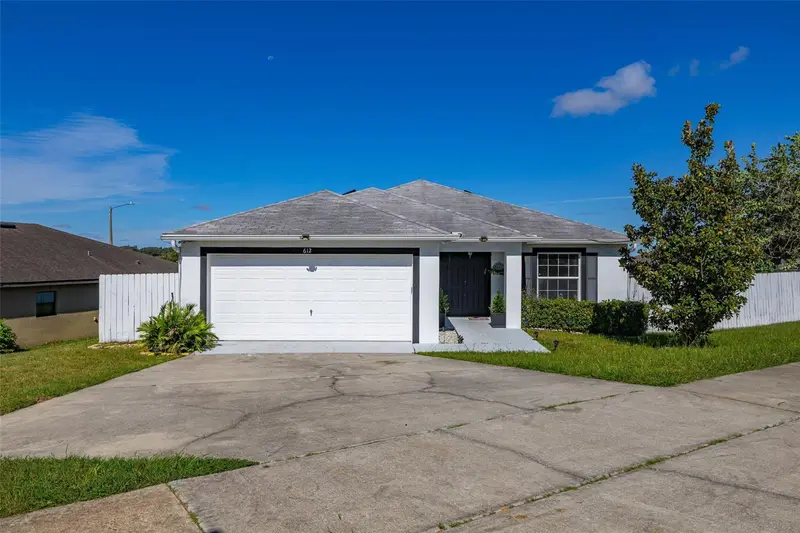
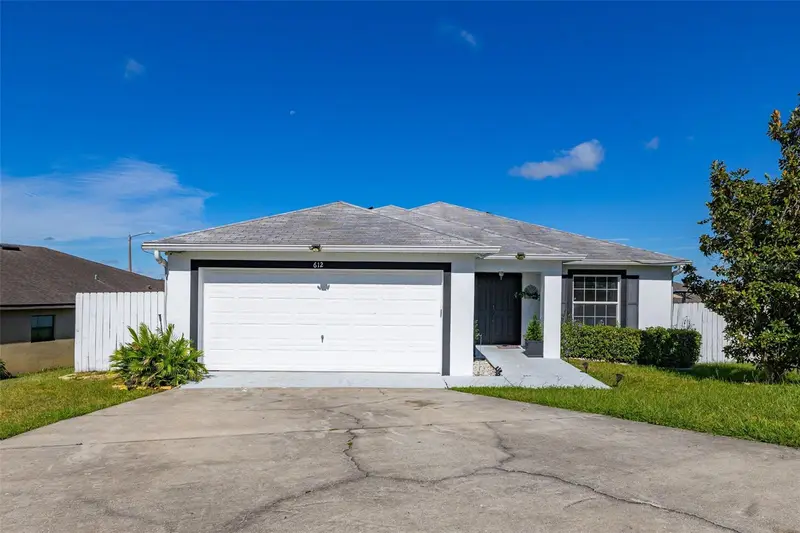
$315,000
612 Chicago Way
Dundee, FL 33838
4 bd · 2 ba · 1,730 sqft
Ridge Dundee
MLS ID #S5158814, LPT REALTY, LLC.
Listing provided by Stellar MLS

Listings courtesy of Stellar MLS as distributed by MLS GRID
IDX information is provided exclusively for consumers’ personal, non-commercial use and may not be used for any purpose other than to identify prospective properties consumers may be interested in purchasing.
Based on information submitted to the MLS GRID as of October 17, 2026 at 12:19 PM ET. All data is obtained from various sources and may not have been verified by broker or MLS GRID. Supplied Open House Information is subject to change without notice. All information should be independently reviewed and verified for accuracy. Properties may or may not be listed by the office/agent presenting the information.
All or a portion of the multiple listing information is provided by Stellar MLS, from a copyrighted compilation of listings. The compilation of listings and each individual listing are © 2026 Stellar MLS. All rights reserved.
Ryan Solberg, Broker · MaxLife Realty LLC · FL License #BK3354351 · Equal Housing Opportunity · Full disclaimer · DMCA