

$650,000
5975 Winchester Isle RoadOrlando, FL 32829
Listing updated: October 20, 2026 at 1:26 PM ET
Listing courtesy of Littmann Capital Realty Llc · Yudy Vargas · MLS #O6450633 · Active · 407-748-1142Property type
Year built
Lot size
Price / sq ft
HOA dues
Days on market
Flood zone
About this home
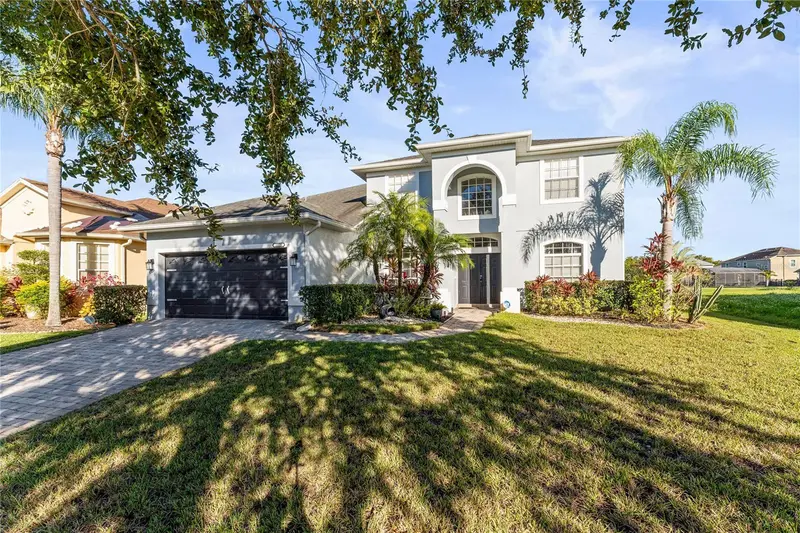
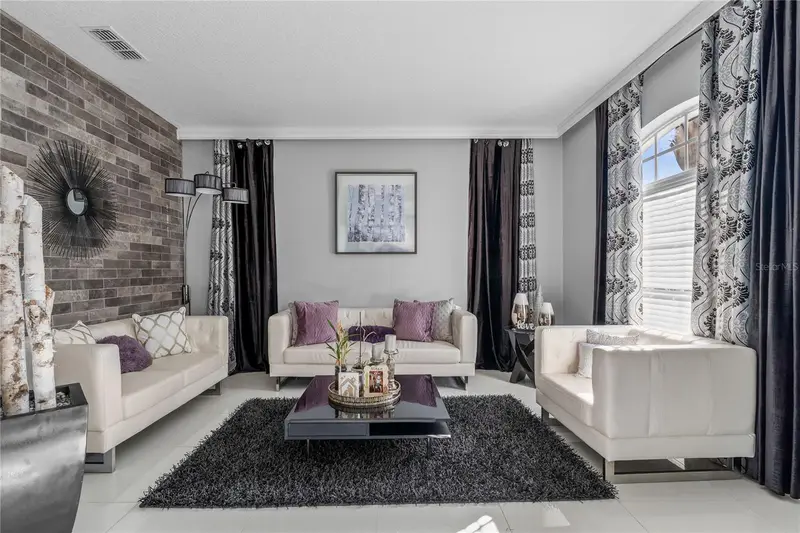
Welcome to this stunning home in the highly sought-after Vista Lakes community! With 5 bedrooms, 3 bathrooms, and approximately 3,007 sf of living space, 5975 Winchester Isle Rd offers a perfect blend of modern comfort and resort-style lifestyle The generous floor-plan features a spacious downstairs guest bedroom (ideal for mother-in-law suite or multi-gen living) and a newly remodeled first floor bathroom. Upstairs, the master suite impresses with dual walk-in closets, his & hers vanities, garden tub and separate shower stall — all designed for everyday luxury. Gourmet kitchen boasting 42” cabinetry, double ovens, stainless steel appliances and open-flow into family and dining spaces makes entertaining effortless. Gorgeous water-view from the second-floor porch invites quiet mornings or peaceful evenings overlooking the pond. The oversized backyard is ready for your private pool oasis (pool bathroom already in place!) and features a covered lanai – perfect for Florida outdoor living and entertaining. Located in a vibrant amenity-rich community: resort-style pool, tennis and basketball courts, fitness center, sidewalks, and close proximity to Lake Nona Medical City, major Orlando attractions and easy access to Orlando International Airport. Don’t miss the opportunity to call this move-in ready, beautifully maintained home your own. Contact us for a private showing today!
Estimated monthly payment
Estimate only. Taxes use the listing's reported amount where available; insurance is a Florida-average estimate. Your actual payment will vary — run a full calculation or talk to a lender.
Price & listing history2 days on market
- Status: ActiveOct 18, 2026
- Listed$650,000Oct 18, 2026
Facts & features
- Property type
- Residential
- Sub type
- Single Family Residence
- Status
- Active
- Days on market
- 2
- Subdivision
- Vista Lakes Village N-3 Colonie
- County
- Orange
- Year built
- 2005
- Living area
- 3,007 sq ft
- Price/sq ft
- $216
- Building area
- 3,902 sq ft (Public Records)
- Lot size
- 8,372 sq ft
- Lot category
- 0 to less than 1/4
- Flood zone
- AE (12095C0435)
- Annual taxes
- $6,206 (2024)
- Parcel #
- 24-23-30-8985-00-370
- Zoning
- PD
- MLS #
- O6450633
Ask about this home
Have a question? Ask the broker directly.
Ryan Solberg answers personally — no call center, no spam. Your question goes straight to him.
Interior Details
- Bedrooms
- 5
- Full bathrooms
- 3
- Flooring
- Ceramic Tile, Laminate, Tile, Wood
- Appliances
- Built-In Oven, Cooktop, Dishwasher, Disposal, Electric Water Heater, Ice Maker, Microwave, Refrigerator
- Interior features
- Ceiling Fans(s), Eat-in Kitchen, High Ceilings, Kitchen/Family Room Combo, Open Floorplan, Other, Solid Surface Counters, Solid Wood Cabinets, Thermostat, Walk-In Closet(s), Window Treatments
- Laundry
- Inside, Laundry Room
- Stories / Levels
- Two
- Direction faces
- West
- In-law suite
- Yes
Heating & Cooling
- Heating
- Central, Heat Recovery Unit
- Cooling
- Central Air
Parking
- Garage spaces
- 0
- Attached garage
- Yes
- Parking features
- Driveway, Garage Door Opener, Off Street, Oversized
HOA & Financial
- HOA fee
- $145 / Quarterly
- Monthly HOA
- $48/mo
- Total monthly fees
- $48/mo
- Total annual fees
- $580
- HOA name
- Castle Group
- CDD
- No
- Homestead exemption
- Yes
- Min lease term
- No Minimum
- Listing terms
- Cash, Conventional, FHA, VA Loan
- Ownership
- Fee Simple
- Available for lease
- Yes
- Lease restrictions
- No
Exterior & Construction
- Exterior features
- Balcony, Rain Gutters, Sidewalk
- Construction materials
- Block, Stucco
- Roof
- Shingle
- Foundation
- Slab
- Water view
- Yes
- Road surface
- Asphalt
Utilities
- Sewer
- Public Sewer
- Water source
- Canal/Lake For Irrigation
- Utilities
- BB/HS Internet Available, Cable Available, Electricity Available, Electricity Connected, Public, Sewer Connected, Sprinkler Recycled, Water Available, Water Connected
Community
- Pets allowed
- Yes
Schools
Letter grades: Florida DOE 2024–25 school grades (Orange, Seminole, Lake, Osceola, Brevard). Assigned schools from the listing agent — verify enrollment with the district.
Room Details
| Room | Level | Dimensions |
|---|---|---|
| Living Room | 12x14 | |
| Dining Room | 12x13 | |
| Kitchen | 16x14 | |
| Dinette | 10x10 | |
| Primary Bedroom | 17x19 | |
| Bedroom 2 | 13x12 | |
| Bedroom 3 | 13x12 | |
| Bedroom 4 | 13x12 | |
| Balcony/Porch/Lanai | 33x10 | |
| Family Room |
Listing Details
- Listing date
- 2026-10-16
- On market date
- 2026-10-18
- Original list price
- $650,000
- Occupant type
- Owner
- MLS area
- 32829 - Orlando/Chickasaw
- Listing AOR
- Orlando Regional
- Status changed
- 2026-10-18
- Tax legal description
- VISTA LAKES VILLAGE N-3 (COLONIE) 54/16LOT 37
Flood risk
FEMA Special Flood Hazard Area (1% annual-chance / “100-year” floodplain). Flood insurance is generally required by mortgage lenders.
Source: FEMA flood zone reported on the listing. Confirm current designation at FEMA Flood Map Service Center.
Location
Directions
From FL-417 take exit 27 toward Lee Vista Blvd. Head east on Lee Vista Blvd, then turn right onto Vista Park Blvd. Continue straight and turn left onto Chickasaw Trail. Turn right onto Young Pine Rd, then left onto Providence Point Dr. Continue straight and make a right onto Winchester Isle Rd. The property will be on your right. Realtor Remarks: Owner occupied Please call 2hrs before for showing. Buyer need to verify all information. As is Contract.
More homes like this
$574,900
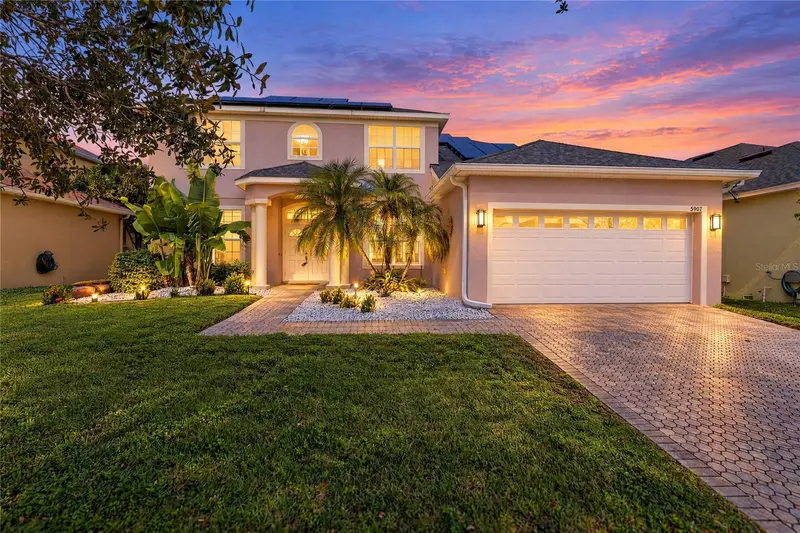
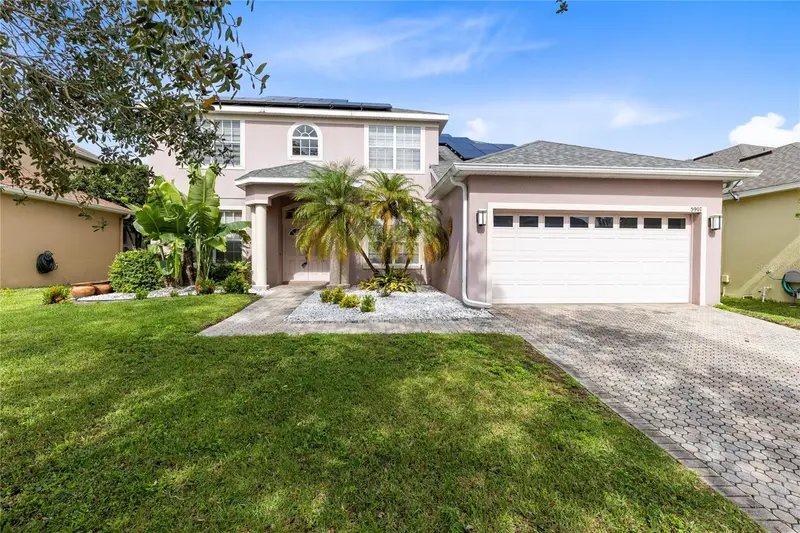
5907 Winchester Isle Rd
Orlando, FL 32829
5 bd · 3 ba · 2,798 sqft
Vista Lakes Village N-3 Colonie
MLS ID #O6454922, INNOVATIVE REALTY, LLC.
Listing provided by Stellar MLS
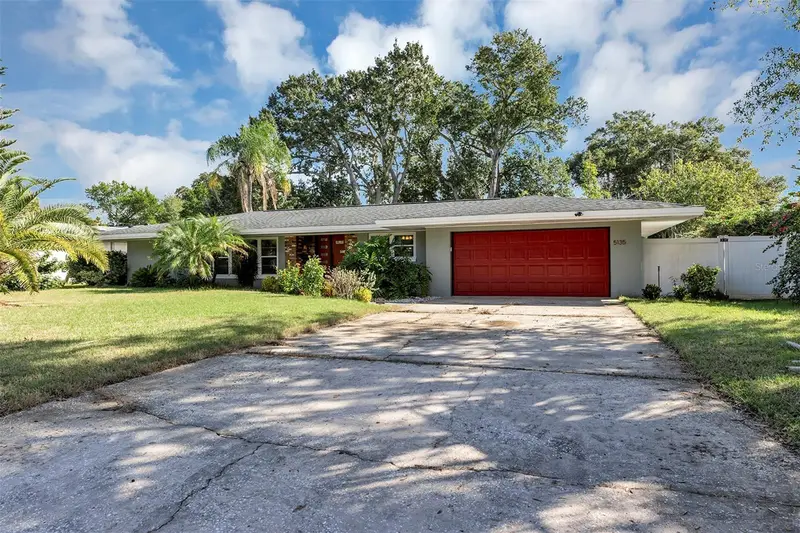
$515,000
5135 Pelleport Ave
Belle Isle, FL 32812
3 bd · 2 ba · 2,400 sqft
Lake Conway Estates
MLS ID #O6456438, HOMEVEST REALTY.
Listing provided by Stellar MLS
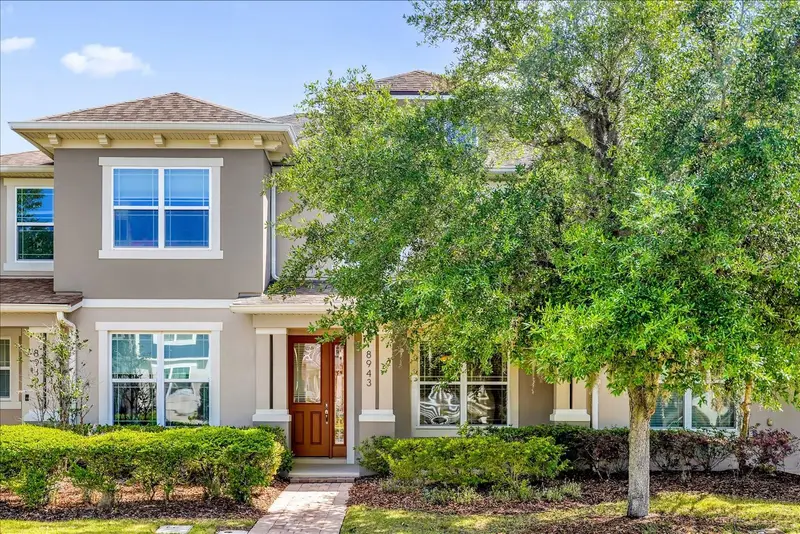
$399,334
8943 Hildreth Ave
Orlando, FL 32832
3 bd · 3 ba · 1,727 sqft
Randal Park Ph 3c
MLS ID #S5147078, NONA LEGACY POWERED BY LA ROSA.
Listing provided by Stellar MLS
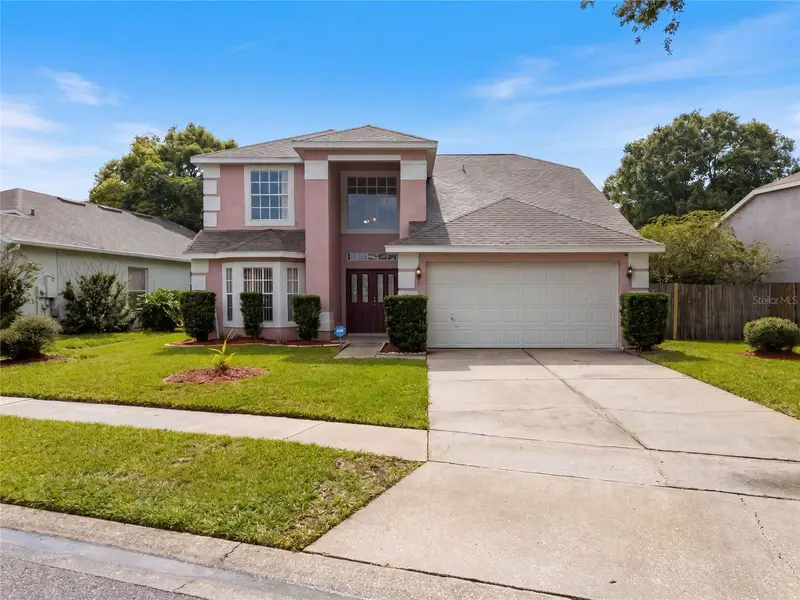
$460,000
2772 River Ridge Dr
Orlando, FL 32825
3 bd · 3 ba · 2,141 sqft
Curry Ford Road East Ph 02
MLS ID #O6444654, OPENDOOR BROKERAGE LLC.
Listing provided by Stellar MLS

Listings courtesy of Stellar MLS as distributed by MLS GRID
IDX information is provided exclusively for consumers’ personal, non-commercial use and may not be used for any purpose other than to identify prospective properties consumers may be interested in purchasing.
Based on information submitted to the MLS GRID as of October 20, 2026 at 1:26 PM ET. All data is obtained from various sources and may not have been verified by broker or MLS GRID. Supplied Open House Information is subject to change without notice. All information should be independently reviewed and verified for accuracy. Properties may or may not be listed by the office/agent presenting the information.
All or a portion of the multiple listing information is provided by Stellar MLS, from a copyrighted compilation of listings. The compilation of listings and each individual listing are © 2026 Stellar MLS. All rights reserved.
Ryan Solberg, Broker · MaxLife Realty LLC · FL License #BK3354351 · Equal Housing Opportunity · Full disclaimer · DMCA