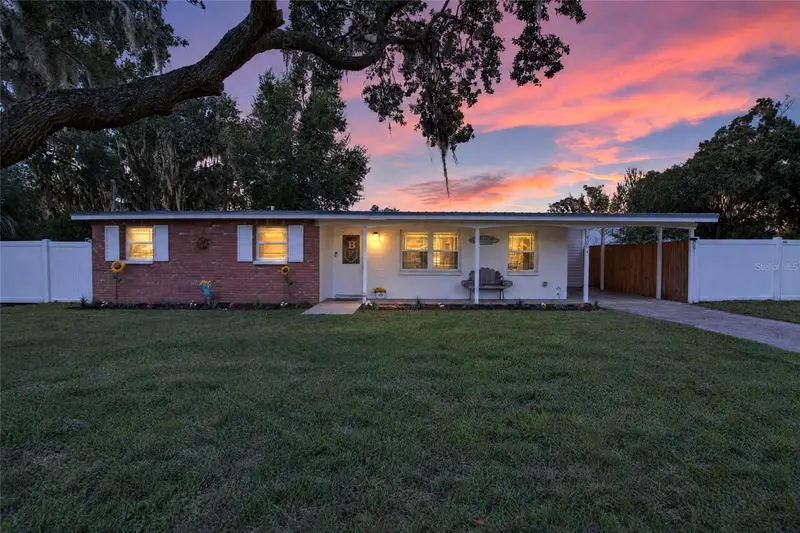

$379,900
3009 Northview RoadPlant City, FL 33566
Listing updated: October 17, 2026 at 1:02 AM ET
Listing courtesy of Charles Rutenberg Realty Inc · Kaylee Keller · MLS #TB8558998 · Active · 727-538-9200Property type
Year built
Lot size
Price / sq ft
HOA dues
Days on market
Flood zone
About this home
Space, comfort, and versatility come together in this updated Plant City home, set on a fully fenced 0.74-acre lot with no HOA. Offering 3 bedrooms and 1 bathroom, this inviting property blends comfortable living with the freedom and flexibility to truly make it your own. Inside, you'll find a granite kitchen with stainless steel appliances, and no carpet throughout. The screened-in lanai adds a wonderful outdoor retreat, perfect for enjoying your morning coffee, relaxing with family, or unwinding at the end of the day. Step outside and discover even more to love! The spacious property features a barn/workshop with room for hobbies, projects, and extra storage, along with covered parking for your boat or RV. A chicken coop adds a charming touch, while the generous yard offers plenty of room for pets, gardening, outdoor activities, and all your recreational toys. This home shows pride in ownership, With its inviting interior, versatile outdoor amenities, and generous space, this Plant City property offers a wonderful blend of comfort and functionality. The fully fenced 0.74-acre lot and no HOA provide even more freedom to enjoy the property and make it your own. Close to Shopping, restaurants, Plant City's popular strawberry fields, this property combines comfortable living with the extra space and flexibility that's hard to find. With no HOA, you have more freedom to enjoy the property and make it your own. Schedule your private showing and come see the possibilities for yourself!
Estimated monthly payment
Estimate only. Taxes use the listing's reported amount where available; insurance is a Florida-average estimate. Your actual payment will vary — run a full calculation or talk to a lender.
Price & listing history0 days on market
- Status: ActiveOct 17, 2026
- Listed$379,900Oct 16, 2026
Facts & features
- Property type
- Residential
- Sub type
- Single Family Residence
- Status
- Active
- Days on market
- 0
- Subdivision
- Hopewell Gardens
- County
- Hillsborough
- Year built
- 1963
- Living area
- 1,263 sq ft
- Price/sq ft
- $301
- Building area
- 1,649 sq ft (Public Records)
- Lot size
- 32,234 sq ft
- Lot category
- 1/2 to less than 1
- Flood zone
- X (12057C0410H)
- Annual taxes
- $3,836 (2025)
- Parcel #
- U-08-29-22-3A5-000000-00003.1
- Zoning
- ASC-1
- MLS #
- TB8558998
Ask about this home
Have a question? Ask the broker directly.
Ryan Solberg answers personally — no call center, no spam. Your question goes straight to him.
Interior Details
- Bedrooms
- 3
- Full bathrooms
- 1
- Flooring
- Ceramic Tile, Laminate
- Appliances
- Dishwasher, Microwave, Range, Refrigerator
- Interior features
- Eat-in Kitchen, Kitchen/Family Room Combo, Open Floorplan
- Laundry
- Laundry Room, Outside
- Stories / Levels
- One
- Direction faces
- East
Heating & Cooling
- Heating
- Central
- Cooling
- Central Air
Parking
- Garage spaces
- 0
- Carport
- Yes
HOA & Financial
- Total monthly fees
- None
- Total annual fees
- None
- CDD
- No
- Homestead exemption
- Yes
- Min lease term
- No Minimum
- Listing terms
- Cash, Conventional, FHA, VA Loan
- Ownership
- Fee Simple
- Available for lease
- Yes
- Lease restrictions
- No
Exterior & Construction
- Exterior features
- Lighting, Private Yard
- Construction materials
- Block, Brick
- Roof
- Metal
- Foundation
- Slab
- Road surface
- Paved
Utilities
- Sewer
- Septic Tank
- Water source
- Well
- Utilities
- BB/HS Internet Available, Cable Available
Schools
Letter grades: Florida DOE 2024–25 school grades (Orange, Seminole, Lake, Osceola, Brevard). Assigned schools from the listing agent — verify enrollment with the district.
Room Details
| Room | Level | Dimensions |
|---|---|---|
| Kitchen | First | |
| Living Room | First | |
| Dining Room | First | |
| Bedroom 2 | First | 11x11 |
| Bedroom 3 | First | 10x11 |
| Primary Bedroom | First | 13x11 |
Listing Details
- Listing date
- 2026-10-16
- On market date
- 2026-10-16
- Original list price
- $379,900
- Occupant type
- Owner
- MLS area
- 33566 - Plant City
- Listing AOR
- Suncoast Tampa
- Status changed
- 2026-10-17
- Tax legal description
- HOPEWELL GARDENS N 105 FT OF S 210 FT OF LOT 3
Flood risk
Minimal-risk area outside the mapped floodplain. Flood insurance is optional and typically low-cost.
Source: FEMA flood zone reported on the listing. Confirm current designation at FEMA Flood Map Service Center.
Location
Directions
From I-4 East to Alexander St, (South), take Alexander St to Mud Lake Rd, to Charlie Griffin Rd W, (East) on Charlie Griffin Rd to Northview Rd S, South to address
More homes like this
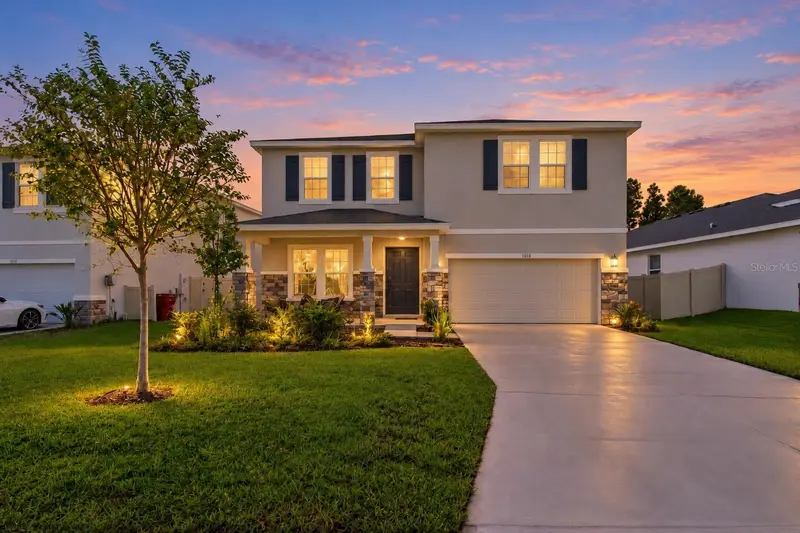
$414,900
1510 Tropical Oasis Ave
Plant City, FL 33565
4 bd · 3 ba · 3,362 sqft
North Park Isle Ph 1a
MLS ID #TB8556331, COMPASS FLORIDA LLC.
Listing provided by Stellar MLS
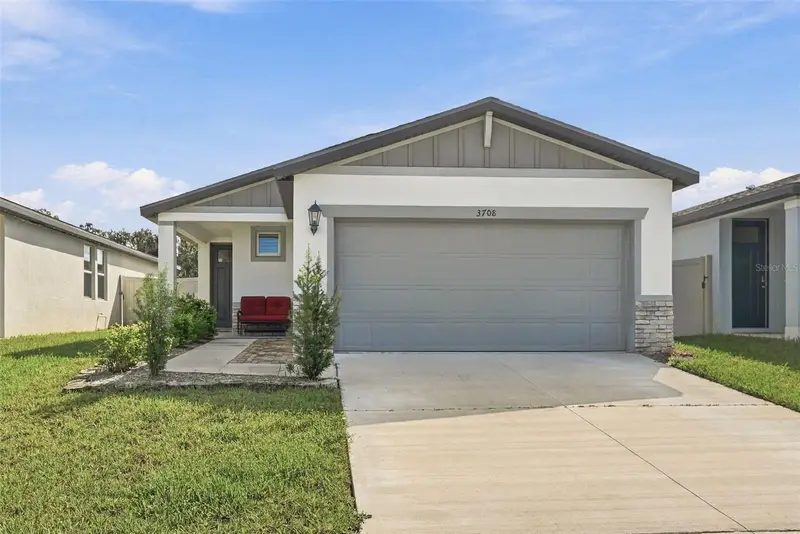
$324,900
3708 Radiant Mountain Dr
Plant City, FL 33565
4 bd · 2 ba · 1,605 sqft
Park East Phase 1b 2 3a And 3b
MLS ID #O6450426, COMPASS FLORIDA LLC.
Listing provided by Stellar MLS
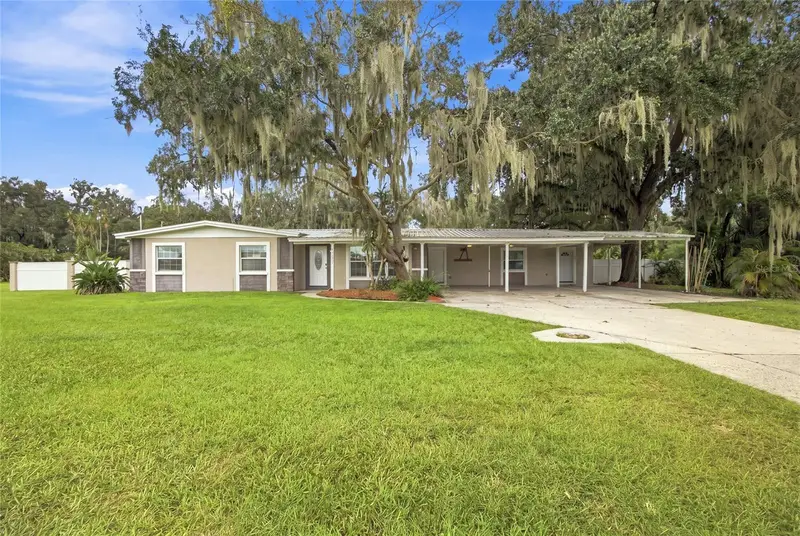
$549,900
5106 Thonotosassa Rd
Plant City, FL 33565
5 bd · 3 ba · 2,032 sqft
Unplatted
MLS ID #TB8540927, RHODES REALTY GROUP, LLC.
Listing provided by Stellar MLS
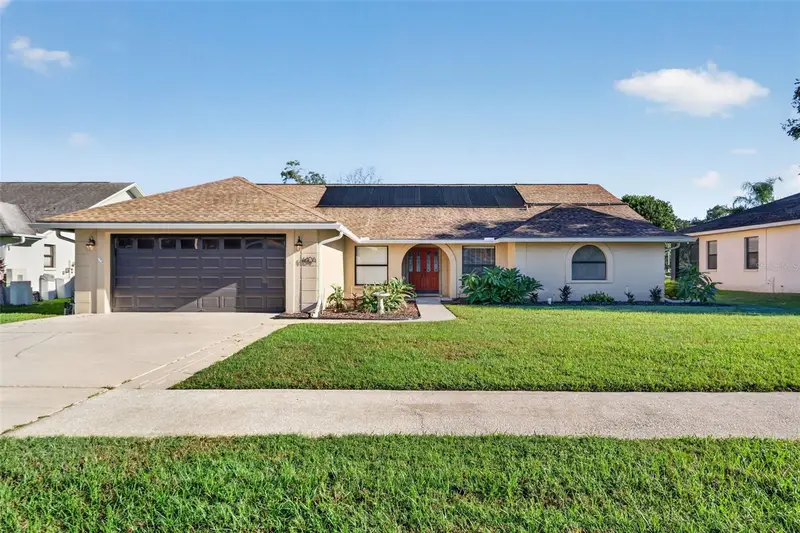
$499,900
4104 Concord Way
Plant City, FL 33566
4 bd · 2 ba · 2,350 sqft
Walden Lake Unit 30 Ph Ii S
MLS ID #R4912155, ADSIZZLE REALTY INC.
Listing provided by Stellar MLS

Listings courtesy of Stellar MLS as distributed by MLS GRID
IDX information is provided exclusively for consumers’ personal, non-commercial use and may not be used for any purpose other than to identify prospective properties consumers may be interested in purchasing.
Based on information submitted to the MLS GRID as of October 17, 2026 at 1:02 AM ET. All data is obtained from various sources and may not have been verified by broker or MLS GRID. Supplied Open House Information is subject to change without notice. All information should be independently reviewed and verified for accuracy. Properties may or may not be listed by the office/agent presenting the information.
All or a portion of the multiple listing information is provided by Stellar MLS, from a copyrighted compilation of listings. The compilation of listings and each individual listing are © 2026 Stellar MLS. All rights reserved.
Ryan Solberg, Broker · MaxLife Realty LLC · FL License #BK3354351 · Equal Housing Opportunity · Full disclaimer · DMCA