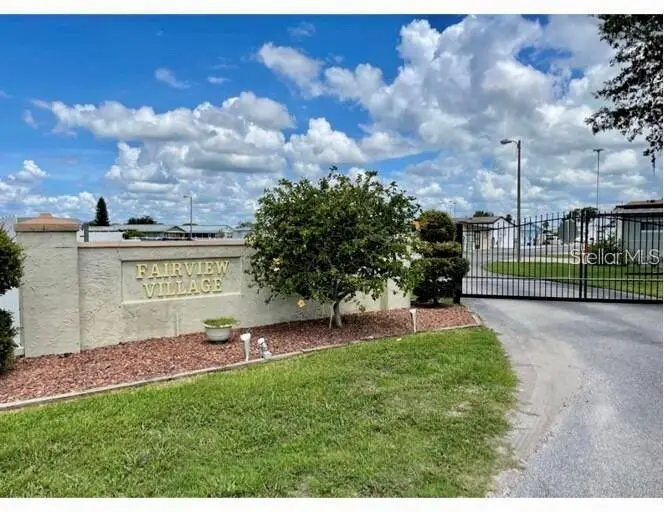

$134,990
7060 Fairview Village CircleWinter Haven, FL 33881
Listing updated: October 17, 2026 at 6:48 AM ET
Listing courtesy of Lpt Realty, Llc · AJ Alvarez · MLS #V4951870 · Active · 877-366-2213Property type
Year built
Lot size
Price / sq ft
HOA dues
Days on market
Flood zone
About this home
Welcome Home to Easy Florida Living! Come discover this beautifully maintained 2023 Skyline Park Model, installed in August 2022 and thoughtfully designed with comfort, convenience, and relaxation in mind. From the moment you arrive, you?ll appreciate the new concrete driveway, newer roof, central air, spacious storage, and inviting outdoor living opportunities. Inside, the home offers an open and comfortable layout with a large pantry, dining island, electric fireplace, walk-in shower, and a bedroom spacious enough for a king-size bed. The home is being offered with many furnishings and features, including a French-door refrigerator, electric range, microwave, washer/dryer combo, water softener, blinds, generator ready and more. The lifestyle is just as appealing! The 99-year perpetual lease is renewable for only $1, while the current $90 monthly association fee includes water, sewer, trash, seasonal lawn maintenance, heated pool access, clubhouse, and a variety of community activities. Enjoy shuffleboard, horseshoes, billiards, ping pong, and a community dock with direct canal access to Lake Henry, complete with a pier bench and fire pit. Whether you?re looking for a seasonal retreat, a comfortable Florida getaway, or a place to enjoy the relaxed community lifestyle, this one is ready for you to come see and fall in love with it! Financing Available!
Estimated monthly payment
Estimate only. Taxes use the listing's reported amount where available; insurance is a Florida-average estimate. Your actual payment will vary — run a full calculation or talk to a lender.
Price & listing history34 days on market
- Status: ActiveOct 16, 2026
- Listed$134,990Oct 16, 2026
Facts & features
- Property type
- Residential
- Sub type
- Manufactured Home
- Status
- Active
- Days on market
- 34
- Cumulative DOM
- 34
- Subdivision
- Fairview Village
- County
- Polk
- Year built
- 2023
- Living area
- 481 sq ft
- Price/sq ft
- $281
- Lot size
- 2,165 sq ft
- Lot category
- 0 to less than 1/4
- Flood zone
- X (12105C0358G)
- Annual taxes
- $1,202 (2025)
- Parcel #
- 26-28-01-521010-000940
- Zoning
- RC
- MLS #
- V4951870
Ask about this home
Have a question? Ask the broker directly.
Ryan Solberg answers personally — no call center, no spam. Your question goes straight to him.
Interior Details
- Bedrooms
- 1
- Full bathrooms
- 1
- Flooring
- Luxury Vinyl
- Appliances
- Dishwasher, Disposal, Dryer, Exhaust Fan, Microwave, Range, Refrigerator, Washer
- Interior features
- Built-in Features, Ceiling Fans(s), Crown Molding, Eat-in Kitchen, Living Room/Dining Room Combo, Primary Bedroom Main Floor, Solid Surface Counters, Solid Wood Cabinets, Thermostat, Window Treatments
- Laundry
- Inside
- Stories / Levels
- One
- Direction faces
- North
- Fireplace
- Yes
Heating & Cooling
- Heating
- Central
- Cooling
- Central Air
Parking
- Garage spaces
- 0
HOA & Financial
- HOA fee
- $90 / Monthly
- Monthly HOA
- $90/mo
- Total monthly fees
- $90/mo
- Total annual fees
- $1,080
- HOA name
- Fairview Village Association/Dianne
- CDD
- No
- Homestead exemption
- Yes
- Min lease term
- 1-2 Years
- Ownership
- Fee Simple
- Available for lease
- Yes
- Lease restrictions
- Yes
- Additional lease restrictions
- Buyer/ Buyer Agent responsible for verifying Approval Process
- Approval process
- Buyer/ Buyer Agent responsible for verifying lease restrictions
Exterior & Construction
- Exterior features
- Lighting, Other, Storage
- Construction materials
- Vinyl Siding
- Roof
- Shingle
- Foundation
- Other
- Water access
- Yes
- Road surface
- Asphalt
Utilities
- Sewer
- Public Sewer
- Water source
- Public
- Utilities
- BB/HS Internet Available, Cable Available, Cable Connected, Electricity Available, Electricity Connected, Phone Available, Public, Sewer Available, Sewer Connected, Water Available, Water Connected
Community
- Pets allowed
- No
- Senior community
- Yes
Room Details
| Room | Level | Dimensions |
|---|---|---|
| Primary Bedroom | First | 14x11 |
| Living Room | First | 16x12 |
| Kitchen | First | 10x9 |
Listing Details
- Listing date
- 2026-10-13
- On market date
- 2026-10-16
- Original list price
- $134,990
- Occupant type
- Vacant
- MLS area
- 33881 - Winter Haven / Florence Villa
- Listing AOR
- Orlando Regional
- Status changed
- 2026-10-16
- Tax legal description
- FAIRVIEW VILLAGE PB 68 PG 21 LOT 94 & INT IN TRACTS A,B,C,D & STREETS
Flood risk
Minimal-risk area outside the mapped floodplain. Flood insurance is optional and typically low-cost.
Source: FEMA flood zone reported on the listing. Confirm current designation at FEMA Flood Map Service Center.
Location
Directions
South on Hwy 27, right onto Hwy 544 then right onto Fairview Village Circle. Home on right.
More homes like this
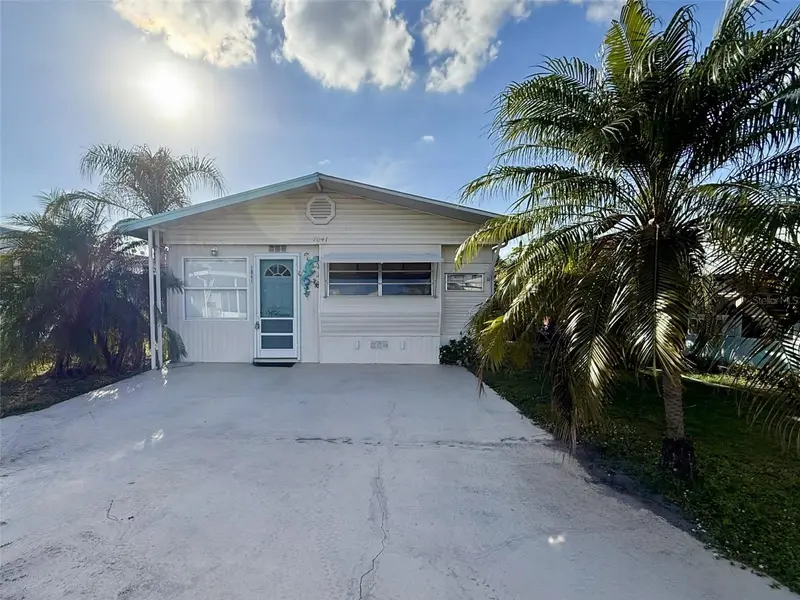
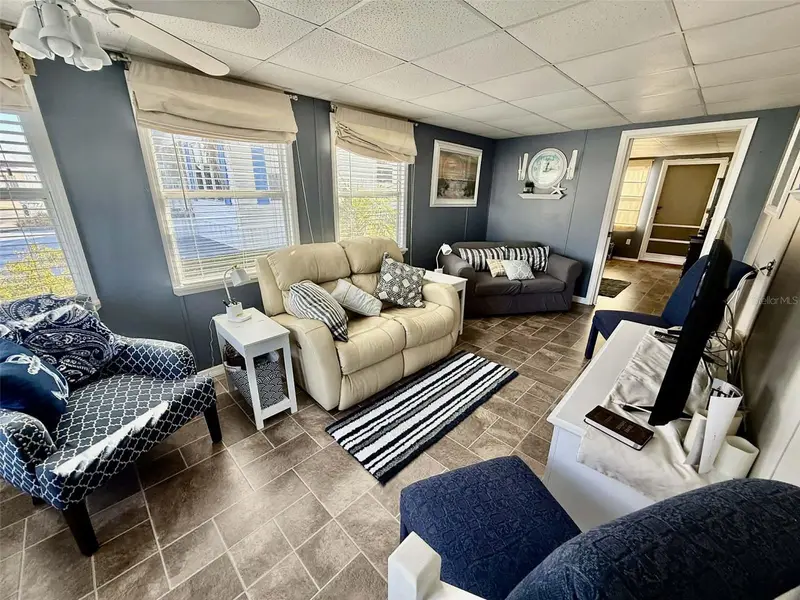
$57,900
7041 Fairview Village Cir
Winter Haven, FL 33881
2 bd · 1 ba · 248 sqft
Fairview Village
MLS ID #P4937431, WATSON REALTY CORP..
Listing provided by Stellar MLS
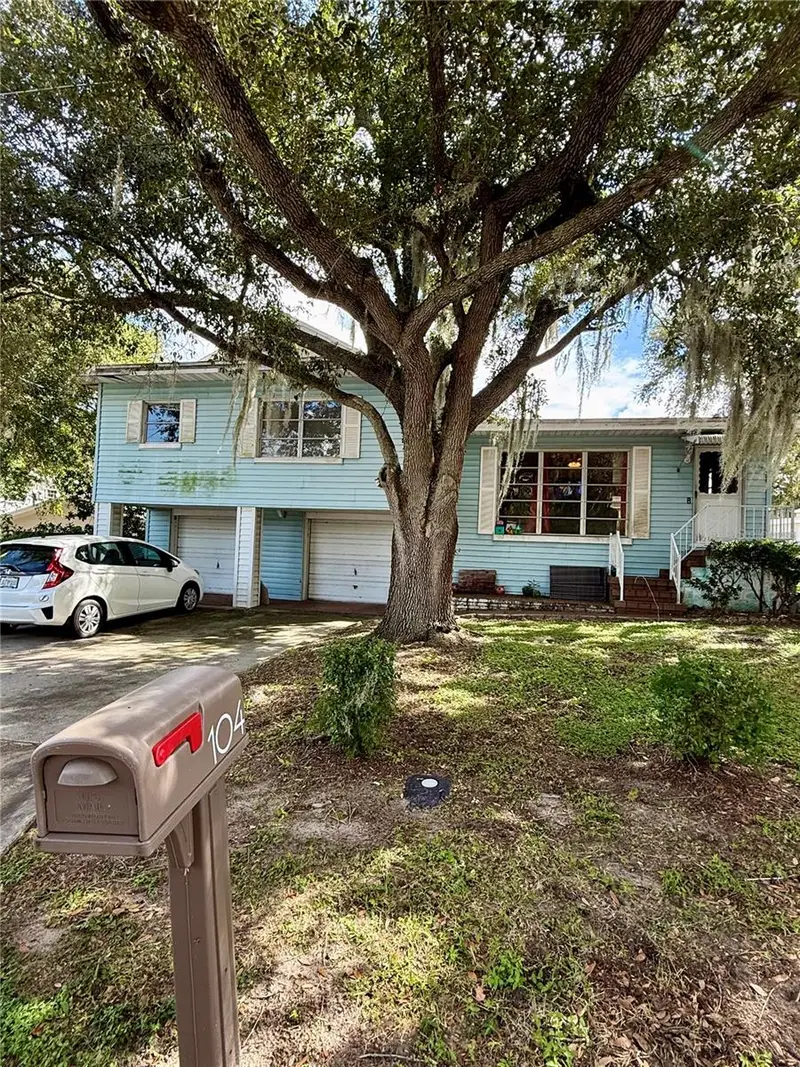
$200,000
104 13th St Se
Winter Haven, FL 33880
2 bd · 2 ba · 1,776 sqft
Elbert Hills
MLS ID #O6445221, CHARLES RUTENBERG REALTY ORLANDO.
Listing provided by Stellar MLS
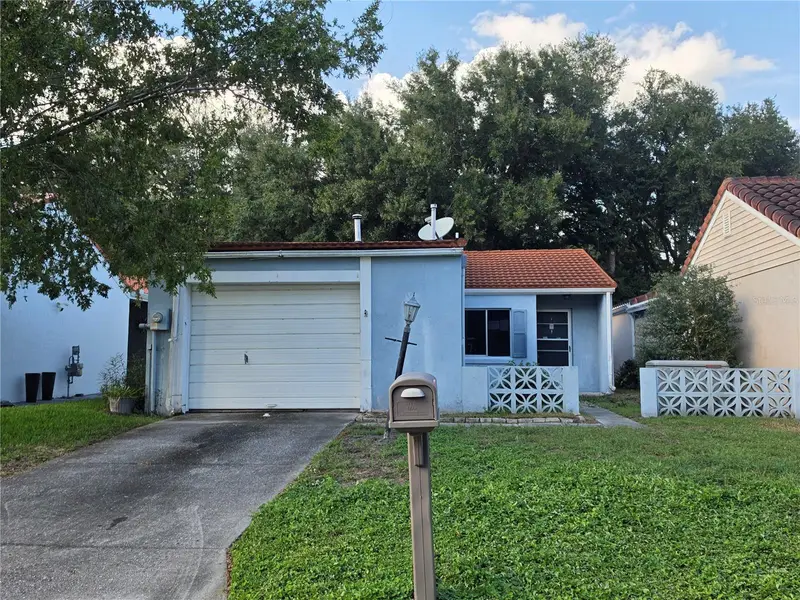
$170,000
395 San Jose Dr
Winter Haven, FL 33884
2 bd · 2 ba · 1,093 sqft
Orchid Spgs Patio Homes
MLS ID #P4940202, ASSOCIATE REALTY.
Listing provided by Stellar MLS
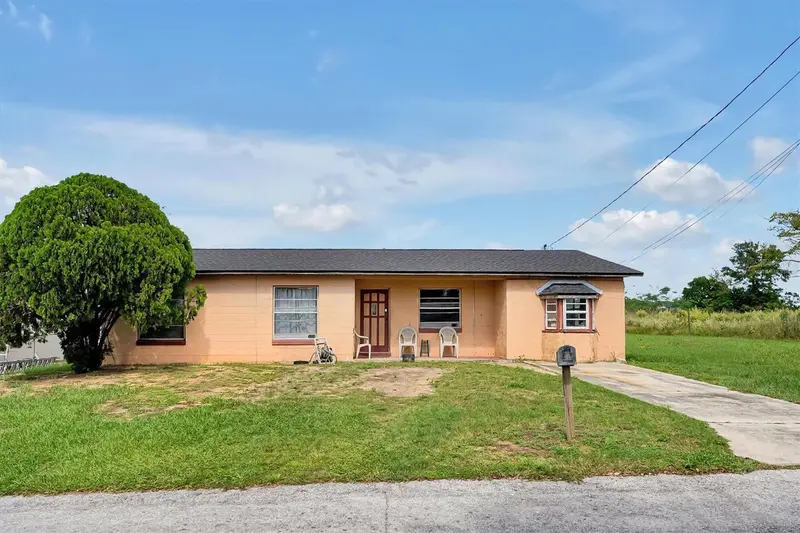
$195,000
820 Booker St
Haines City, FL 33844
3 bd · 2 ba · 1,252 sqft
Cass N D
MLS ID #S5159662, KELLER WILLIAMS ADVANTAGE III.
Listing provided by Stellar MLS

Listings courtesy of Stellar MLS as distributed by MLS GRID
IDX information is provided exclusively for consumers’ personal, non-commercial use and may not be used for any purpose other than to identify prospective properties consumers may be interested in purchasing.
Based on information submitted to the MLS GRID as of October 17, 2026 at 6:48 AM ET. All data is obtained from various sources and may not have been verified by broker or MLS GRID. Supplied Open House Information is subject to change without notice. All information should be independently reviewed and verified for accuracy. Properties may or may not be listed by the office/agent presenting the information.
All or a portion of the multiple listing information is provided by Stellar MLS, from a copyrighted compilation of listings. The compilation of listings and each individual listing are © 2026 Stellar MLS. All rights reserved.
Ryan Solberg, Broker · MaxLife Realty LLC · FL License #BK3354351 · Equal Housing Opportunity · Full disclaimer · DMCA