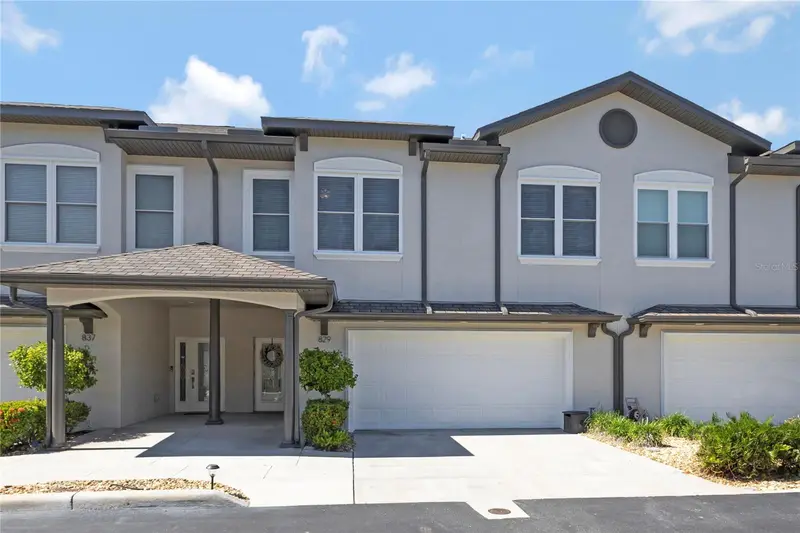

$679,900
829 Date Palm LaneSt Petersburg, FL 33707
Listing updated: October 31, 2026 at 2:05 AM ET
Listing courtesy of Coldwell Banker Realty · Aaron Flory · MLS #TB8558968 · Active · 727-581-9411Property type
Year built
Lot size
Price / sq ft
HOA dues
Days on market
Garage spaces
Flood zone
About this home
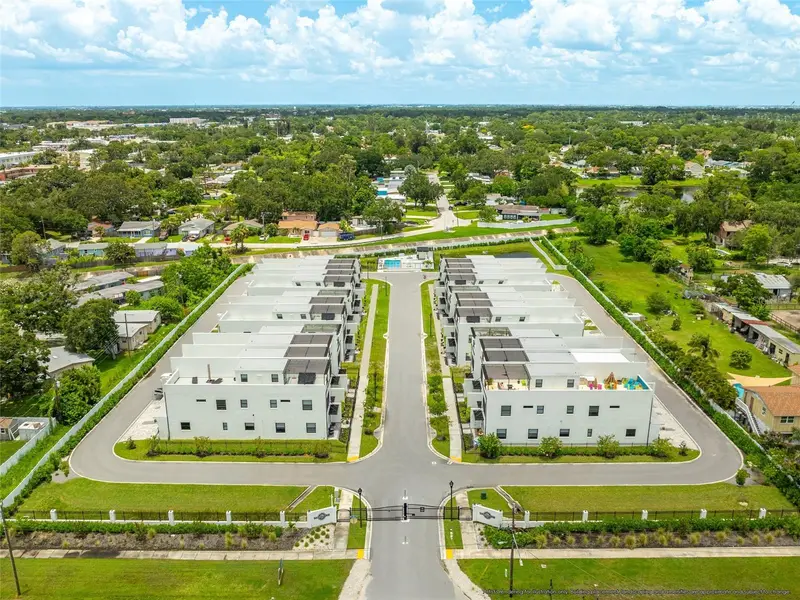
Welcome to 829 Date Palm Lane, where spacious living meets coastal convenience in the charming, gated Villas at Date Palm community. Nestled within an intimate community of just 30 townhomes in desirable South Pasadena, this beautifully designed residence offers 2,590 square feet of living space, 3 bedrooms, 2.5 bathrooms, and the comfort of a single-family home with the convenience of low-maintenance townhome living. Step inside and immediately appreciate the impressive high ceilings and open-concept floor plan that create a welcoming atmosphere throughout. Beautiful neutral-toned ceramic tile flooring complements the spacious main living areas, while the generously sized living and dining rooms has plenty of space for everyday comfort and entertaining, where french doors lead to a private paver patio surrounded by tropical landscaping, creating a wonderful setting for morning coffee, outdoor dining, or simply enjoying Florida's beautiful weather. At the heart of the home is a beautifully appointed kitchen featuring striking sapphire and brown granite countertops, rich cappuccino cabinetry, a decorative stone mosaic backsplash, and stainless steel appliances. The spacious center island offers additional prep space and seating, while a built-in wine refrigerator, pendant lighting, and separate pantry add both style and functionality. Whether preparing everyday meals or entertaining guests, this thoughtfully designed kitchen is sure to impress. Upstairs, 9-foot ceilings continue the home's spacious feel. The oversized primary suite offers a private balcony, two generous walk-in closets, and a beautifully appointed en-suite bathroom featuring dual granite vanities, a deep soaking tub, and a frameless glass shower. Two additional spacious bedrooms feature ample closet space, while the generously sized upstairs landing provides a comfortable transition between the bedrooms and the convenient walk-in laundry room, complete with a utility sink. Additional highlights include hurricane-rated windows, an attached two-car garage, two additional driveway parking spaces, and abundant storage throughout. An oversized first-floor storage closet was originally designed to accommodate the potential installation of a residential elevator, offering added flexibility for future needs. Residents of Villas at Date Palm enjoy the privacy of a gated entrance along with wonderful community amenities, including a swimming pool, clubhouse, and fenced dog run. Conveniently located just minutes from St. Pete Beach, shopping, waterfront dining, and entertainment, this home provides easy access to everything that makes the Gulf Coast lifestyle so desirable. An additional highlight is the property's location in Flood Zone X, with no flooding reported during Hurricanes Helene or Milton in 2024, according to the seller. With its generous living spaces, thoughtfully designed floor plan, beautiful finishes, and exceptional coastal location, 829 Date Palm Lane offers an inviting place to call home. Schedule your private showing to discover all this wonderful property!
Estimated monthly payment
Estimate only. Taxes use the listing's reported amount where available; insurance is a Florida-average estimate. Your actual payment will vary — run a full calculation or talk to a lender.
Price & listing history0 days on market
- Status: ActiveOct 31, 2026
- Listed$679,900Oct 31, 2026
Facts & features
- Property type
- Residential
- Sub type
- Townhouse
- Status
- Active
- Days on market
- 0
- Subdivision
- Villas At Date Palm
- County
- Pinellas
- Year built
- 2016
- Living area
- 2,590 sq ft
- Price/sq ft
- $263
- Lot size
- 2,430 sq ft
- Lot category
- 0 to less than 1/4
- Flood zone
- x
- Garage
- 2 spaces
- Annual taxes
- $9,102 (2025)
- Parcel #
- 30-31-16-94076-000-0270
- MLS #
- TB8558968
Ask about this home
Have a question? Ask the broker directly.
Ryan Solberg answers personally — no call center, no spam. Your question goes straight to him.
Interior Details
- Bedrooms
- 3
- Full bathrooms
- 2
- Half bathrooms
- 1
- Flooring
- Carpet, Ceramic Tile
- Appliances
- Dishwasher, Disposal, Dryer, Electric Water Heater, Exhaust Fan, Freezer, Ice Maker, Microwave, Range, Refrigerator, Washer, Water Softener, Wine Refrigerator
- Interior features
- Ceiling Fans(s), High Ceilings, Kitchen/Family Room Combo, Living Room/Dining Room Combo, Open Floorplan, PrimaryBedroom Upstairs, Solid Surface Counters, Solid Wood Cabinets, Thermostat, Walk-In Closet(s), Window Treatments
- Laundry
- Inside, Laundry Room, Sink, Washer Hookup
- Stories / Levels
- Two
- Direction faces
- East
Heating & Cooling
- Heating
- Central, Electric
- Cooling
- Central Air
Parking
- Garage spaces
- 2
- Attached garage
- Yes
HOA & Financial
- HOA fee
- $930 / Monthly
- Monthly HOA
- $930/mo
- Total monthly fees
- $930/mo
- Total annual fees
- $11,160
- HOA name
- Green Acre Properties
- CDD
- No
- Homestead exemption
- Yes
- Min lease term
- 1-2 Years
- Ownership
- Fee Simple
- Available for lease
- Yes
- Lease restrictions
- Yes
- Additional lease restrictions
- HOA Approval
- Approval process
- Contact HOA
Exterior & Construction
- Exterior features
- Balcony, Dog Run, Outdoor Grill, Rain Gutters
- Construction materials
- Block, Stucco, Frame
- Roof
- Shingle
- Foundation
- Slab
- Road surface
- Asphalt
Utilities
- Sewer
- Public Sewer
- Water source
- Public
- Utilities
- Public
Community
- Pets allowed
- Cats OK, Dogs OK, Number Limit, Size Limit
Schools
Letter grades: Florida DOE 2024–25 school grades (Orange, Seminole, Lake, Osceola, Brevard). Assigned schools from the listing agent — verify enrollment with the district.
Room Details
| Room | Level | Dimensions |
|---|---|---|
| Primary Bedroom | 19x16.1 | |
| Bathroom 2 | 14.4x14.8 | |
| Bathroom 3 | 14.4x14.8 | |
| Living Room | 15.4x15.7 | |
| Kitchen | 13.7x12.1 | |
| Dining Room | 15.4x11.7 |
Listing Details
- Listing date
- 2026-10-16
- On market date
- 2026-10-31
- Original list price
- $679,900
- Occupant type
- Owner
- MLS area
- 33707 - St Pete/South Pasadena/Gulfport/St Pete Bch
- Listing AOR
- Suncoast Tampa
- Status changed
- 2026-10-31
- Tax legal description
- VILLAS AT DATE PALM LOT 27
Flood risk
Minimal-risk area outside the mapped floodplain. Flood insurance is optional and typically low-cost.
Source: FEMA flood zone reported on the listing. Confirm current designation at FEMA Flood Map Service Center.
Location
Directions
Take Park Street in St. Petersburg to Pasadena Ave S, continue to Date Palm Ave S, and follow it to 829 Date Palm Lane
More homes like this


$575,000
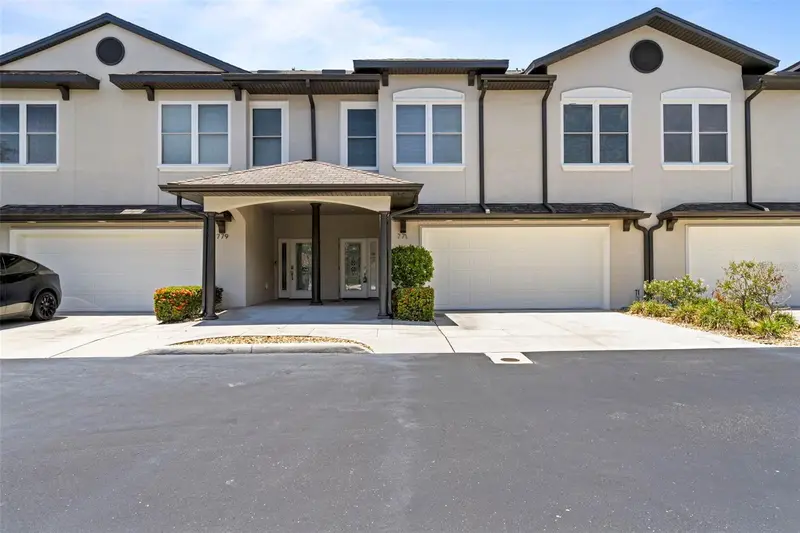
763 Date Palm Ln
St Petersburg, FL 33707
3 bd · 3 ba · 2,290 sqft
Villas At Date Palm
MLS ID #TB8421610, COMPASS FLORIDA LLC.
Listing provided by Stellar MLS
$625,000
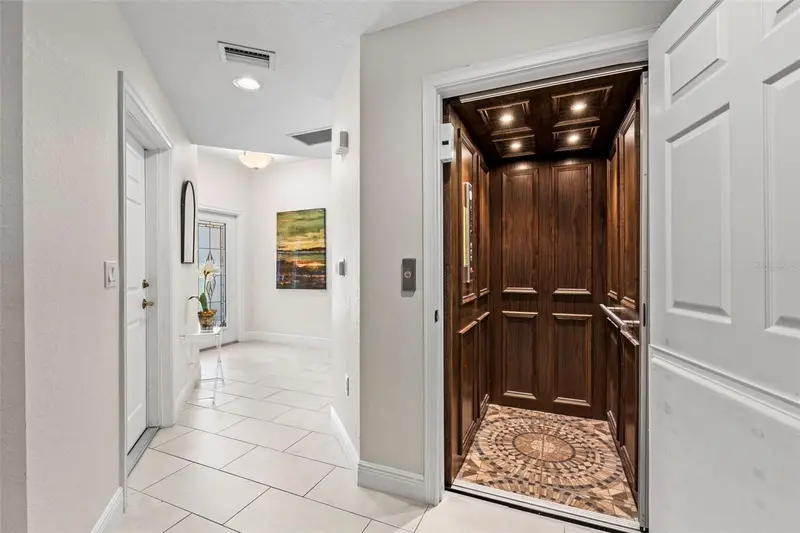
771 Date Palm Ln
St Petersburg, FL 33707
3 bd · 3 ba · 2,290 sqft
Villas At Date Palm
MLS ID #TB8491037, COMPASS FLORIDA LLC.
Listing provided by Stellar MLS
$699,999
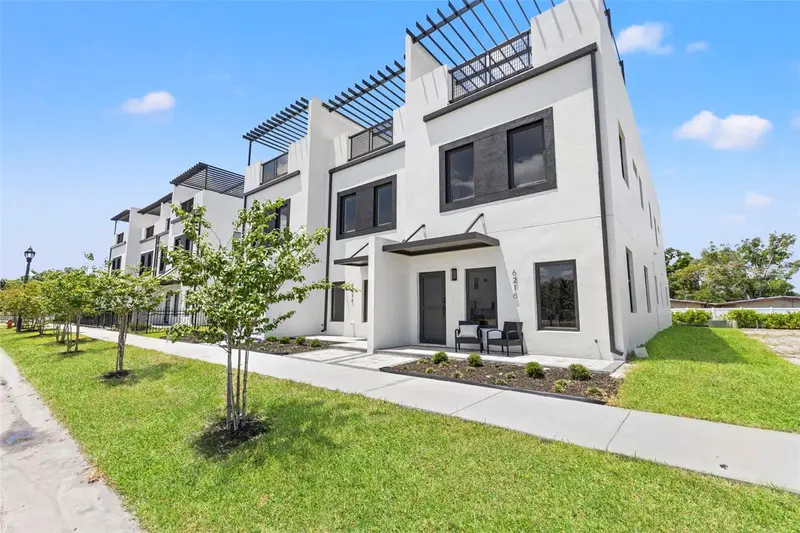
6216 64th Way N
Pinellas Park, FL 33781
3 bd · 4 ba · 2,410 sqft
Latitudes In The Park Twnhms
MLS ID #TB8538450, FRANK ALBERT REALTY.
Listing provided by Stellar MLS
$721,000
6209 64th Way N
Pinellas Park, FL 33781
3 bd · 4 ba · 2,392 sqft
Latitudes In The Park Twnhms
MLS ID #TB8556876, FRANK ALBERT REALTY.
Listing provided by Stellar MLS

Listings courtesy of Stellar MLS as distributed by MLS GRID
IDX information is provided exclusively for consumers’ personal, non-commercial use and may not be used for any purpose other than to identify prospective properties consumers may be interested in purchasing.
Based on information submitted to the MLS GRID as of October 31, 2026 at 2:05 AM ET. All data is obtained from various sources and may not have been verified by broker or MLS GRID. Supplied Open House Information is subject to change without notice. All information should be independently reviewed and verified for accuracy. Properties may or may not be listed by the office/agent presenting the information.
All or a portion of the multiple listing information is provided by Stellar MLS, from a copyrighted compilation of listings. The compilation of listings and each individual listing are © 2026 Stellar MLS. All rights reserved.
Ryan Solberg, Broker · MaxLife Realty LLC · FL License #BK3354351 · Equal Housing Opportunity · Full disclaimer · DMCA