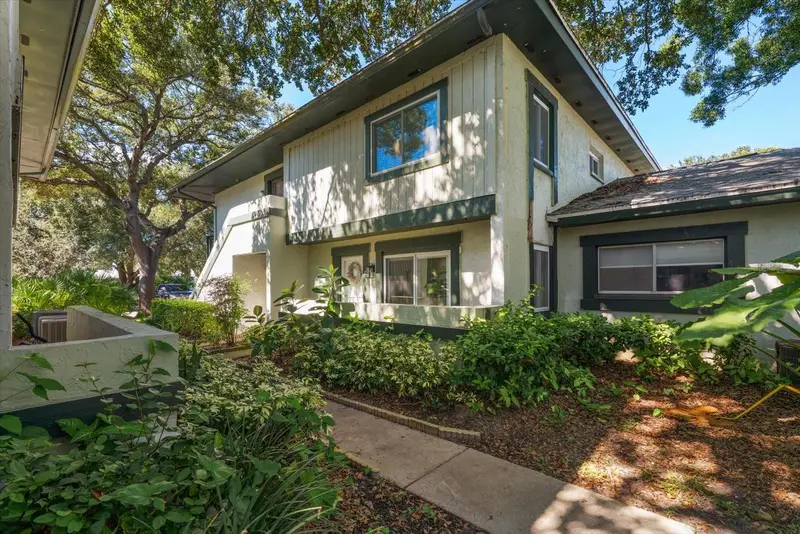

$164,900
2924 Lichen LaneClearwater, FL 33760
Listing updated: October 16, 2026 at 8:54 PM ET
Listing courtesy of Coastal Properties Group International · Melissa Stamos · MLS #TB8558953 · Active · 727-493-1555Property type
Year built
Lot size
Price / sq ft
HOA dues
Days on market
Garage space
Flood zone
About this home
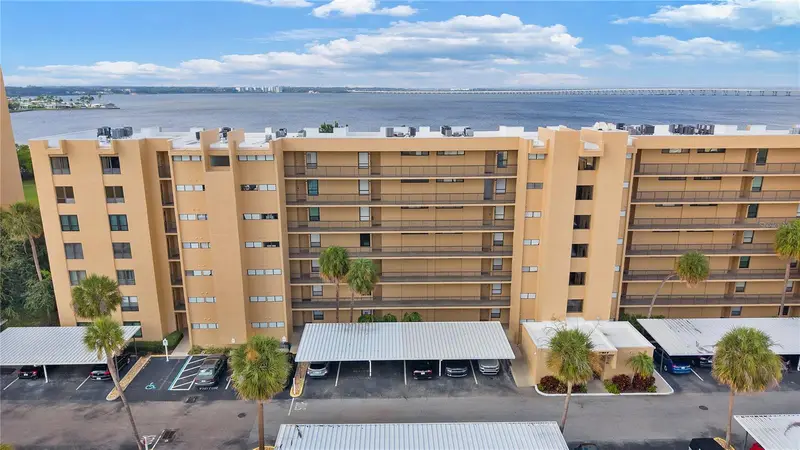
Enjoy stylish updates and easy Florida living in this 2-bedroom, 1.5-bath, two-story condo with a private one-car garage! The living/dining room combination features wood-look porcelain tile and a remodeled kitchen with modern white cabinetry, abundant storage, beautiful black granite counters, and stainless steel appliances, including a dishwasher and refrigerator with water and ice dispenser. Extended cabinetry and counters flow into the dining area—perfect for a coffee bar. The spacious primary bedroom offers a walk-in closet, while the remodeled full bath features a tub/shower combination and generous vanity. There is also an updated half bath with granite-topped vanity. Impact windows add peace of mind and quiet enjoyment of your home. Enjoy a beautifully landscaped, lush tropical view! The community offers a community pool, tennis courts, and a fishing pier on Tampa Bay at the rear of the complex. HOA fees include water, sewer, trash, cable, internet, landscaping, exterior building maintenance, roof, reserves, and master insurance. Convenient to US 19, major highways, shopping, restaurants, and both Tampa International and St. Pete–Clearwater airports. A welcoming option for first-time buyers, downsizers, seasonal residents, or those exploring an investment opportunity. Schedule your showing today!
Estimated monthly payment
Estimate only. Taxes use the listing's reported amount where available; insurance is a Florida-average estimate. Your actual payment will vary — run a full calculation or talk to a lender.
Price & listing history0 days on market
- Status: ActiveOct 16, 2026
- Listed$164,900Oct 16, 2026
Facts & features
- Property type
- Residential
- Sub type
- Condominium
- Status
- Active
- Days on market
- 0
- Subdivision
- Eastwood Shores 2 Ph 1
- County
- Pinellas
- Year built
- 1979
- Living area
- 853 sq ft
- Price/sq ft
- $193
- Lot size
- 853 sq ft
- Flood zone
- X500 (12103C0137H)
- Garage
- 1 spaces
- Annual taxes
- $637 (2025)
- Parcel #
- 29-29-16-24202-924-0030
- MLS #
- TB8558953
Ask about this home
Have a question? Ask the broker directly.
Ryan Solberg answers personally — no call center, no spam. Your question goes straight to him.
Interior Details
- Bedrooms
- 2
- Full bathrooms
- 1
- Half bathrooms
- 1
- Flooring
- Carpet, Tile, Vinyl
- Appliances
- Dishwasher, Dryer, Electric Water Heater, Microwave, Range, Refrigerator
- Interior features
- Ceiling Fans(s), Living Room/Dining Room Combo, PrimaryBedroom Upstairs, Stone Counters, Thermostat, Walk-In Closet(s)
- Laundry
- In Garage
- Stories / Levels
- Two
- Direction faces
- North
Heating & Cooling
- Heating
- Central
- Cooling
- Central Air
Parking
- Garage spaces
- 1
- Attached garage
- Yes
- Parking features
- Garage
HOA & Financial
- HOA fee
- $0 / Monthly
- Monthly HOA
- None
- Total monthly fees
- $715/mo
- Total annual fees
- $8,574
- HOA name
- David E./Eastwood Shores POA
- CDD
- No
- Homestead exemption
- Yes
- Min lease term
- 3 Months
- Listing terms
- Cash, Conventional
- Ownership
- Condominium
- Available for lease
- Yes
- Lease restrictions
- Yes
- Additional lease restrictions
- 90+ day rental, must be approved with HOA. Verify with HOA for all leasing rules and restrictions.
- Approval process
- Approval with HOA.
Exterior & Construction
- Exterior features
- Lighting, Private Entrance, Sidewalk
- Construction materials
- Concrete
- Roof
- Shingle
- Foundation
- Slab
- Road surface
- Asphalt
Utilities
- Sewer
- Public Sewer
- Water source
- Public
- Utilities
- Cable Connected, Electricity Available, Public, Sewer Connected, Water Connected
Community
- Pets allowed
- Cats OK, Dogs OK, Number Limit, Yes
Room Details
| Room | Level | Dimensions |
|---|---|---|
| Kitchen | First | 11x6 |
| Living Room | First | 15x19 |
| Primary Bedroom | Second | 11x14 |
| Bedroom 2 | Second | 11x9 |
Listing Details
- Listing date
- 2026-10-15
- On market date
- 2026-10-16
- Original list price
- $164,900
- Occupant type
- Owner
- MLS area
- 33760 - Clearwater
- Listing AOR
- Suncoast Tampa
- Status changed
- 2026-10-16
- Tax legal description
- EASTWOOD SHORES CONDO NO 2 PHASE 1 BLDG 2924, UNIT C
Flood risk
Moderate-risk area (0.2% annual-chance / “500-year” floodplain). Flood insurance is recommended but usually not required.
Source: FEMA flood zone reported on the listing. Confirm current designation at FEMA Flood Map Service Center.
Location
Directions
From US Highway 19, go east on Whitney Road, left on WOlford Rd, right on Lichen Ln. 2924 is second building on the right, the door is on the right hand side, downstairs, past garage.
More homes like this
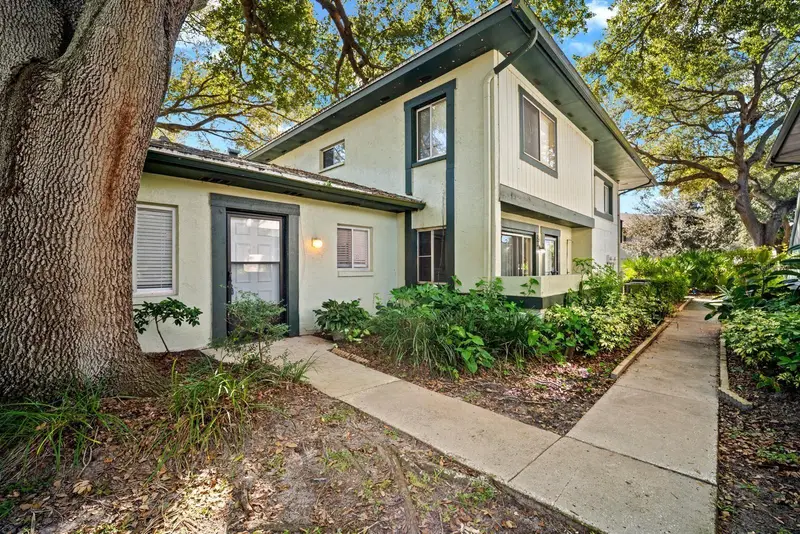
$160,000
2922 Lichen Ln #A
Clearwater, FL 33760
2 bd · 1 ba · 752 sqft
Eastwood Shores 2 Ph 1
MLS ID #TB8557928, RE/MAX REALTY UNLIMITED.
Listing provided by Stellar MLS
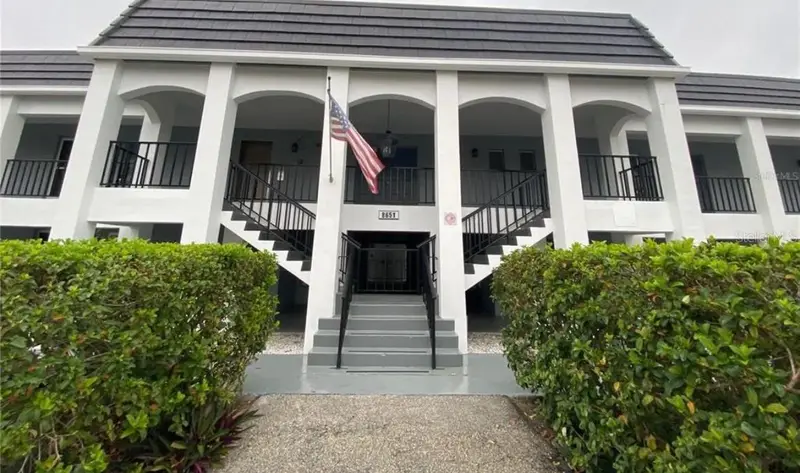
$108,000
8651 10th St N #210
St Petersburg, FL 33702
1 bd · 1 ba · 780 sqft
Barcley Estates
MLS ID #TB8510913, AVALON GROUP REALTY.
Listing provided by Stellar MLS
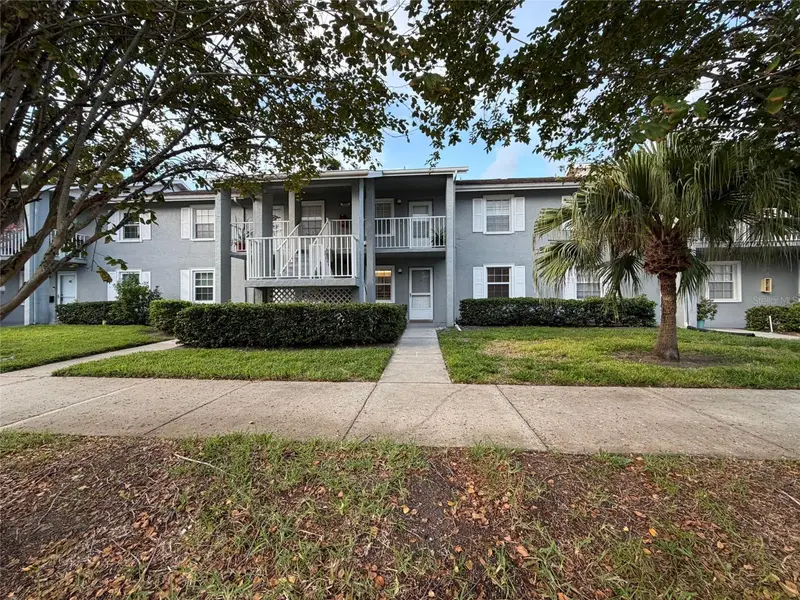
$173,000
1465 Millstream Ln #104
Dunedin, FL 34698
2 bd · 2 ba · 835 sqft
Lake Tiffany Condo
MLS ID #O6436635, OPENDOOR BROKERAGE LLC.
Listing provided by Stellar MLS
$140,000
2617 Cove Cay Dr #103
Clearwater, FL 33760
1 bd · 2 ba · 810 sqft
Cove Cay 26-17 Village I
MLS ID #TB8549342, PALM PARADISE REALTY GROUP.
Listing provided by Stellar MLS

Listings courtesy of Stellar MLS as distributed by MLS GRID
IDX information is provided exclusively for consumers’ personal, non-commercial use and may not be used for any purpose other than to identify prospective properties consumers may be interested in purchasing.
Based on information submitted to the MLS GRID as of October 16, 2026 at 8:54 PM ET. All data is obtained from various sources and may not have been verified by broker or MLS GRID. Supplied Open House Information is subject to change without notice. All information should be independently reviewed and verified for accuracy. Properties may or may not be listed by the office/agent presenting the information.
All or a portion of the multiple listing information is provided by Stellar MLS, from a copyrighted compilation of listings. The compilation of listings and each individual listing are © 2026 Stellar MLS. All rights reserved.
Ryan Solberg, Broker · MaxLife Realty LLC · FL License #BK3354351 · Equal Housing Opportunity · Full disclaimer · DMCA