
$1,150,000
2626 Milford Berry LaneTampa, FL 33618
Listing updated: November 10, 2026 at 1:26 PM ET
Listing courtesy of Re/Max Alliance Group · Jo-Lee Mansfield · MLS #A4709913 · Active · 941-758-7777Property type
Year built
Lot size
Price / sq ft
HOA dues
Days on market
Garage spaces
Flood zone
About this home
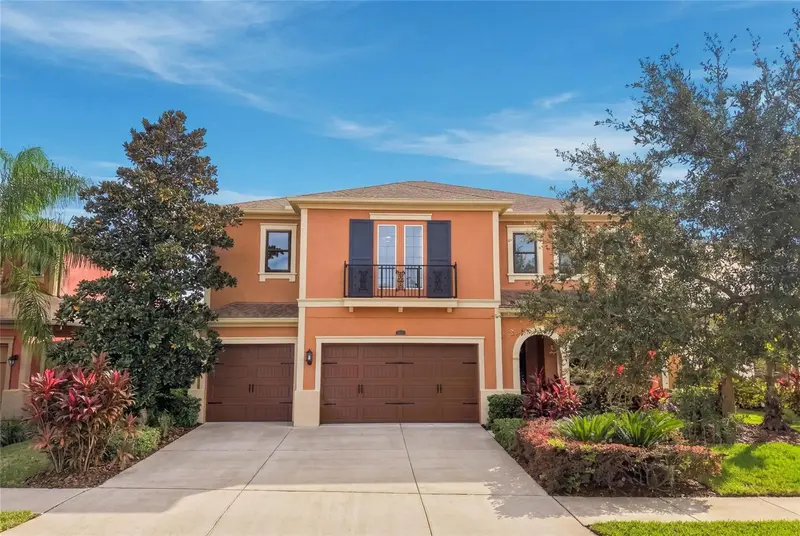
Virtually Staged. EXCEPTIONAL CARROLLWOOD LOCATION • GATED COMMUNITY • 5 BEDROOMS • 4 BATHROOMS • PRIVATE POOL & SPA • EXTENSIVE RECENT UPDATES! Welcome to refined Florida living in the sought-after gated community of The Retreat at Carrollwood! This beautifully maintained and thoughtfully updated 5-bedroom, 4-bath pool home offers an exceptional combination of space, comfort, privacy, and convenience in one of Tampa's most desirable locations. Designed for both everyday living and effortless entertaining, this spacious residence features a desirable first-floor mother-in-law suite, dedicated home office, and expansive bonus room, providing flexibility for multigenerational living, working from home, or hosting guests. The heart of the home is a stunning open-concept kitchen featuring an oversized island, casual dining area, and seamless flow into the main living space. Expansive glass sliders invite abundant natural light and open to your private outdoor retreat, complete with a sparkling pool and spa surrounded by timeless travertine tile—perfect for enjoying Florida's year-round sunshine. A convenient butler's pantry connects the kitchen to a separate formal dining room, creating an ideal layout for entertaining. THE EXPANSIVE PRIMARY SUITE IS A TRUE RETREAT, offering an impressive amount of space, TWO generous walk-in closets, and a beautifully refreshed ensuite bath featuring a recently restored shower. This private sanctuary provides the perfect combination of comfort, functionality, and everyday luxury. RECENT IMPROVEMENTS PROVIDE BEAUTY, COMFORT & PEACE OF MIND! Fresh interior and exterior paint (September 2026), new carpeting throughout (August 2026), primary shower restoration (July 2026), updated faucets, recessed lighting and light fixtures, and new smoke alarms (August 2026). Additional highlights include a new electric A/C system with a 10-year warranty, newly epoxied garage flooring, new hurricane-rated windows upstairs, and hurricane panels for the lower level. The private pool and spa, installed in 2014, also offer the added benefit of a 25-year warranty. LOCATION, LOCATION, LOCATION! Perfectly positioned in the heart of Carrollwood, this exceptional residence offers the ideal balance of peaceful, gated-community living and convenient access to everything Tampa Bay has to offer! Just approximately 15 minutes from vibrant Downtown Tampa, with its waterfront dining, entertainment, cultural attractions, and bustling business districts, and approximately 30 minutes from Tampa International Airport, International Plaza and Bay Street, and Tampa Premium Outlets. Enjoy easy access to world-class shopping, exceptional restaurants, major sporting venues, and some of the area's most highly regarded public and private schools. When it's time to unwind, the award-winning Gulf Coast beaches of Clearwater and St. Pete are within easy reach for a perfect day in paradise! With its exceptional location, versatile floor plan, extensive improvements, and inviting indoor-outdoor living spaces, this home truly delivers the best of the Florida lifestyle. SPACE, STYLE, LOCATION & PEACE OF MIND—ALL IN ONE EXCEPTIONAL HOME! Schedule your private showing and experience everything this remarkable Carrollwood residence has to offer!
Estimated monthly payment
Estimate only. Taxes use the listing's reported amount where available; insurance is a Florida-average estimate. Your actual payment will vary — run a full calculation or talk to a lender.
Price & listing history0 days on market
- Status: ActiveNov 10, 2026
- Listed$1,150,000Nov 10, 2026
Property Documents
Documents the listing agent has made public for this property. Free to view and download.
- Rules & RegulationsPDFView / Download ↓
- BylawsPDFView / Download ↓
- Articles of IncorporationPDFView / Download ↓
- 2026 Approved BudgetPDFView / Download ↓
- DeclarationsPDFView / Download ↓
- Declaration 1st AmendPDFView / Download ↓
- FAQ Vantaca HomePDFView / Download ↓
- FAQ SellerDOCXView / Download ↓
- Both FloorsJPGView / Download ↓
- First FloorJPGView / Download ↓
- Second FloorJPGView / Download ↓
Facts & features
- Property type
- Residential
- Sub type
- Single Family Residence
- Status
- Active
- Days on market
- 0
- Subdivision
- Retreat At Carrollwood
- County
- Hillsborough
- Year built
- 2014
- Living area
- 3,859 sq ft
- Price/sq ft
- $298
- Building area
- 5,152 sq ft (Public Records)
- Lot size
- 7,738 sq ft
- Lot category
- 0 to less than 1/4
- Flood zone
- X (12057C0205H)
- Garage
- 3 spaces
- Pool
- Private pool
- Annual taxes
- $14,085 (2025)
- Parcel #
- U-34-27-18-9TP-000000-00056.0
- Zoning
- RSC-9
- MLS #
- A4709913
Ask about this home
Have a question? Ask the broker directly.
Ryan Solberg answers personally — no call center, no spam. Your question goes straight to him.
Interior Details
- Bedrooms
- 5
- Full bathrooms
- 4
- Flooring
- Carpet, Tile
- Appliances
- Built-In Oven, Cooktop, Dishwasher, Disposal, Dryer, Electric Water Heater, Gas Cooktop, Microwave, Refrigerator, Washer
- Interior features
- Ceiling Fans(s), Crown Molding, Dry Bar, Eat-in Kitchen, High Ceilings, Kitchen/Family Room Combo, Open Floorplan, Stone Counters, Thermostat, Tray Ceiling(s), Walk-In Closet(s), Window Treatments
- Laundry
- Laundry Room, Sink
- Stories / Levels
- Two
- Direction faces
- North
- Fireplace
- Yes
Heating & Cooling
- Heating
- Electric
- Cooling
- Central Air
Parking
- Garage spaces
- 3
- Attached garage
- Yes
HOA & Financial
- HOA fee
- $150 / Monthly
- Monthly HOA
- $150/mo
- Total monthly fees
- $150/mo
- Total annual fees
- $1,800
- HOA name
- Retreat at Carrollwood Association / Susie Blondin
- CDD
- No
- Min lease term
- 7 Months
- Listing terms
- Cash, Conventional, VA Loan
- Ownership
- Fee Simple
- Available for lease
- Yes
- Lease restrictions
- Yes
- Additional lease restrictions
- See attached Declarations, Restrictions on Use, Section 36 page 24.
- Approval process
- An application is not required to rent or purchase. However, a copy of the lease must be provided to the association
Exterior & Construction
- Exterior features
- Rain Gutters
- Construction materials
- Block, Concrete, Stucco
- Roof
- Shingle
- Foundation
- Slab
- Pool
- Private pool
- Road surface
- Paved
Utilities
- Sewer
- Public Sewer
- Water source
- Public
- Utilities
- BB/HS Internet Available, Cable Connected, Electricity Connected, Sewer Connected
Community
- Pets allowed
- Breed Restrictions, Number Limit, Yes
Schools
Letter grades: Florida DOE 2024–25 school grades (Orange, Seminole, Lake, Osceola, Brevard). Assigned schools from the listing agent — verify enrollment with the district.
Room Details
| Room | Level | Dimensions |
|---|---|---|
| Kitchen | First | 19.8x16.2 |
| Dinette | First | 16.2x19.8 |
| Family Room | First | 23.8x22.6 |
| Den | First | 11.3x11.1 |
| Primary Bedroom | Second | 20.6x14.4 |
| Primary Bathroom | Second | 18.6x12.11 |
| Bedroom 2 | Second | 19.7x16.11 |
| Bedroom 3 | Second | 14.1x12.1 |
| Bedroom 4 | Second | 11.9x11.5 |
| Bonus Room | Second | 30.4x14.1 |
| Bedroom 5 | First | 15.6x12 |
Listing Details
- Listing date
- 2026-11-04
- On market date
- 2026-11-10
- Original list price
- $1,150,000
- Occupant type
- Vacant
- MLS area
- 33618 - Tampa / Carrollwood / Lake Carroll
- Listing AOR
- Sarasota - Manatee
- Status changed
- 2026-11-10
- Tax legal description
- RETREAT AT CARROLLWOOD LOT 56
Flood risk
Minimal-risk area outside the mapped floodplain. Flood insurance is optional and typically low-cost.
Source: FEMA flood zone reported on the listing. Confirm current designation at FEMA Flood Map Service Center.
Location
Directions
I-275 to Bearss Blvd. Travel West on Bearss Blvd approximately 2 miles to Lake Magdalene Blvd. Turn left (South) on Lake Magdalen Blvd. The entrance to the Retreat at Carrollwood will be on your right at Bolton Field Ct, the left on Avon Farms Dr, right on Milford Berry Ln. Property will be on your left.
More homes like this
$1,099,000
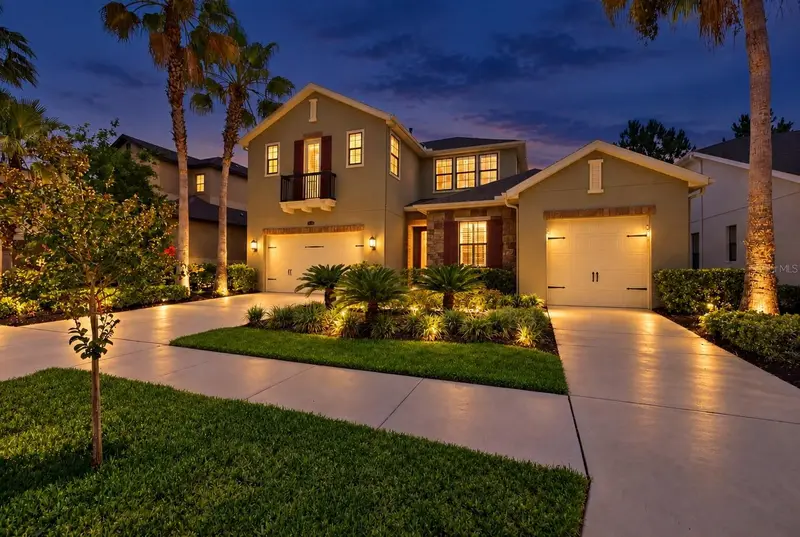
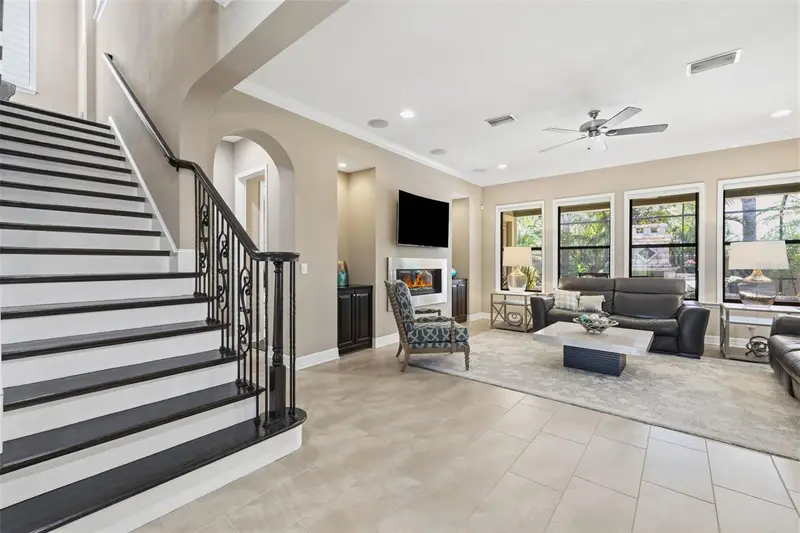
14231 Avon Farms Dr
Tampa, FL 33618
4 bd · 3 ba · 3,864 sqft
Retreat At Carrollwood
MLS ID #TB8525782, IMPACT REALTY TAMPA BAY.
Listing provided by Stellar MLS
$749,000
19250 Blount Rd
Lutz, FL 33558
5 bd · 4 ba · 2,657 sqft
Shady Lake Shores
MLS ID #TB8565333, FLAT FEE MLS REALTY.
Listing provided by Stellar MLS
$1,675,000
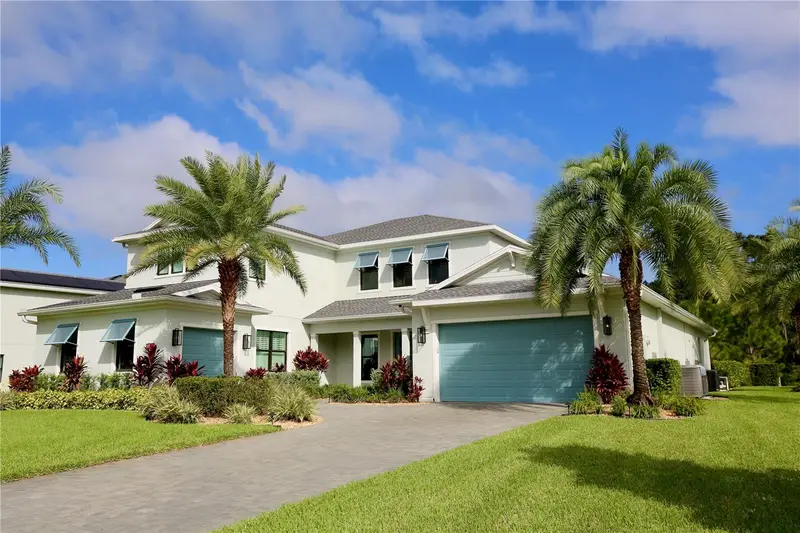
19792 Augusta Preserve Dr
Lutz, FL 33549
4 bd · 5 ba · 4,548 sqft
Livingston Grove
MLS ID #TB8561702, EXP REALTY LLC.
Listing provided by Stellar MLS
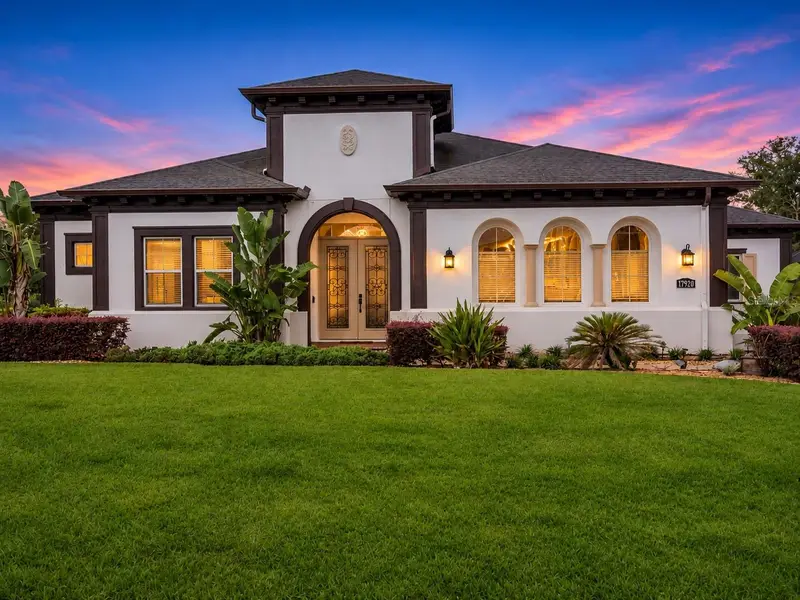
$1,440,000
17920 Bramshot Pl
Lutz, FL 33559
4 bd · 5 ba · 4,441 sqft
Cordoba Ranch Parcels Fd-1 &
MLS ID #TB8564934, LOMBARDO TEAM REAL ESTATE LLC.
Listing provided by Stellar MLS

Listings courtesy of Stellar MLS as distributed by MLS GRID
IDX information is provided exclusively for consumers’ personal, non-commercial use and may not be used for any purpose other than to identify prospective properties consumers may be interested in purchasing.
Based on information submitted to the MLS GRID as of November 10, 2026 at 1:26 PM ET. All data is obtained from various sources and may not have been verified by broker or MLS GRID. Supplied Open House Information is subject to change without notice. All information should be independently reviewed and verified for accuracy. Properties may or may not be listed by the office/agent presenting the information.
All or a portion of the multiple listing information is provided by Stellar MLS, from a copyrighted compilation of listings. The compilation of listings and each individual listing are © 2026 Stellar MLS. All rights reserved.
Ryan Solberg, Broker · MaxLife Realty LLC · FL License #BK3354351 · Equal Housing Opportunity · Full disclaimer · DMCA