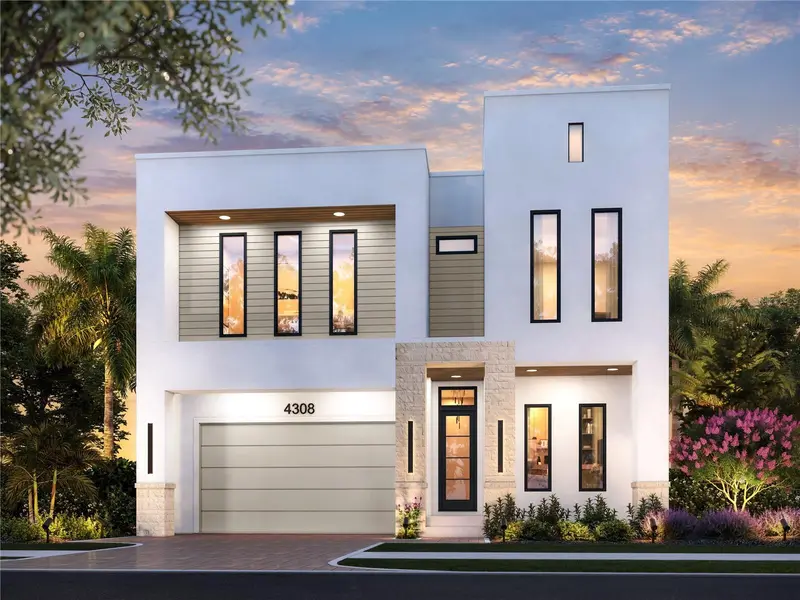

$2,699,990
4308 Granada StreetTampa, FL 33629
Listing updated: October 20, 2026 at 6:48 AM ET
Listing courtesy of Smith & Associates Real Estate · Edward Gunning, Jr · MLS #TB8558922 · Active · 813-839-3800Property type
Year built
Lot size
Price / sq ft
HOA dues
Day on market
Garage spaces
Flood zone
About this home
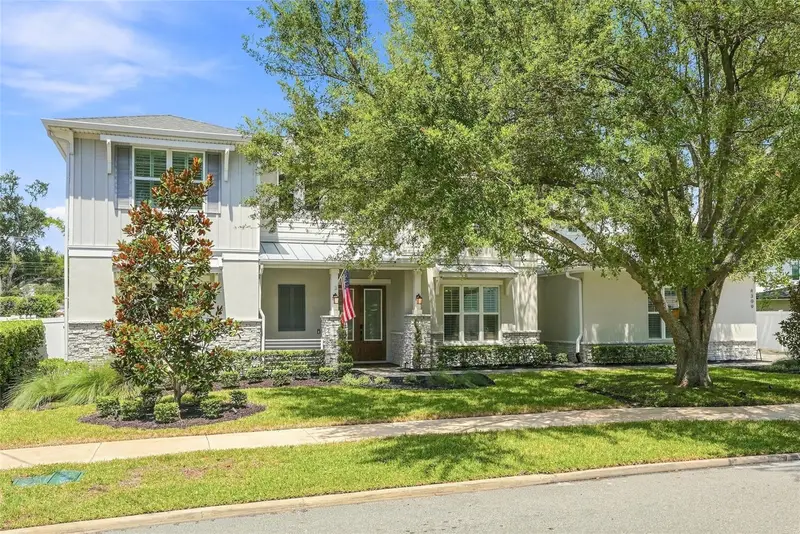
Under Construction. Contemporary new construction by Taralon Homes in South Tampa, with anticipated completion in December 2027. This 4-bedroom, 4.5-bath residence offers 3,253 square feet with a private study, upstairs game room and loft, a covered lanai, pool and 2-car garage. The exterior combines clean architectural lines with stone accents, a custom iron entry door and a paver driveway. Inside, 10-foot ceilings, wood flooring and an open floor plan connect the main living spaces. The kitchen features cabinetry extending to the ceiling with illuminated glass-front upper cabinets, an oversized island with seating, stone countertops, and a walk-in pantry. Dacor appliances include a 36-inch gas range, separate 30-inch built-in refrigerator and freezer, a paneled dishwasher and wine refrigerator. A microwave drawer, workstation sink, Brizo faucet and under-cabinet lighting complete the kitchen. The great room features a 60-inch linear gas fireplace and a tiered ceiling with LED lighting. A 16-foot-wide wall of impact-rated sliding glass doors opens to the covered lanai, extending the living area outdoors. Travertine pavers, a wood-plank ceiling and a planned pool create space for outdoor dining and entertaining. A separate study near the entry provides a dedicated home office, while the mudroom offers a built-in bench, cubbies and a drop station. All four bedrooms are upstairs, each with a walk-in closet and its own full bath. The primary suite includes a tiered ceiling with indirect lighting, a custom walk-in closet, and a bath with dual vanities, a freestanding soaking tub, a separate glass-enclosed shower and Brizo fixtures. A loft and separate game room provide additional living space, and the laundry room is conveniently located on the same level as all the bedrooms. Wood flooring continues throughout the bedrooms and upstairs living areas. Additional features include impact-resistant windows and sliding doors, solid-core 8-foot interior doors, smooth-finish walls and ceilings, two tankless water heaters, separate upstairs and downstairs HVAC systems, spray foam insulation, custom closet systems, and an epoxy garage floor. Includes a 10-year structural warranty. Conveniently located near shopping, dining, Tampa International Airport, International Plaza, Westshore and downtown Tampa.
Estimated monthly payment
Estimate only. Taxes use the listing's reported amount where available; insurance is a Florida-average estimate. Your actual payment will vary — run a full calculation or talk to a lender.
Price & listing history1 days on market
- Status: ActiveOct 19, 2026
- Listed$2,699,990Oct 19, 2026
Property Documents
Documents the listing agent has made public for this property. Free to view and download.
Facts & features
- Property type
- Residential
- Sub type
- Single Family Residence
- Status
- Active
- Days on market
- 1
- Subdivision
- Maryland Manor Rev
- County
- Hillsborough
- Year built
- 2027
- Living area
- 3,253 sq ft
- Price/sq ft
- $830
- Building area
- 4,035 sq ft (Builder)
- Lot size
- 5,000 sq ft
- Lot category
- 0 to less than 1/4
- Flood zone
- X (12057C0342J)
- Garage
- 2 spaces
- Pool
- Private pool
- Annual taxes
- $3,703 (2025)
- Parcel #
- A-33-29-18-3TR-000009-00003.0
- Zoning
- RS-100
- MLS #
- TB8558922
Ask about this home
Have a question? Ask the broker directly.
Ryan Solberg answers personally — no call center, no spam. Your question goes straight to him.
Interior Details
- Bedrooms
- 4
- Full bathrooms
- 4
- Half bathrooms
- 1
- Flooring
- Tile, Wood
- Appliances
- Dishwasher, Gas Water Heater, Microwave, Range, Range Hood, Refrigerator, Wine Refrigerator
- Interior features
- Eat-in Kitchen, Kitchen/Family Room Combo, Living Room/Dining Room Combo, Open Floorplan, PrimaryBedroom Upstairs, Solid Wood Cabinets, Stone Counters, Walk-In Closet(s)
- Laundry
- Inside, Laundry Room, Upper Level
- Stories / Levels
- Two
- Direction faces
- North
- Fireplace
- Yes
- New construction
- Yes
Heating & Cooling
- Heating
- Central
- Cooling
- Central Air
Parking
- Garage spaces
- 2
- Attached garage
- Yes
- Parking features
- Garage Door Opener
HOA & Financial
- Total monthly fees
- None
- Total annual fees
- None
- CDD
- No
- Min lease term
- 1-7 Days
- Listing terms
- Cash, Conventional
- Ownership
- Fee Simple
- Available for lease
- Yes
- Lease restrictions
- No
- Additional lease restrictions
- Confirm all lease restrictions with City of Tampa.
Exterior & Construction
- Exterior features
- Lighting, Rain Gutters
- Construction materials
- Block, Stucco
- Roof
- Other
- Foundation
- Slab
- Pool
- Private pool
- Road surface
- Paved
Utilities
- Sewer
- Public Sewer
- Water source
- Public
- Utilities
- BB/HS Internet Available, Electricity Available, Natural Gas Available, Sewer Available, Water Available
Schools
Letter grades: Florida DOE 2024–25 school grades (Orange, Seminole, Lake, Osceola, Brevard). Assigned schools from the listing agent — verify enrollment with the district.
Room Details
| Room | Level | Dimensions |
|---|---|---|
| Living Room | 18x21 | |
| Kitchen | 10.5x14 | |
| Dining Room | 16x12 | |
| Den | 10.5x12 | |
| Primary Bedroom | 17.5x14.5 | |
| Bedroom 2 | 15.5x15 | |
| Bedroom 3 | 12x11.5 | |
| Bedroom 4 | 11x12.5 | |
| Media Room | 11x14 |
Listing Details
- Listing date
- 2026-10-19
- On market date
- 2026-10-19
- Original list price
- $2,699,990
- Occupant type
- Vacant
- MLS area
- 33629 - Tampa / Palma Ceia
- Listing AOR
- Suncoast Tampa
- Status changed
- 2026-10-19
- Tax legal description
- MARYLAND MANOR REVISED PLAT W 1/2 OF LOT 3 & E 1/2 OF LOT 4 & E 1.2 FT OF S 21.65 FT OF W 1/2 OF LOT 4 BLOCK 9
Flood risk
Minimal-risk area outside the mapped floodplain. Flood insurance is optional and typically low-cost.
Source: FEMA flood zone reported on the listing. Confirm current designation at FEMA Flood Map Service Center.
Location
Directions
Heading S on S Manhattan Ave, turn left on W Granada St, property on the right
More homes like this
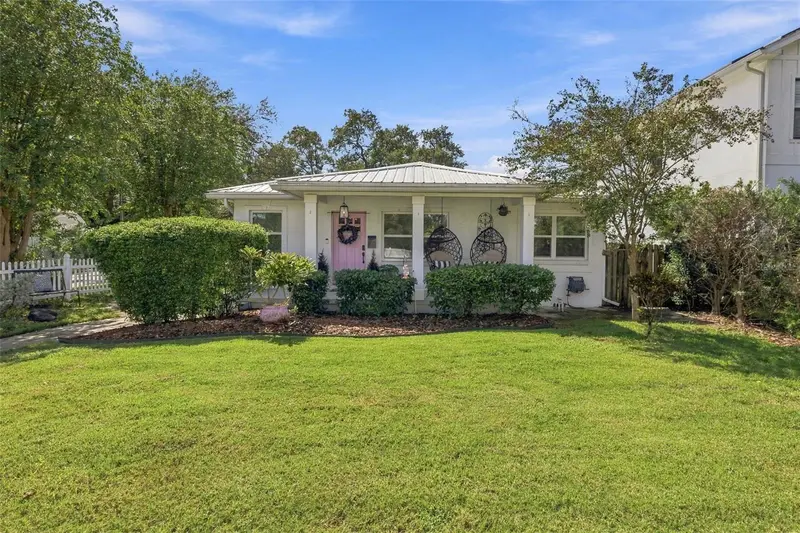
$749,999
4200 W Empedrado St
Tampa, FL 33629
3 bd · 2 ba · 1,576 sqft
Maryland Manor Rev
MLS ID #TB8556197, CENTURY 21 LIST WITH BEGGINS.
Listing provided by Stellar MLS
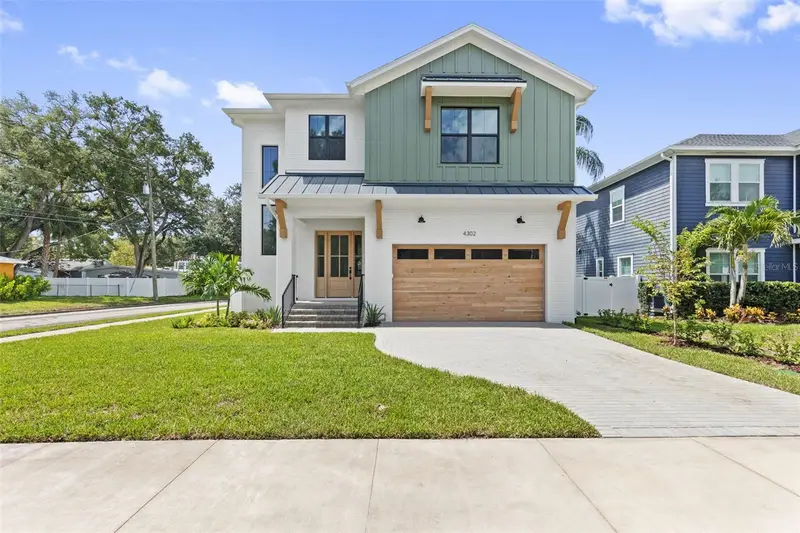
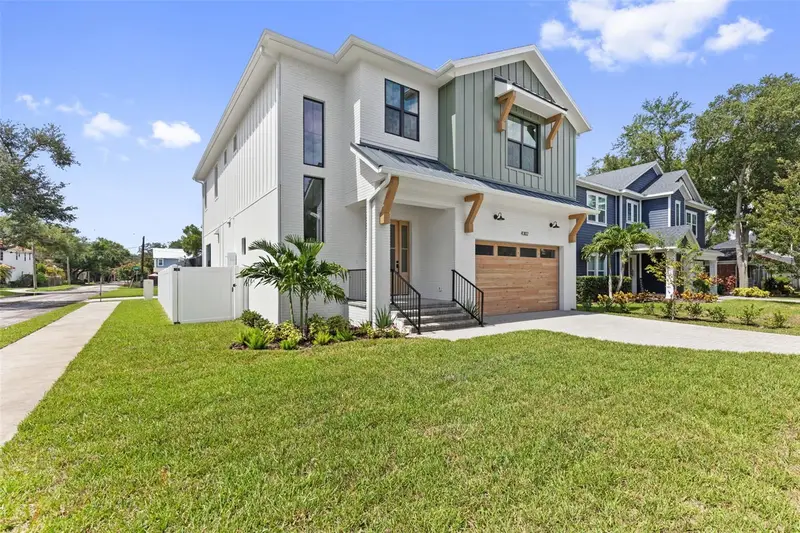
$1,599,000
4302 W Obispo St
Tampa, FL 33629
5 bd · 5 ba · 3,200 sqft
Maryland Manor Rev
MLS ID #TB8529293, SMITH & ASSOCIATES REAL ESTATE.
Listing provided by Stellar MLS
$2,395,000
4309 W Barcelona St
Tampa, FL 33629
5 bd · 6 ba · 4,121 sqft
Maryland Manor Rev
MLS ID #R4911920, TAMPA HOME SALES, INC..
Listing provided by Stellar MLS

Listings courtesy of Stellar MLS as distributed by MLS GRID
IDX information is provided exclusively for consumers’ personal, non-commercial use and may not be used for any purpose other than to identify prospective properties consumers may be interested in purchasing.
Based on information submitted to the MLS GRID as of October 20, 2026 at 6:48 AM ET. All data is obtained from various sources and may not have been verified by broker or MLS GRID. Supplied Open House Information is subject to change without notice. All information should be independently reviewed and verified for accuracy. Properties may or may not be listed by the office/agent presenting the information.
All or a portion of the multiple listing information is provided by Stellar MLS, from a copyrighted compilation of listings. The compilation of listings and each individual listing are © 2026 Stellar MLS. All rights reserved.
Ryan Solberg, Broker · MaxLife Realty LLC · FL License #BK3354351 · Equal Housing Opportunity · Full disclaimer · DMCA