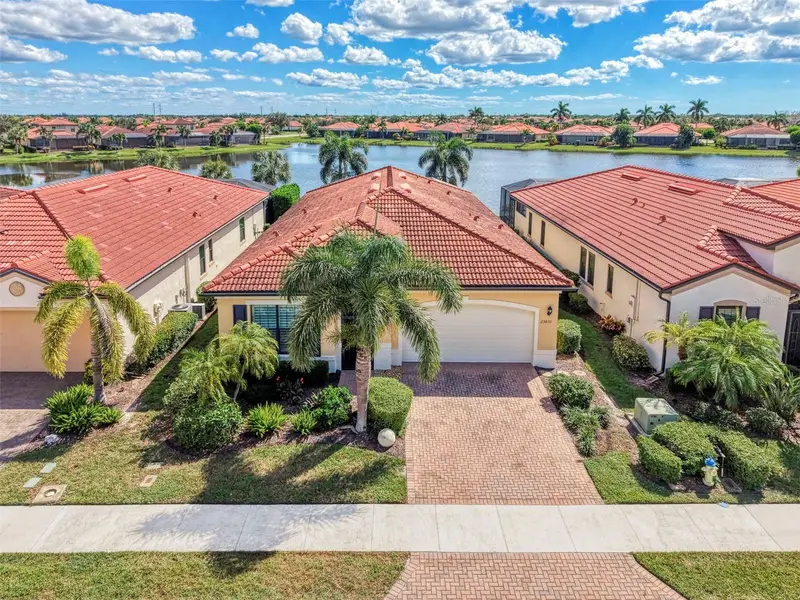

$825,000
23810 Waverly CircleVenice, FL 34293
Listing updated: October 21, 2026 at 6:51 AM ET
Listing courtesy of Michael Saunders & Company · Jessica Marsh · MLS #N6146228 · Active · 941-493-2500Property type
Year built
Lot size
Price / sq ft
HOA dues
Day on market
Flood zone
About this home
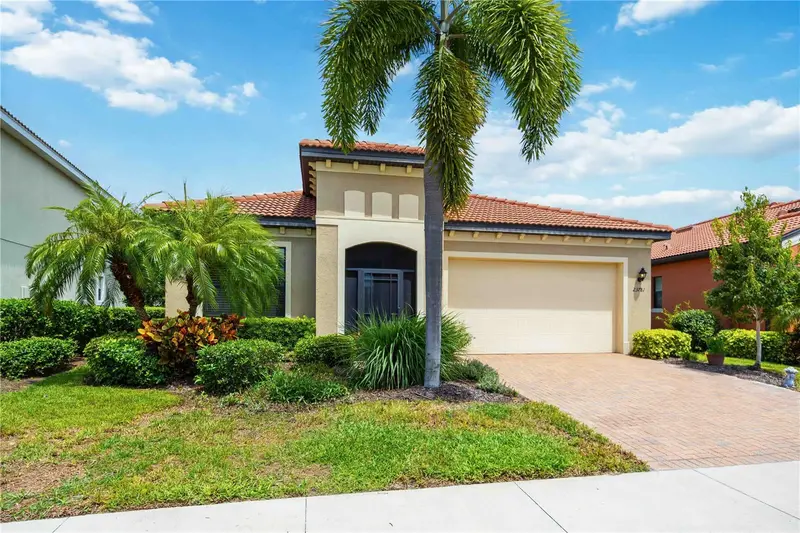
Luxury Waterfront Living in Sarasota National Discover the epitome of luxury living in this exceptional waterfront residence, nestled within the prestigious, gated golf course community of Sarasota National. Showcasing the highly sought-after WCI Key Largo model, this beautifully appointed home offers an extraordinary blend of sophisticated design, resort-style amenities, and the relaxed elegance of Florida living. Featuring 3 bedrooms, 3½ bathrooms, plus a den and Private sparkling saltwater pool and spa this thoughtfully designed residence welcomes you with soaring 10-foot ceilings, impressive 8-foot doors, a dramatic tray ceiling in the great room that adds architectural elegance and a sense of grandeur. Plantation shutters, designer paint selections, and elegant porcelain tile flooring throughout create a refined, timeless aesthetic, while new carpeting in the bedrooms adds an inviting touch of comfort. Elegant entry with arched architecture leads to two en-suite guest rooms and a separate den. The gourmet kitchen is a chef's dream, featuring gorgeous granite counters, striking subway backsplash, stainless appliances, a spacious walk-in pantry, and a convenient breakfast bar with designer lighting-perfect for casual dining and entertaining. The primary suite offers a peaceful private retreat, complete with a comfortable sitting area, elegant tray ceilings and beautiful Waterview's. A generous walk-in closet provides exceptional storage, while the spa-inspired en-suite bath features a dual-sink vanity with sleek finishes and a stunning glass-enclosed Roman shower. Step outside to your own private outdoor oasis, where a sparkling saltwater pool and spa overlook tranquil waterfront views. Entertain in style with the fully equipped outdoor summer kitchen, perfect for al fresco dining, sunset cocktails, and unforgettable gatherings with family and friends. Life at Sarasota National is more than a home—it's a lifestyle. Golf membership is included at the renovated Gordon B. Lewis designer course, offering access to the community's exceptional golf experience. Residents also enjoy two on-site restaurants, a lively poolside tiki bar, and an array of resort-style amenities; a zero-entry heated swimming pool, lap pool, tennis and pickleball courts, bocce ball, fitness center with classes, and a variety of social activities and clubs designed to elevate everyday living. Conveniently located near shopping, dining, and the beautiful Gulf Coast beaches. Whether you're seeking an elegant year-round residence, a luxurious seasonal retreat, or the ultimate Florida lifestyle, this remarkable waterfront home delivers the perfect balance of comfort, sophistication, and leisure. Embrace the lifestyle and make Sarasota National home.
Estimated monthly payment
Estimate only. Taxes use the listing's reported amount where available; insurance is a Florida-average estimate. Your actual payment will vary — run a full calculation or talk to a lender.
Price & listing history1 days on market
- Status: ActiveOct 20, 2026
- Listed$825,000Oct 20, 2026
Facts & features
- Property type
- Residential
- Sub type
- Single Family Residence
- Status
- Active
- Days on market
- 1
- Subdivision
- Sarasota National Ph 1b
- County
- Sarasota
- Year built
- 2016
- Living area
- 2,378 sq ft
- Price/sq ft
- $347
- Building area
- 3,154 sq ft (Public Records)
- Lot size
- 7,047 sq ft
- Lot category
- 0 to less than 1/4
- Flood zone
- X500 (12115C0361F)
- Pool
- Private pool
- Annual taxes
- $5,810 (2025)
- Parcel #
- 0465018020
- Zoning
- RE1
- MLS #
- N6146228
Ask about this home
Have a question? Ask the broker directly.
Ryan Solberg answers personally — no call center, no spam. Your question goes straight to him.
Interior Details
- Bedrooms
- 3
- Full bathrooms
- 3
- Half bathrooms
- 1
- Flooring
- Carpet, Tile
- Appliances
- Dishwasher, Disposal, Dryer, Electric Water Heater, Ice Maker, Microwave, Range, Refrigerator, Washer
- Interior features
- Built-in Features, Ceiling Fans(s), High Ceilings, In Wall Pest System, Living Room/Dining Room Combo, Open Floorplan, Pest Guard System, Solid Surface Counters, Solid Wood Cabinets, Split Bedroom, Stone Counters, Thermostat, Tray Ceiling(s), Walk-In Closet(s), Window Treatments
- Laundry
- Inside, Laundry Room
- Stories / Levels
- One
- Direction faces
- North
Heating & Cooling
- Heating
- Heat Pump
- Cooling
- Central Air
Parking
- Garage spaces
- 0
- Attached garage
- Yes
HOA & Financial
- HOA fee
- $3,402 / Quarterly
- Monthly HOA
- $1,134/mo
- Total monthly fees
- $1,134/mo
- Total annual fees
- $13,608
- HOA name
- Christine Osborn
- CDD
- Yes
- Min lease term
- 3 Months
- Listing terms
- Cash, Conventional
- Ownership
- Fee Simple
- Available for lease
- Yes
- Lease restrictions
- Yes
- Additional lease restrictions
- Confirm with HOA.
- Approval process
- Confirm with HOA.
Exterior & Construction
- Exterior features
- Hurricane Shutters, Outdoor Grill, Outdoor Kitchen, Rain Gutters, Sidewalk, Sprinkler Metered
- Construction materials
- Block
- Roof
- Tile
- Foundation
- Slab
- Pool
- Private pool
- Water access
- Yes
- Water view
- Yes
- Road surface
- Asphalt
Utilities
- Sewer
- Public Sewer
- Water source
- Canal/Lake For Irrigation
- Utilities
- Cable Connected, Fire Hydrant, Sewer Connected, Underground Utilities
Community
- Pets allowed
- Yes
Schools
Letter grades: Florida DOE 2024–25 school grades (Orange, Seminole, Lake, Osceola, Brevard). Assigned schools from the listing agent — verify enrollment with the district.
Room Details
| Room | Level | Dimensions |
|---|---|---|
| Primary Bedroom | 17x14 | |
| Bedroom 2 | 12x11 | |
| Bedroom 3 | 12x11 | |
| Den | 12x10 | |
| Great Room | 25x17 | |
| Kitchen | 11x20 | |
| Primary Bathroom | 13x13 |
Listing Details
- Listing date
- 2026-10-16
- On market date
- 2026-10-20
- Original list price
- $825,000
- Occupant type
- Owner
- MLS area
- 34293 - Venice
- Listing AOR
- Venice
- Status changed
- 2026-10-20
- Tax legal description
- LOT 802, SARASOTA NATIONAL PHASE 1B
Flood risk
Moderate-risk area (0.2% annual-chance / “500-year” floodplain). Flood insurance is recommended but usually not required.
Source: FEMA flood zone reported on the listing. Confirm current designation at FEMA Flood Map Service Center.
Location
Directions
US 41 to National Blvd, turn left on Ironbridge and left on Waverley, home is on the right.
More homes like this
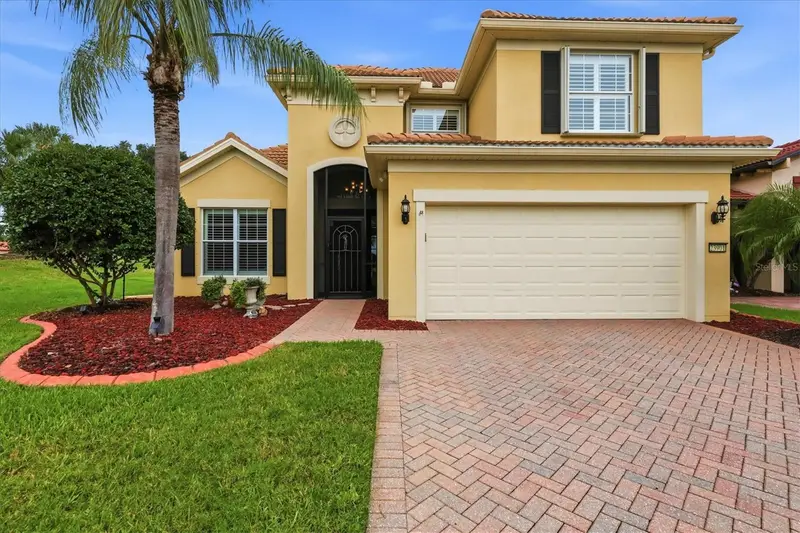
$585,000
23901 Waverly Cir
Venice, FL 34293
3 bd · 4 ba · 2,484 sqft
Sarasota National Ph 1b
MLS ID #A4708891, PREMIER SOTHEBYS INTL REALTY.
Listing provided by Stellar MLS
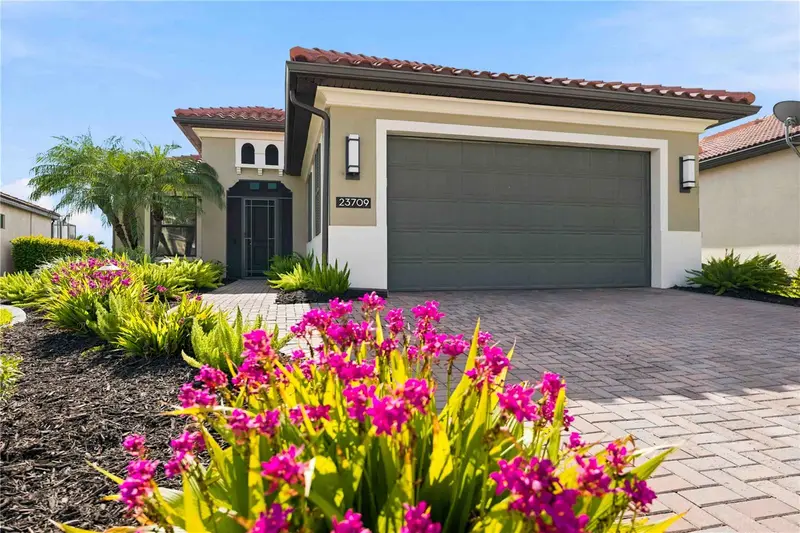
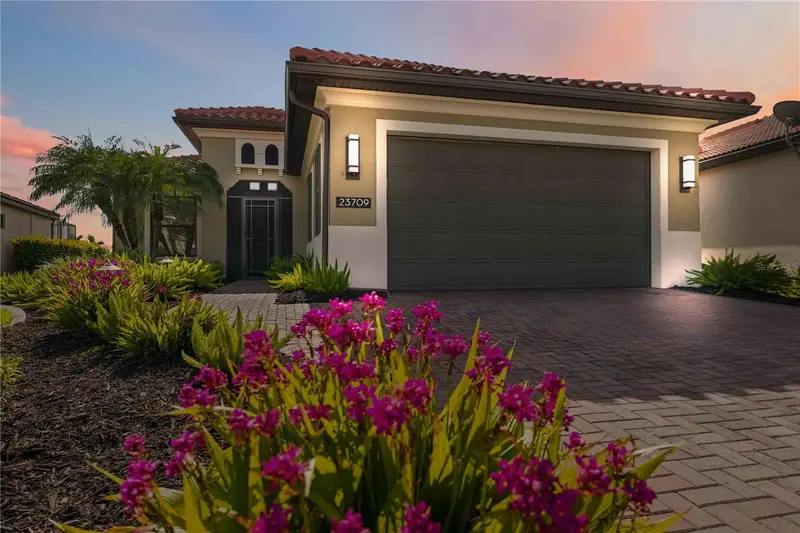
$739,900
23709 Waverly Cir
Venice, FL 34293
3 bd · 2 ba · 2,044 sqft
Sarasota National Ph 1b
MLS ID #D6148607, KELLER WILLIAMS ISLAND LIFE REAL ESTATE.
Listing provided by Stellar MLS
$789,000
23781 Waverly Cir
Venice, FL 34293
3 bd · 3 ba · 2,194 sqft
Sarasota National Ph 1b
MLS ID #D6148388, KELLER WILLIAMS ISLAND LIFE REAL ESTATE.
Listing provided by Stellar MLS

Listings courtesy of Stellar MLS as distributed by MLS GRID
IDX information is provided exclusively for consumers’ personal, non-commercial use and may not be used for any purpose other than to identify prospective properties consumers may be interested in purchasing.
Based on information submitted to the MLS GRID as of October 21, 2026 at 6:51 AM ET. All data is obtained from various sources and may not have been verified by broker or MLS GRID. Supplied Open House Information is subject to change without notice. All information should be independently reviewed and verified for accuracy. Properties may or may not be listed by the office/agent presenting the information.
All or a portion of the multiple listing information is provided by Stellar MLS, from a copyrighted compilation of listings. The compilation of listings and each individual listing are © 2026 Stellar MLS. All rights reserved.
Ryan Solberg, Broker · MaxLife Realty LLC · FL License #BK3354351 · Equal Housing Opportunity · Full disclaimer · DMCA