
$279,000
7509 Canvasback DriveNew Port Richey, FL 34654
Listing updated: October 20, 2026 at 7:53 PM ET
Listing courtesy of Real Broker, Llc · Kari Hazeltine · MLS #TB8558907 · Active · 855-450-0442Property type
Year built
Lot size
Price / sq ft
HOA dues
Days on market
Flood zone
About this home
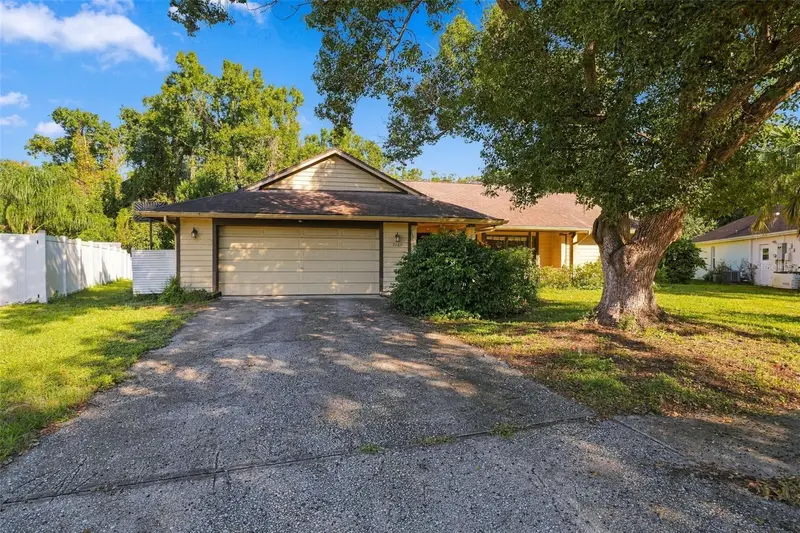
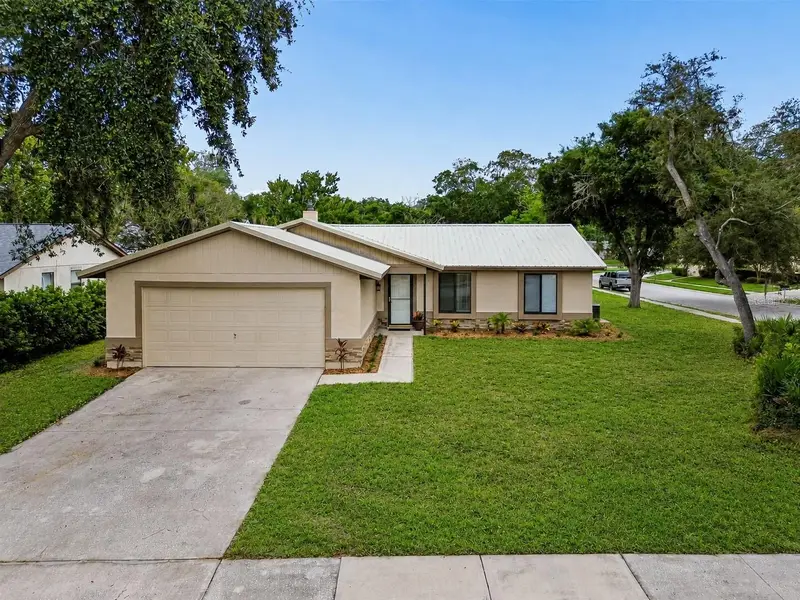
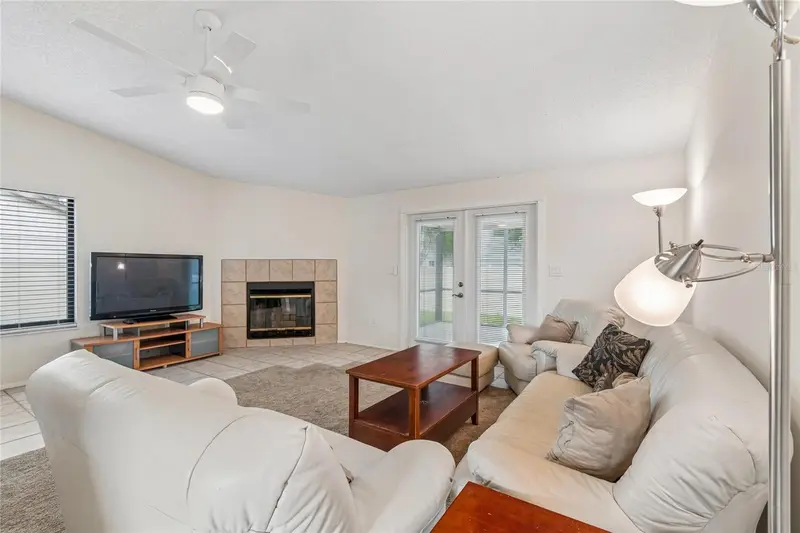
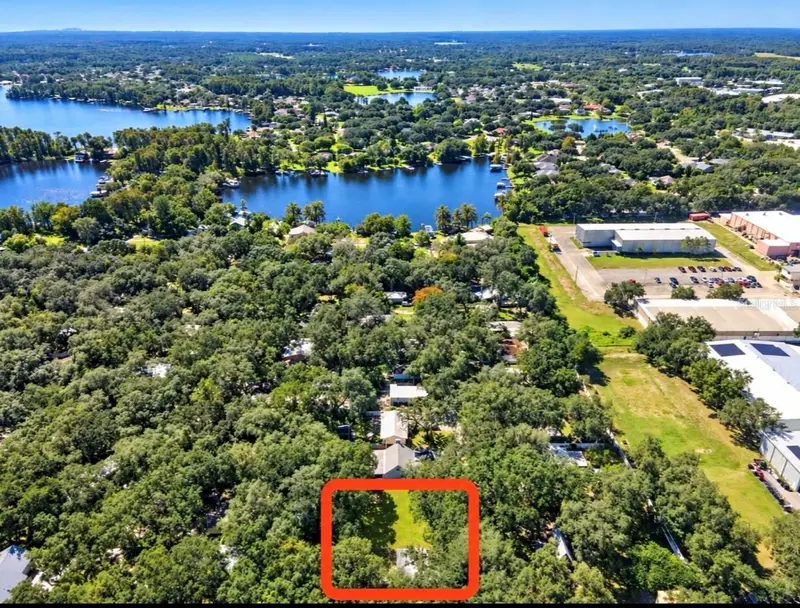
Welcome to this 3-bedroom, 2-bathroom pool home in The Glen at River Ridge in New Port Richey! Situated on a conservation lot with no rear neighbors, this property offers added privacy and a peaceful natural backdrop. The spacious floor plan features a living room dining room combo, a separate large family room, and a centrally located kitchen that brings the living spaces together, offering plenty of room to gather, relax, and entertain. Three sets of French doors open to the covered, screened-in pool area, creating a wonderful indoor-outdoor flow and an expansive backyard setting for entertaining guests or enjoying a quiet afternoon by the pool. The split-bedroom layout offers additional privacy, while the generous living spaces provide flexibility. This home would benefit from improvements, including a new roof, attention to foundation/slab issues, and cosmetic updates throughout. For buyers with vision, this is an opportunity to personalize a spacious pool home, enjoy the privacy of a conservation setting, and bring out its full potential. Bring your ideas and discover the possibilities!
Estimated monthly payment
Estimate only. Taxes use the listing's reported amount where available; insurance is a Florida-average estimate. Your actual payment will vary — run a full calculation or talk to a lender.
Price & listing history0 days on market
- Status: ActiveOct 20, 2026
- Listed$279,000Oct 20, 2026
Facts & features
- Property type
- Residential
- Sub type
- Single Family Residence
- Status
- Active
- Days on market
- 0
- Subdivision
- The Glen At River Ridge
- County
- Pasco
- Year built
- 1987
- Living area
- 1,875 sq ft
- Price/sq ft
- $149
- Building area
- 2,922 sq ft (Public Records)
- Lot size
- 18,646 sq ft
- Lot category
- 1/4 to less than 1/2
- Flood zone
- AE (12101C0194F)
- Pool
- Private pool
- Annual taxes
- $1,802 (2025)
- Parcel #
- 17-25-31-008.0-000.00-045.0
- Zoning
- PUD
- MLS #
- TB8558907
Ask about this home
Have a question? Ask the broker directly.
Ryan Solberg answers personally — no call center, no spam. Your question goes straight to him.
Interior Details
- Bedrooms
- 3
- Full bathrooms
- 2
- Flooring
- Carpet, Ceramic Tile, Wood
- Appliances
- Dishwasher, Dryer, Electric Water Heater, Microwave, Range, Refrigerator, Washer
- Interior features
- Ceiling Fans(s), Eat-in Kitchen, Kitchen/Family Room Combo, Living Room/Dining Room Combo, Primary Bedroom Main Floor, Split Bedroom, Walk-In Closet(s)
- Laundry
- Inside, Laundry Room
- Stories / Levels
- One
- Direction faces
- Southeast
- Fireplace
- Yes
Heating & Cooling
- Heating
- Electric
- Cooling
- Central Air
Parking
- Garage spaces
- 0
- Attached garage
- Yes
- Parking features
- Driveway, Garage Door Opener
HOA & Financial
- HOA fee
- $578 / Annually
- Monthly HOA
- $48/mo
- Total monthly fees
- $48/mo
- Total annual fees
- $578
- HOA name
- T Conner/ Sentry Management
- CDD
- No
- Homestead exemption
- Yes
- Min lease term
- No Minimum
- Listing terms
- Cash, Conventional, FHA
- Ownership
- Fee Simple
- Available for lease
- Yes
- Lease restrictions
- No
- Additional lease restrictions
- Buyer to verify with the Association
Exterior & Construction
- Exterior features
- Private Mailbox, Sidewalk
- Construction materials
- Stucco
- Roof
- Shingle
- Foundation
- Slab
- Pool
- Private pool
- Road surface
- Paved
Utilities
- Sewer
- Public Sewer
- Water source
- None
- Utilities
- BB/HS Internet Available, Electricity Connected, Public, Sewer Connected, Water Connected
Community
- Pets allowed
- Yes
Schools
Letter grades: Florida DOE 2024–25 school grades (Orange, Seminole, Lake, Osceola, Brevard). Assigned schools from the listing agent — verify enrollment with the district.
Room Details
| Room | Level | Dimensions |
|---|---|---|
| Living Room | ||
| Primary Bedroom | ||
| Bedroom 2 | ||
| Bedroom 3 | ||
| Kitchen |
Listing Details
- Listing date
- 2026-10-15
- On market date
- 2026-10-20
- Original list price
- $279,000
- Occupant type
- Owner
- MLS area
- 34654 - New Port Richey
- Listing AOR
- Orlando Regional
- Status changed
- 2026-10-20
- Tax legal description
- THE GLEN AT RIVER RIDGE UNIT 3 PB 24 PGS 38-40 LOT 45
Flood risk
FEMA Special Flood Hazard Area (1% annual-chance / “100-year” floodplain). Flood insurance is generally required by mortgage lenders.
Source: FEMA flood zone reported on the listing. Confirm current designation at FEMA Flood Map Service Center.
Location
Directions
Enter The Glen at River Ridge from DeCubellis Road, between Starkey Road and Ridge Road. Turn left onto Turkey Oak Drive, which becomes Canvasback Drive. The property at 7509 Canvasback Drive will be on your left.
More homes like this
$289,000
10305 Turkey Oak Dr
New Port Richey, FL 34654
3 bd · 2 ba · 1,120 sqft
The Glen At River Ridge
MLS ID #W7887856, BLUEWATER BAY REALTY GROUP INC.
Listing provided by Stellar MLS
$374,900
1916 Beachway Ln
Odessa, FL 33556
2 bd · 1 ba · 856 sqft
Holiday Club
MLS ID #TB8559979, TOM TUCKER REALTY.
Listing provided by Stellar MLS
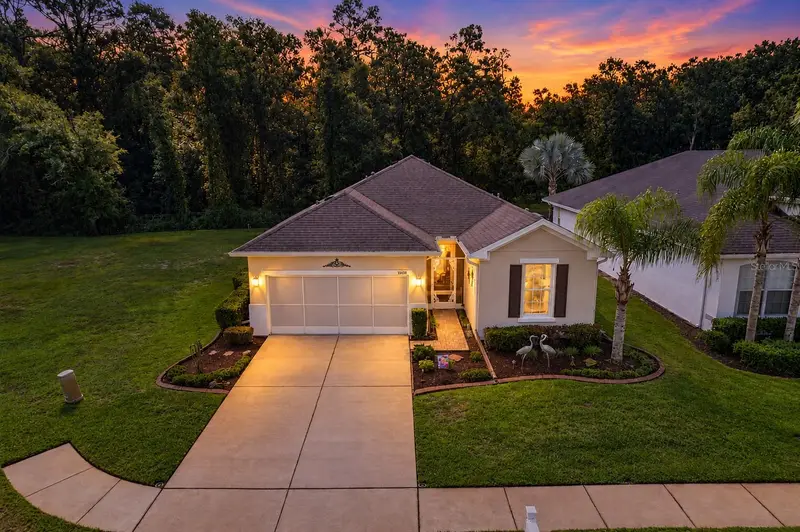
$315,000
11438 Merganser Way
New Port Richey, FL 34654
3 bd · 2 ba · 1,558 sqft
Summertree Prcl 3b
MLS ID #TB8547787, FLORIDA EXECUTIVE REALTY.
Listing provided by Stellar MLS
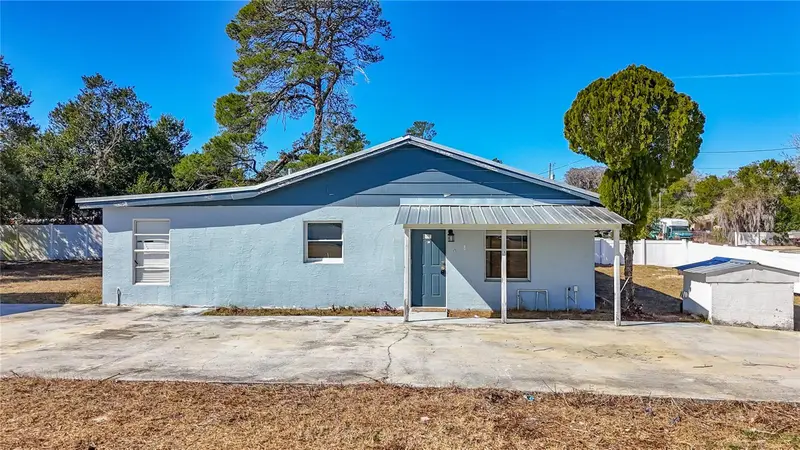
$200,000
12832 Mountain Rd
New Port Richey, FL 34654
3 bd · 2 ba · 1,176 sqft
Moon Lake Estates
MLS ID #TB8480537, TAMPA BAY PREMIER REALTY.
Listing provided by Stellar MLS

Listings courtesy of Stellar MLS as distributed by MLS GRID
IDX information is provided exclusively for consumers’ personal, non-commercial use and may not be used for any purpose other than to identify prospective properties consumers may be interested in purchasing.
Based on information submitted to the MLS GRID as of October 20, 2026 at 7:53 PM ET. All data is obtained from various sources and may not have been verified by broker or MLS GRID. Supplied Open House Information is subject to change without notice. All information should be independently reviewed and verified for accuracy. Properties may or may not be listed by the office/agent presenting the information.
All or a portion of the multiple listing information is provided by Stellar MLS, from a copyrighted compilation of listings. The compilation of listings and each individual listing are © 2026 Stellar MLS. All rights reserved.
Ryan Solberg, Broker · MaxLife Realty LLC · FL License #BK3354351 · Equal Housing Opportunity · Full disclaimer · DMCA