

$3,595,000
4139 Grande Brick LoopOrlando, FL 32837
Listing updated: October 17, 2026 at 1:02 AM ET
Listing courtesy of Stockworth Realty Group Llc · Erin Wanner · MLS #O6450558 · Active · 407-909-5900Property type
Year built
Lot size
Price / sq ft
HOA dues
Days on market
Flood zone
About this home
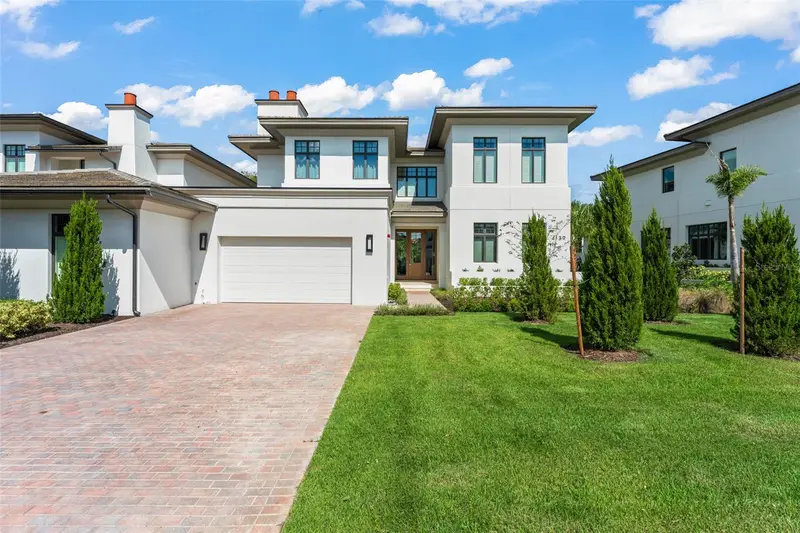
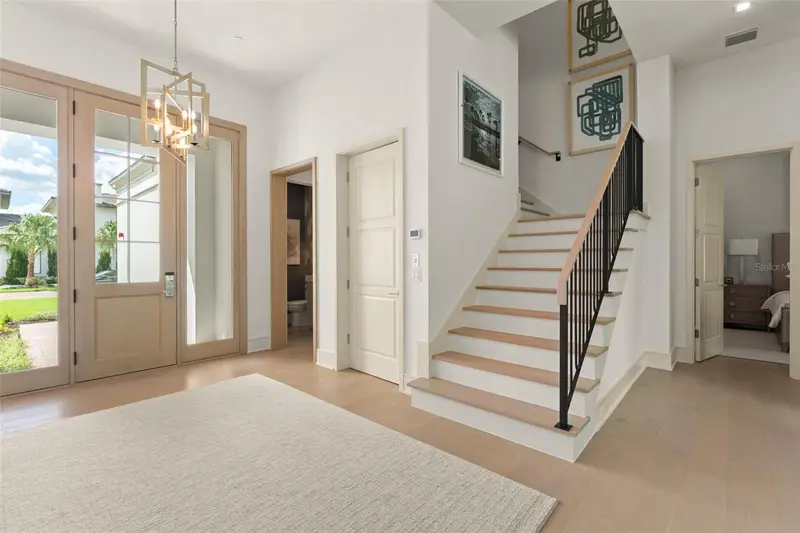
Fully furnished and turnkey, this exceptional residence includes the complete Ritz-Carlton package of housewares, televisions, linens, décor, and designer furnishings, offering an effortless transition into luxury living. Located within a private, gated enclave, The Ritz-Carlton Residences have redefined luxury living in Orlando, seamlessly blending the legendary service of the Ritz-Carlton brand with sophisticated comfort, exceptional privacy, and a lifestyle centered around wellness and rejuvenation. Available for immediate occupancy, this Elysian floor plan offers over 3,200 square feet of thoughtfully designed living space, featuring four bedrooms, four full bathrooms, and two half bathrooms and private elevator. Set on an ultra-private homesite with serene wooded views, the residence showcases an organic modern aesthetic complemented by ultra-premium finishes throughout. The gourmet kitchen is beautifully appointed with Sub-Zero and Wolf appliances, double ovens, and a wine refrigerator, flowing seamlessly into the dining and living areas, where natural light and tranquil surroundings create an inviting atmosphere for everyday living and entertaining. The main level also features a spacious guest suite with direct access to the pool deck, offering exceptional convenience and privacy for visiting family and friends. Upstairs, the luxurious primary suite serves as a private retreat, complete with a generous walk-in closet and a spa-inspired bathroom adorned in elegant marble. Two additional guest suites provide comfortable accommodations, while an entertainment loft creates the perfect setting for relaxation and gathering. Access to a private balcony offers peaceful views of the surrounding natural landscape, extending the home’s sense of tranquility outdoors. Every detail of The Residences has been thoughtfully curated for the discerning buyer seeking an extraordinary combination of privacy, comfort, and casual elegance. Enjoy the ultimate lock-and-leave lifestyle, with HOA dues covering exterior maintenance and insurance, allowing for truly effortless ownership. Residents also enjoy exclusive access to a private clubhouse featuring concierge services, a fitness center, sauna, pool, billiards room, summer kitchen, and inviting indoor and outdoor dining and living spaces. Owners have the additional opportunity to join The Ritz-Carlton Grande Lakes membership program, providing access and charging privileges throughout the resort. This is a rare opportunity to experience the best of both worlds: the privacy and independence of a beautifully appointed luxury home paired with the world-class service, amenities, and prestige of The Ritz-Carlton lifestyle. Surrounded by expansive natural beauty yet conveniently connected to Orlando’s premier destinations, this exceptional offering invites you to experience a new standard of refined living.
Estimated monthly payment
Estimate only. Taxes use the listing's reported amount where available; insurance is a Florida-average estimate. Your actual payment will vary — run a full calculation or talk to a lender.
Price & listing history0 days on market
- Status: ActiveOct 16, 2026
- Listed$3,595,000Oct 16, 2026
Facts & features
- Property type
- Residential
- Sub type
- Condo - Hotel
- Status
- Active
- Days on market
- 0
- Subdivision
- Ritz-Carlton Residences, Orlando
- County
- Orange
- Year built
- 2025
- Living area
- 3,239 sq ft
- Price/sq ft
- $1,110
- Lot size
- 3,001 sq ft
- Lot category
- 0 to less than 1/4
- Flood zone
- X
- Pool
- Private pool
- Annual taxes
- $36,163 (2025)
- Parcel #
- 08-24-29-7500-09-150
- Zoning
- P-D
- MLS #
- O6450558
Ask about this home
Have a question? Ask the broker directly.
Ryan Solberg answers personally — no call center, no spam. Your question goes straight to him.
Interior Details
- Bedrooms
- 4
- Full bathrooms
- 4
- Half bathrooms
- 2
- Flooring
- Travertine, Wood
- Appliances
- Bar Fridge, Built-In Oven, Dishwasher, Disposal, Dryer, Gas Water Heater, Microwave, Refrigerator, Tankless Water Heater, Washer, Wine Refrigerator
- Interior features
- Ceiling Fans(s), Elevator, High Ceilings, Kitchen/Family Room Combo, Living Room/Dining Room Combo, PrimaryBedroom Upstairs, Solid Wood Cabinets, Split Bedroom, Stone Counters, Vaulted Ceiling(s), Walk-In Closet(s), Window Treatments
- Laundry
- Inside, Laundry Room
- Stories / Levels
- Two
- Direction faces
- Southwest
Heating & Cooling
- Heating
- Central
- Cooling
- Central Air
Parking
- Garage spaces
- 0
- Attached garage
- Yes
- Parking features
- Driveway, Garage Door Opener, Golf Cart Parking
HOA & Financial
- HOA fee
- $3,755 / Monthly
- Monthly HOA
- $3,755/mo
- Total monthly fees
- $3,755/mo
- Total annual fees
- $45,065
- HOA name
- The Ritz-Carlton
- CDD
- No
- Min lease term
- 1 Month
- Listing terms
- Cash, Conventional
- Ownership
- Condominium
- Available for lease
- Yes
- Lease restrictions
- Yes
- Additional lease restrictions
- PER CCR'S
- Approval process
- Per Community Rules and Regulations
Exterior & Construction
- Exterior features
- Balcony, Outdoor Grill, Outdoor Kitchen
- Construction materials
- Block, Concrete, Stucco
- Roof
- Tile
- Foundation
- Slab
- Pool
- Private pool
- Road surface
- Other
Utilities
- Sewer
- Public Sewer
- Water source
- Public
- Utilities
- BB/HS Internet Available, Cable Available, Electricity Connected, Natural Gas Connected, Public, Sewer Connected, Water Connected
Community
- Pets allowed
- Breed Restrictions, Number Limit, Yes
Schools
Letter grades: Florida DOE 2024–25 school grades (Orange, Seminole, Lake, Osceola, Brevard). Assigned schools from the listing agent — verify enrollment with the district.
Room Details
| Room | Level | Dimensions |
|---|---|---|
| Kitchen | First | 17x14.6 |
| Dining Room | First | 17x10 |
| Living Room | First | 17x16 |
| Primary Bedroom | Second | 17x18 |
| Primary Bathroom | Second | 17x13 |
| Bedroom 2 | First | 14x13 |
| Bedroom 3 | Second | 13x13 |
| Bedroom 4 | Second | 13x14.8 |
| Loft | Second | 27x10 |
| Balcony/Porch/Lanai | First | 24x17 |
| Balcony/Porch/Lanai | Second | 19x17 |
Listing Details
- Listing date
- 2026-10-15
- On market date
- 2026-10-16
- Original list price
- $3,595,000
- Occupant type
- Vacant
- MLS area
- 32837 - Orlando/Hunters Creek/Southchase
- Listing AOR
- Orlando Regional
- Status changed
- 2026-10-16
- Tax legal description
- RESORT RESIDENCES AT GL ORLANDO CONDOMINIUM 20210121531 UNIT 15 BLDG 9
Flood risk
Minimal-risk area outside the mapped floodplain. Flood insurance is optional and typically low-cost.
Source: FEMA flood zone reported on the listing. Confirm current designation at FEMA Flood Map Service Center.
Location
Directions
Central Florida Parkway to Grande Lakes
Property sale history
Public records4139 GRANDE BRICK LOOP UNIT 15, Orlando 32837
- Jul 2025$2,725,000
3,239 sq ft · Built 2025 · 0.0671 acres
Sale data from Florida public records (Department of Revenue / county property appraiser). Deemed reliable but not guaranteed; may not reflect current market or MLS status. Not Stellar MLS data.
More homes like this

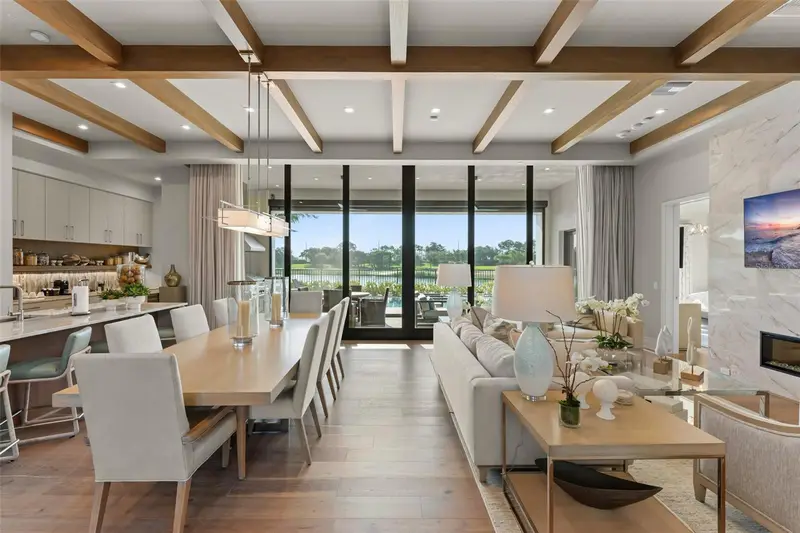
$3,695,000
4018 Grande Brick Loop
Orlando, FL 32837
4 bd · 5 ba · 3,129 sqft
Ritz-Carlton Residences, Orlando
MLS ID #O6422189, STOCKWORTH REALTY GROUP LLC.
Listing provided by Stellar MLS
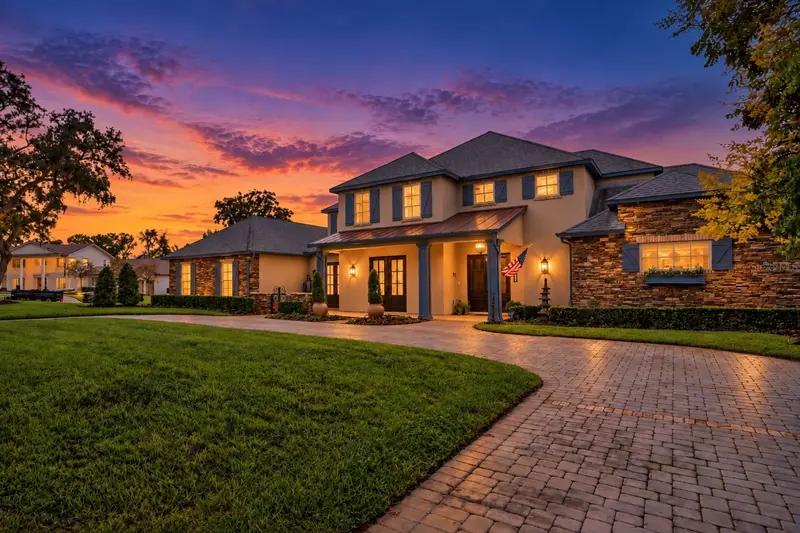
$2,500,000
8804 Bay Hill Blvd
Orlando, FL 32819
6 bd · 6 ba · 5,287 sqft
Bay Hill Sec 01
MLS ID #O6445780, MATT ALLEN REAL ESTATE LLC.
Listing provided by Stellar MLS
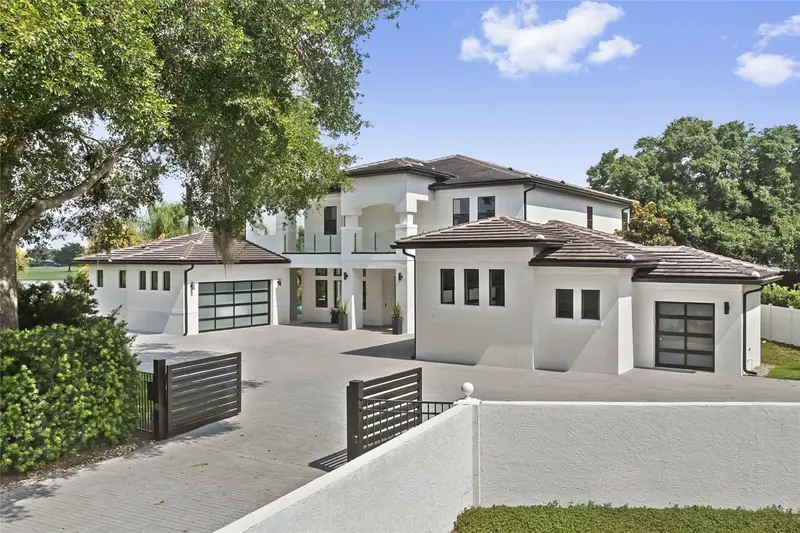
$4,950,000
6159 Harbour Town Ct
Orlando, FL 32819
6 bd · 7 ba · 6,643 sqft
Bay Hill
MLS ID #O6425809, PREMIER SOTHEBYS INT'L REALTY.
Listing provided by Stellar MLS
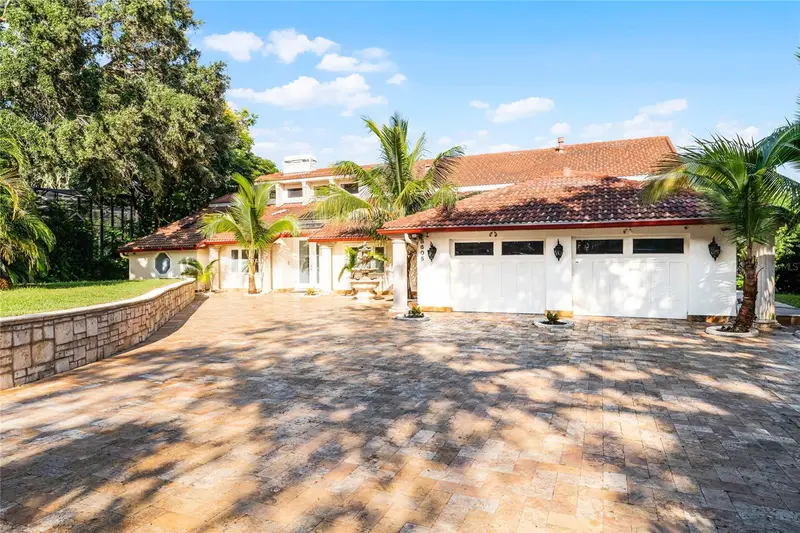
$2,900,000
8605 Bay Shore Cv
Orlando, FL 32836
6 bd · 8 ba · 5,422 sqft
Bay Vista Estates
MLS ID #O6433035, COLDWELL BANKER REALTY.
Listing provided by Stellar MLS

Listings courtesy of Stellar MLS as distributed by MLS GRID
IDX information is provided exclusively for consumers’ personal, non-commercial use and may not be used for any purpose other than to identify prospective properties consumers may be interested in purchasing.
Based on information submitted to the MLS GRID as of October 17, 2026 at 1:02 AM ET. All data is obtained from various sources and may not have been verified by broker or MLS GRID. Supplied Open House Information is subject to change without notice. All information should be independently reviewed and verified for accuracy. Properties may or may not be listed by the office/agent presenting the information.
All or a portion of the multiple listing information is provided by Stellar MLS, from a copyrighted compilation of listings. The compilation of listings and each individual listing are © 2026 Stellar MLS. All rights reserved.
Ryan Solberg, Broker · MaxLife Realty LLC · FL License #BK3354351 · Equal Housing Opportunity · Full disclaimer · DMCA