
$958,000
Active · 19 days on market9113 Luna LaneSarasota, FL 34241
- Beds
- 4
- Baths
- 4
- Sq ft
- 3,545
- Acres
- 0.17
- Built
- 2022
- Per sq ft
- $270
 Listing courtesy of Coldwell Banker Realty · Alison Stottlemyer · MLS #A4709882 · Active · 941-383-6411
Listing updated: November 9, 2026 at 9:55 AM ET
Property type
HOA dues
Garage spaces
Flood zone
About this home
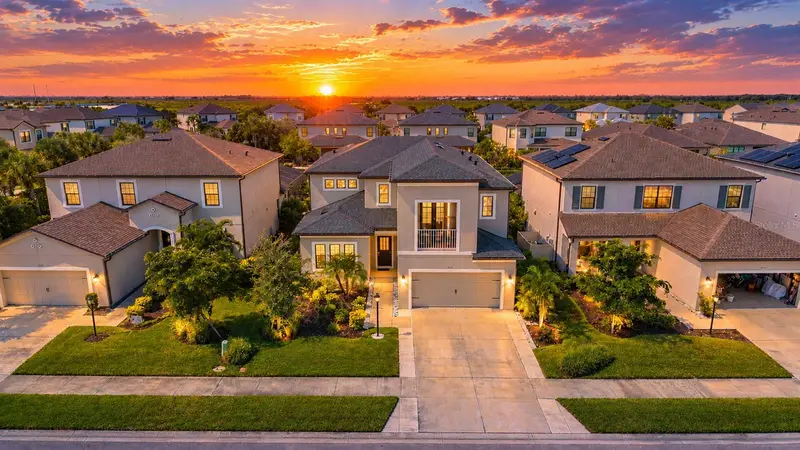
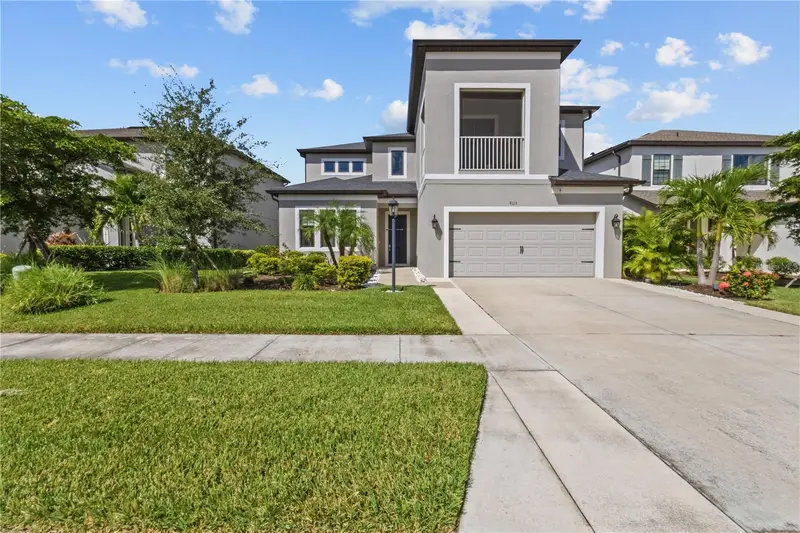
Virtually Staged. **YOUR FLORIDA LIFE STARTS HERE.** Imagine walking the little ones to school, getting in a workout at the HUB, and ending the day in your own heated saltwater pool as the sun sets over the horizon. At 9113 Luna Lane, that lifestyle is already waiting for you. Located in the Cassia neighborhood of Skye Ranch, this move-in-ready 4-bedroom, 3.5-bath home with a dedicated office and 3,545 square feet offers the space, flexibility, and indoor-outdoor living today's families are looking for. With light-filled interiors, luxury vinyl plank flooring throughout, and multiple living zones across two floors, there's room for everyone to gather—and room to spread out when needed. The heart of the home is the open kitchen, breakfast nook, and family room, all oriented toward the backyard and pool. Large IMPACT SLIDERS open to an extra-large screened patio and extended pavered lanai, creating an effortless connection between indoor and outdoor living. Outside, you'll find a **HEATED SALTWATER POOL, fenced backyard, turfed play area, shaded dining space, and Florida kitchen**—everything you need for relaxed weekends, pool days, and easy entertaining. The first floor also offers a spacious open area that can flex as a formal dining room, game room, or lounge, plus a private office behind French doors. A convenient powder room and mudroom just off the garage provide the everyday functionality families appreciate, with an ideal drop zone for backpacks, sports gear, and mail. Upstairs, the sun-filled primary suite feels like a private retreat, complete with **TWO CUSTOM WALK-IN CLOSETS**, an en suite bath with tub and shower, and French doors opening to a screened balcony—perfect for morning coffee or winding down at the end of the day. Three additional bedrooms, two full baths, a laundry room, and a spacious loft provide plenty of room for family, guests, a home gym, playroom, or library. And then there's the location. From Luna Lane, you're **within walking distance of the new Skye Ranch School (K-8), Turner Park, and The HUB**, Skye Ranch's resort-style amenity center. The HUB offers a fitness center, air-conditioned gym, pools with splash pad, teen lounge, climbing wall, coffee and ice cream shop, social rooms, and a full-time activities director who keeps the calendar full. For families relocating to Sarasota, this is more than a beautiful house—it's a home that makes the transition to Florida feel easy. **School, recreation, community, and the Florida lifestyle are all right outside your door.** The home has also been **pre-inspected for added peace of mind.** If you've been waiting for a home where your family can settle in, spread out, and start enjoying the Florida lifestyle from day one, **come see why 9113 Luna Lane is worth a closer look.**
True monthly cost
Mortgage, taxes, insurance and every recurring fee on this home.
The listing reports the current owner's bill of $11,256/yr (2025), which may include their homestead exemption, years of capped assessments and any CDD line. Florida resets the assessed value when a home sells, so your bill is usually different.
This home is in a CDD. Its assessment is normally billed on the tax bill above.
Estimate only. HOA, condo and CDD status come from the listing; insurance is a Florida-average estimate (about 0.55% of price a year) and flood insurance is not included. New-owner taxes use a typical county millage, not this parcel's exact rate. Your actual payment will vary — estimate taxes, run a full calculation or talk to a lender.
Facts & features
Property
- Property type
- Residential
- Sub type
- Single Family Residence
- Status
- Active
- Subdivision
- Skye Ranch
- County
- Sarasota
- Building area
- 4,425 sq ft (Public Records)
- Lot size
- 7,571 sq ft
- Lot category
- 0 to less than 1/4
- Flood zone
- X (12115C0235G)
- Garage
- 2 spaces
- Pool
- Private pool
- Annual taxes
- $11,256 (2025)
- Parcel #
- 0291161063
- Zoning
- VPD
- MLS #
- A4709882
Interior
- Full bathrooms
- 3
- Half bathrooms
- 1
- Flooring
- Luxury Vinyl, Tile
- Appliances
- Built-In Oven, Dishwasher, Disposal, Dryer, Kitchen Reverse Osmosis System, Microwave, Range, Range Hood, Refrigerator, Tankless Water Heater, Washer
- Interior features
- Eat-in Kitchen, Kitchen/Family Room Combo, Open Floorplan, PrimaryBedroom Upstairs, Stone Counters, Thermostat, Walk-In Closet(s), Window Treatments
- Laundry
- Inside, Laundry Room
- Stories / Levels
- Two
- Direction faces
- East
Heating & cooling
- Heating
- Central, Electric
- Cooling
- Central Air
Parking
- Garage spaces
- 2
- Attached garage
- Yes
HOA & financial
- HOA fee
- $753 / Quarterly
- Monthly HOA
- $251/mo
- Total monthly fees
- $251/mo
- Total annual fees
- $3,012
- HOA name
- Brittany Bergeron
- CDD
- Yes
- Homestead exemption
- Yes
- Min lease term
- 1 Month
- Listing terms
- Cash, Conventional, FHA, VA Loan
- Ownership
- Fee Simple
- Available for lease
- Yes
- Lease restrictions
- Yes
- Additional lease restrictions
- Please see HOA docs or reach out to Brittany Bergeron for specific details.
- Approval process
- Please see HOA docs or reach out to Brittany Bergeron for specific details.
Exterior & construction
- Exterior features
- Dog Run, Hurricane Shutters, Outdoor Grill, Outdoor Kitchen, Sidewalk
- Construction materials
- Block, Stucco
- Roof
- Shingle
- Foundation
- Slab
- Pool
- Private pool
- Road surface
- Paved
Show all 10 groups ▾Show fewer ▴
Utilities
- Sewer
- Public Sewer
- Water source
- Public
- Utilities
- Cable Connected, Electricity Connected, Natural Gas Connected
Community
- Pets allowed
- Breed Restrictions, Cats OK, Dogs OK, Yes
Rooms
| Room | Level | Dimensions |
|---|---|---|
| Family Room | First | |
| Kitchen | First | |
| Office | First | |
| Dining Room | First | |
| Living Room | First | |
| Mud Room | First | |
| Dinette | First | |
| Laundry | Second | |
| Primary Bedroom | Second | |
| Primary Bathroom | Second | |
| Bedroom 2 | Second | |
| Bathroom 2 | Second | |
| Bedroom 3 | Second | |
| Bedroom 4 | Second | |
| Bathroom 3 | Second |
Listing details
- Listing date
- 2026-10-15
- On market date
- 2026-10-21
- Original list price
- $958,000
- Occupant type
- Owner
- MLS area
- 34241 - Sarasota
- Listing AOR
- Sarasota - Manatee
- Status changed
- 2026-10-21
- Tax legal description
- LOT 1063, LT RANCH NEIGHBORHOOD ONE, PB 53 PG 175-224
Price & listing history19 days on market
- Status: ActiveOct 21, 2026
- Listed$958,000Oct 21, 2026
Property Documents
Documents the listing agent has made public for this property. Free to view and download.
Location
Directions
From Clark Road, go South onto Lorraine and go to the first true gate (if you passed the school you went too far). After going through the gate, go around the circle and take your second right onto Luna Lane. It will be on your left.
Schools
Letter grades: Florida DOE 2024–25 school grades (Orange, Seminole, Lake, Osceola, Brevard). Assigned schools from the listing agent — verify enrollment with the district.
Flood risk
Minimal-risk area outside the mapped floodplain. Flood insurance is optional and typically low-cost.
Source: FEMA flood zone reported on the listing. Confirm current designation at FEMA Flood Map Service Center.
More homes like this
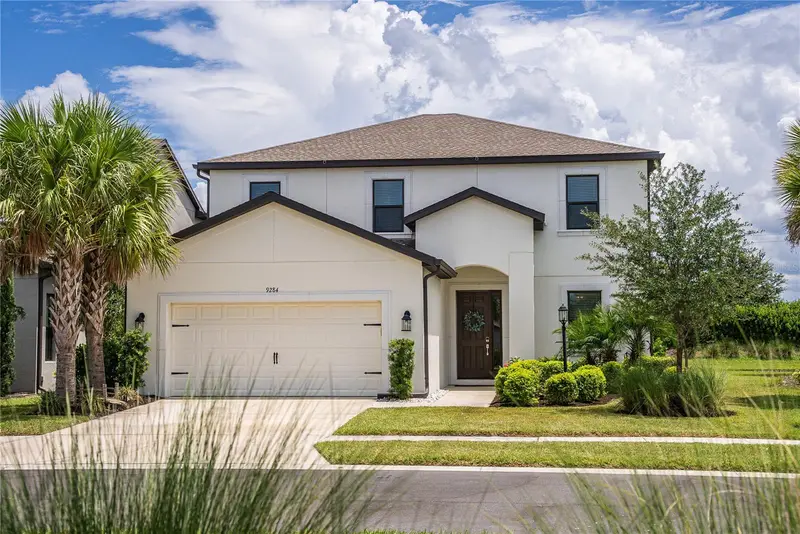
$675,000
9284 Tequila Sunrise Dr
Sarasota, FL 34241
4 bd · 4 ba · 2,664 sqft
Skye Ranch
360° tour
MLS ID #A4703147, REAL BROKER, LLC.
Listing provided by Stellar MLS
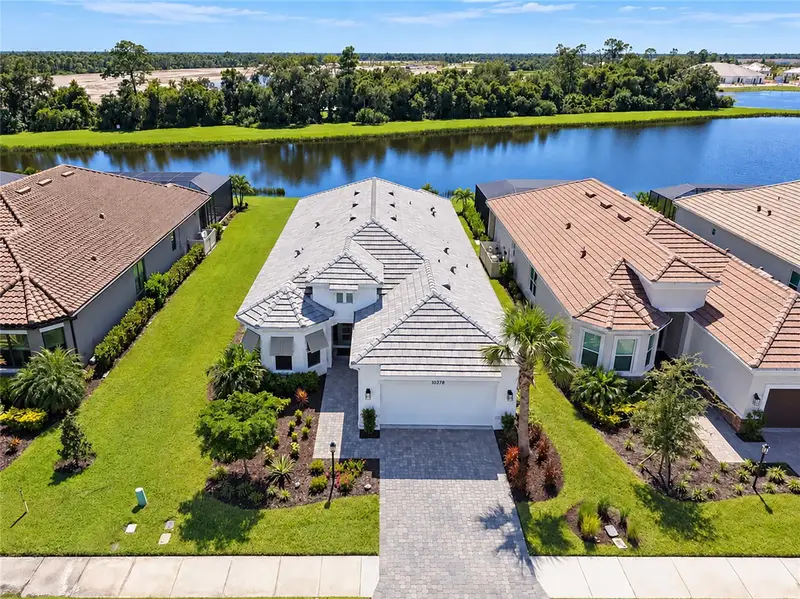
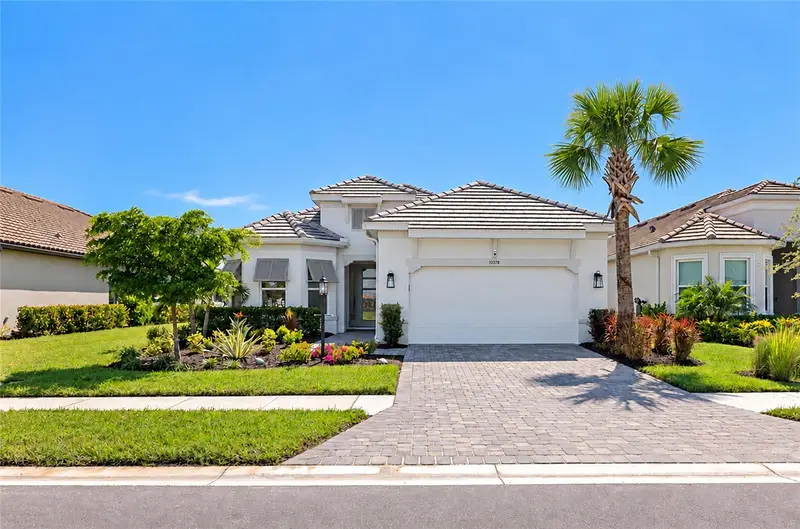
$824,900
10378 Morning Mist Ln
Sarasota, FL 34241
3 bd · 3 ba · 2,427 sqft
Skye Ranch
360° tour
MLS ID #A4709146, COLDWELL BANKER REALTY.
Listing provided by Stellar MLS
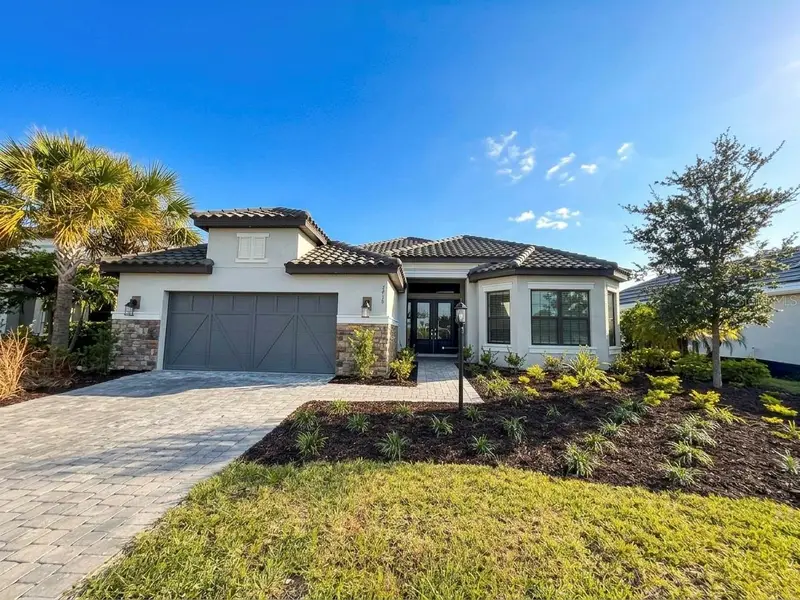
$949,990
7716 Moonbeam Ave
Sarasota, FL 34241
3 bd · 3 ba · 3,119 sqft
Skye Ranch
360° tour
MLS ID #O6438809, RE/MAX ASSURED.
Listing provided by Stellar MLS
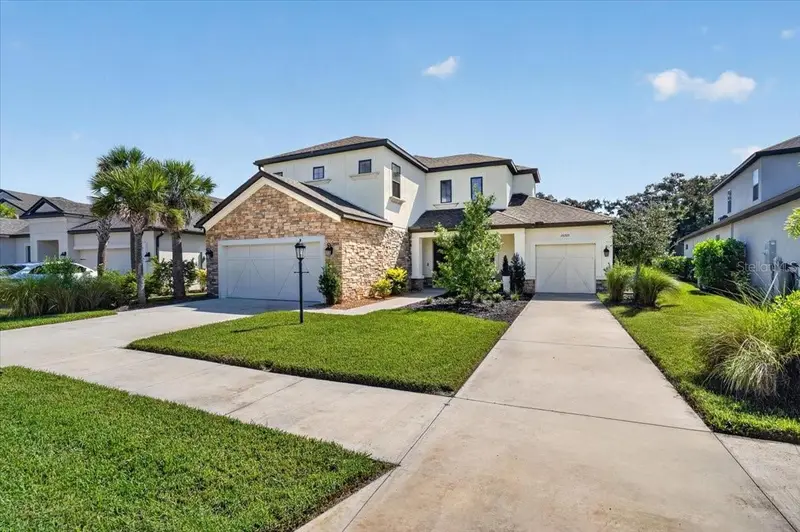
$1,079,000
10203 Milky Way Cir
Sarasota, FL 34241
5 bd · 5 ba · 3,519 sqft
Skye Ranch
360° tour
MLS ID #A4707102, WILLIAM GLADE LIC. REAL ESTATE BROKER.
Listing provided by Stellar MLS

Listings courtesy of Stellar MLS as distributed by MLS GRID
IDX information is provided exclusively for consumers’ personal, non-commercial use and may not be used for any purpose other than to identify prospective properties consumers may be interested in purchasing.
Based on information submitted to the MLS GRID as of November 9, 2026 at 9:55 AM ET. All data is obtained from various sources and may not have been verified by broker or MLS GRID. Supplied Open House Information is subject to change without notice. All information should be independently reviewed and verified for accuracy. Properties may or may not be listed by the office/agent presenting the information.
All or a portion of the multiple listing information is provided by Stellar MLS, from a copyrighted compilation of listings. The compilation of listings and each individual listing are © 2026 Stellar MLS. All rights reserved.
Ryan Solberg, Broker · MaxLife Realty LLC · FL License #BK3354351 · Equal Housing Opportunity · Full disclaimer · DMCA