

$899,000
13688 Abberwick DriveOrlando, FL 32832
Listing updated: October 17, 2026 at 4:01 AM ET
Listing courtesy of Lpt Realty, Llc · Maurice Rogers, III · MLS #O6450527 · Active · 877-366-2213Property type
Year built
Lot size
Price / sq ft
HOA dues
Days on market
Garage spaces
Flood zone
About this home
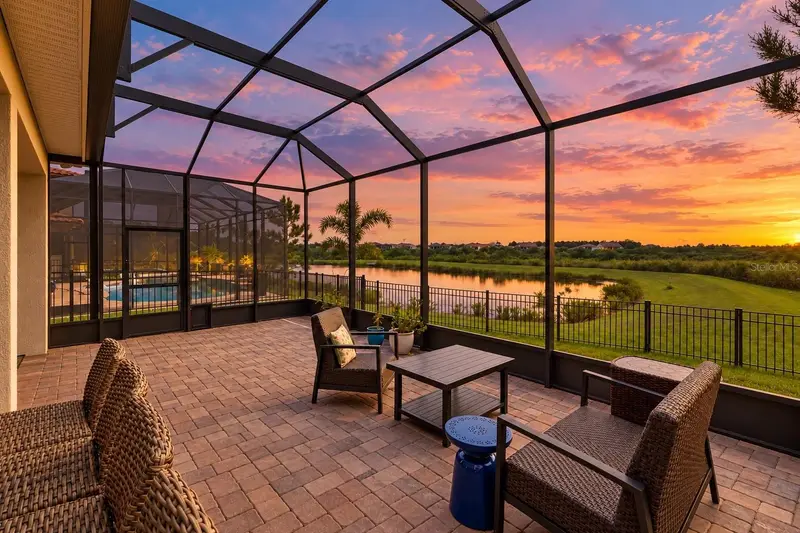
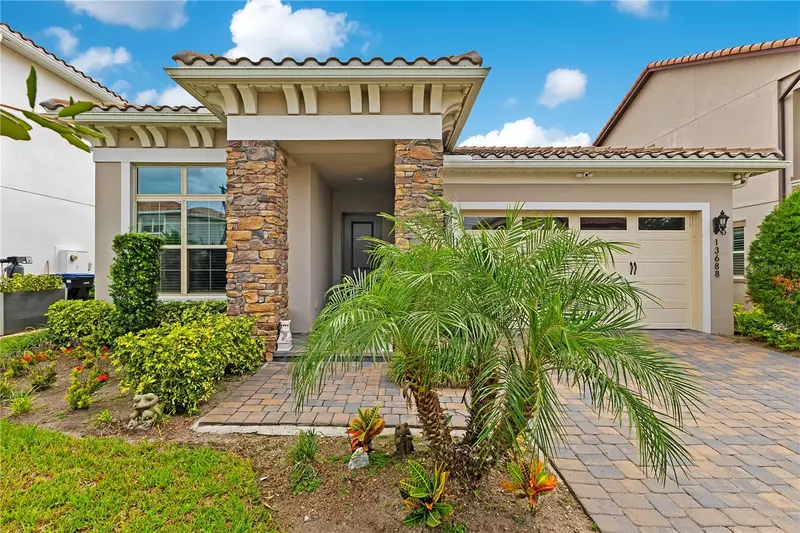
THE VIEW. THE SPACE. THE LIFESTYLE. Welcome to Eagle Creek, one of Lake Nona's premier golf course communities, where this beautiful 3-bedroom, 2-bathroom home with a dedicated office brings together an incredible open floor plan, abundant natural light, and gorgeous water views! Built in 2023, this single-story home offers 2,410 square feet of living space, high ceilings, and a bright, airy feel from the moment you walk through the door. The heart of the home is the expansive open-concept living area, where the kitchen, dining room, and family room flow together beneath high ceilings, with large windows and sliding glass doors drawing your attention straight to the view. The kitchen features an oversized island with seating, beautiful cabinetry, stainless steel appliances, and plenty of counter space, making it easy to cook, entertain, or simply enjoy being home. The spacious primary suite features a tray ceiling, a beautiful bathroom with dual vanities and a large walk-in shower, and a MASSIVE custom walk-in closet with extensive built-in shelving and storage. Seriously, wait until you see this closet! Two additional bedrooms are thoughtfully positioned toward the front of the home, while the dedicated office offers a separate space to work, create, or unwind, complete with beautiful natural light and views of its own. A generously sized laundry room with additional cabinetry and counter space adds even more functionality. But the real showstopper? The backyard. Step outside to your oversized screened-in lanai, where a covered outdoor living area, built-in bar, and beautiful paver patio create the perfect setup for everything from weekend get-togethers to quiet evenings at home. With peaceful water views and a wide-open natural backdrop, there's no shortage of reasons to spend time outside. And here's where the lifestyle really comes in! Living in Eagle Creek means enjoying the amenities of a premier, guard-gated golf course community right in the heart of Lake Nona. We're talking a CHAMPIONSHIP GOLF COURSE, clubhouse and restaurant, RESORT-STYLE POOLS, fitness center, tennis and basketball courts, playgrounds, and so much more. Golf carts are welcome, too, making it easy to get out and enjoy the neighborhood! Families will also appreciate the home's zoning for sought-after A-RATED SCHOOLS. And when you're ready to venture beyond the gates, you're just minutes from Lake Nona's Medical City, the USTA National Campus, Lake Nona Town Center, Boxi Park, and local favorites like Chroma, Canvas, and Nona Blue. Orlando International Airport, shopping, entertainment, and major roadways are all within easy reach. Beautiful inside, incredible outside, and a community that makes coming home even better. Come see what makes this Eagle Creek home so special!
Estimated monthly payment
Estimate only. Taxes use the listing's reported amount where available; insurance is a Florida-average estimate. Your actual payment will vary — run a full calculation or talk to a lender.
Price & listing history0 days on market
- Status: ActiveOct 17, 2026
- Listed$899,000Oct 17, 2026
Facts & features
- Property type
- Residential
- Sub type
- Single Family Residence
- Status
- Active
- Days on market
- 0
- Subdivision
- Eagle Crk Village I Ph 2
- County
- Orange
- Year built
- 2023
- Living area
- 2,410 sq ft
- Price/sq ft
- $373
- Building area
- 3,210 sq ft (Public Records)
- Lot size
- 7,011 sq ft
- Lot category
- 0 to less than 1/4
- Flood zone
- X (12095C0675G)
- Garage
- 2 spaces
- Annual taxes
- $11,570 (2025)
- Parcel #
- 33-24-31-2299-01-750
- Zoning
- P-D
- MLS #
- O6450527
Ask about this home
Have a question? Ask the broker directly.
Ryan Solberg answers personally — no call center, no spam. Your question goes straight to him.
Interior Details
- Bedrooms
- 3
- Full bathrooms
- 2
- Flooring
- Carpet, Luxury Vinyl, Tile
- Appliances
- Built-In Oven, Dishwasher, Electric Water Heater, Microwave, Refrigerator
- Interior features
- Ceiling Fans(s), Eat-in Kitchen, High Ceilings, Kitchen/Family Room Combo, Living Room/Dining Room Combo, Open Floorplan, Primary Bedroom Main Floor, Split Bedroom, Stone Counters, Thermostat, Tray Ceiling(s), Walk-In Closet(s)
- Laundry
- Laundry Room
- Stories / Levels
- One
- Direction faces
- Northeast
Heating & Cooling
- Heating
- Central, Electric
- Cooling
- Central Air
Parking
- Garage spaces
- 2
- Attached garage
- Yes
- Parking features
- Driveway, Garage Door Opener
HOA & Financial
- HOA fee
- $615 / Quarterly
- Monthly HOA
- $205/mo
- Total monthly fees
- $205/mo
- Total annual fees
- $2,460
- HOA name
- Community Management Professionals
- CDD
- No
- Homestead exemption
- Yes
- Min lease term
- 8-12 Months
- Listing terms
- Cash, Conventional, FHA, VA Loan
- Ownership
- Fee Simple
- Available for lease
- Yes
- Lease restrictions
- Yes
- Additional lease restrictions
- Buyer shall be responsible for confirming any leasing restrictions with Orange County and the HOA.
Exterior & Construction
- Exterior features
- Lighting, Sidewalk
- Construction materials
- Block, Concrete, Stucco
- Roof
- Shingle
- Foundation
- Slab
- Water view
- Yes
- Road surface
- Asphalt
Utilities
- Sewer
- Public Sewer
- Water source
- Public
- Utilities
- BB/HS Internet Available, Electricity Connected, Public, Sewer Connected, Water Connected
Community
- Pets allowed
- Yes
Schools
Letter grades: Florida DOE 2024–25 school grades (Orange, Seminole, Lake, Osceola, Brevard). Assigned schools from the listing agent — verify enrollment with the district.
Room Details
| Room | Level | Dimensions |
|---|---|---|
| Living Room | First | |
| Kitchen | First | |
| Office | First | |
| Primary Bedroom | First | |
| Primary Bathroom | First | |
| Bedroom 2 | First | |
| Bathroom 2 | First | |
| Bedroom 3 | First |
Listing Details
- Listing date
- 2026-10-17
- On market date
- 2026-10-17
- Original list price
- $899,000
- Occupant type
- Owner
- MLS area
- 32832 - Orlando/Moss Park/Lake Mary Jane
- Listing AOR
- Orlando Regional
- Status changed
- 2026-10-17
- Tax legal description
- EAGLE CREEK VILLAGE I PHASE 2 108/1 LOT175
Flood risk
Minimal-risk area outside the mapped floodplain. Flood insurance is optional and typically low-cost.
Source: FEMA flood zone reported on the listing. Confirm current designation at FEMA Flood Map Service Center.
Location
Directions
From SR-417, take Exit 22 for Narcoossee Road and head south. Turn left onto Eagle Creek Sanctuary Boulevard and proceed through the guard-gated entrance. At the roundabout, take the first exit onto Mere Parkway. Turn left onto Bucklow Hill Drive, right onto Bromborough Drive, then right onto Abberwick Drive. The home will be on the left.
More homes like this
$620,000
13472 Padstow Pl
Orlando, FL 32832
3 bd · 2 ba · 1,720 sqft
Eagle Crk Village I Ph 2
MLS ID #O6441574, WEMERT GROUP REALTY LLC.
Listing provided by Stellar MLS
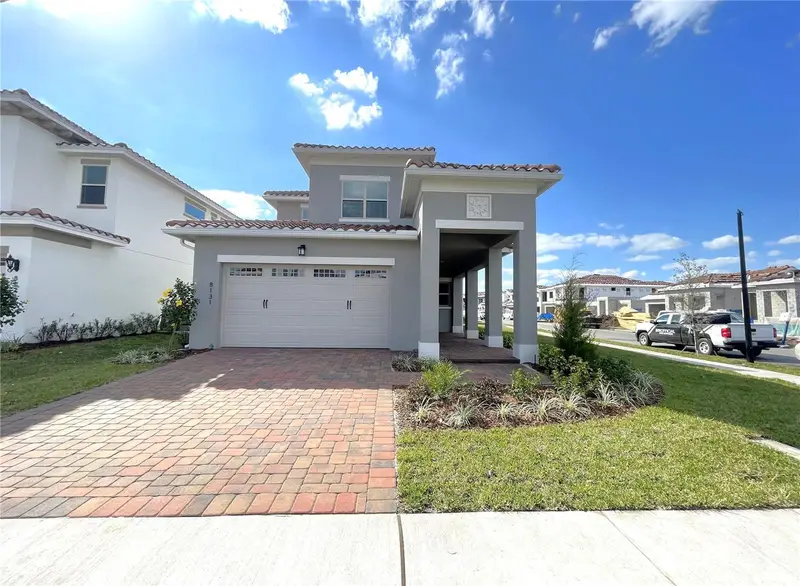
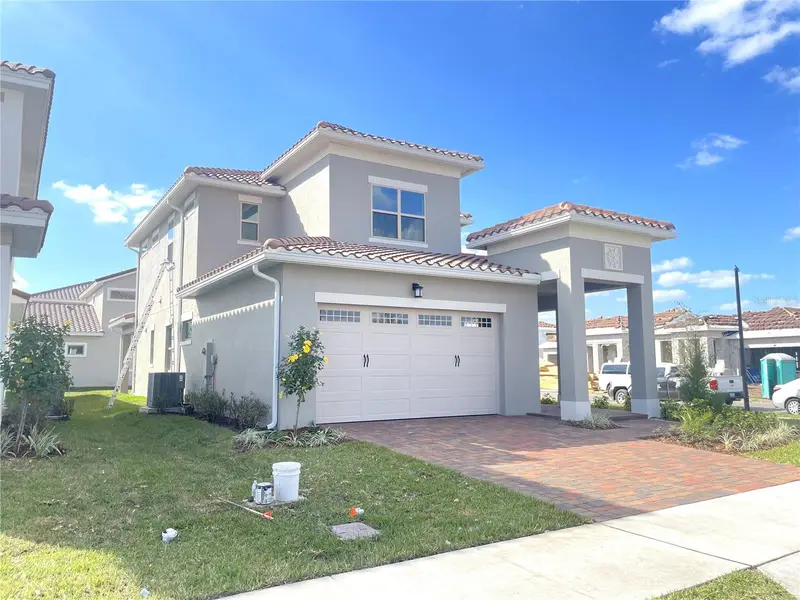
$695,000
8131 Mabury Ln
Orlando, FL 32832
4 bd · 3 ba · 2,297 sqft
Eagle Crk Village I Ph 2
MLS ID #O6449400, AAA GLOBAL VENTURES PA.
Listing provided by Stellar MLS
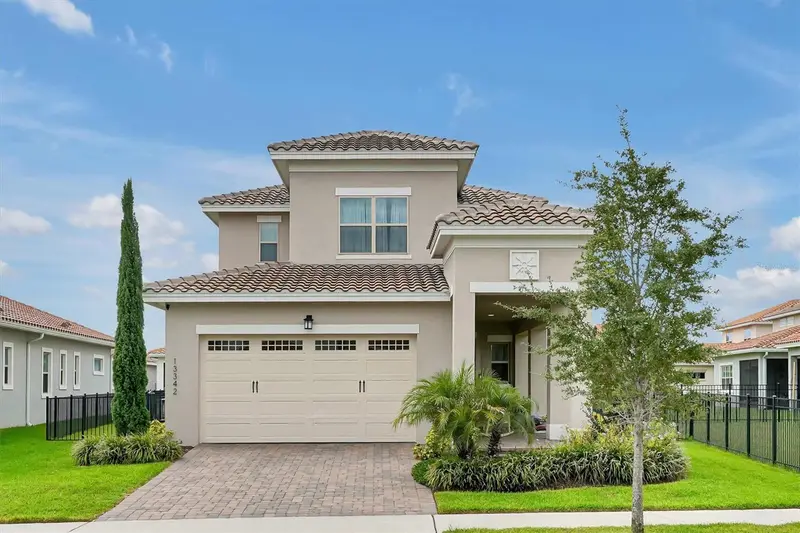
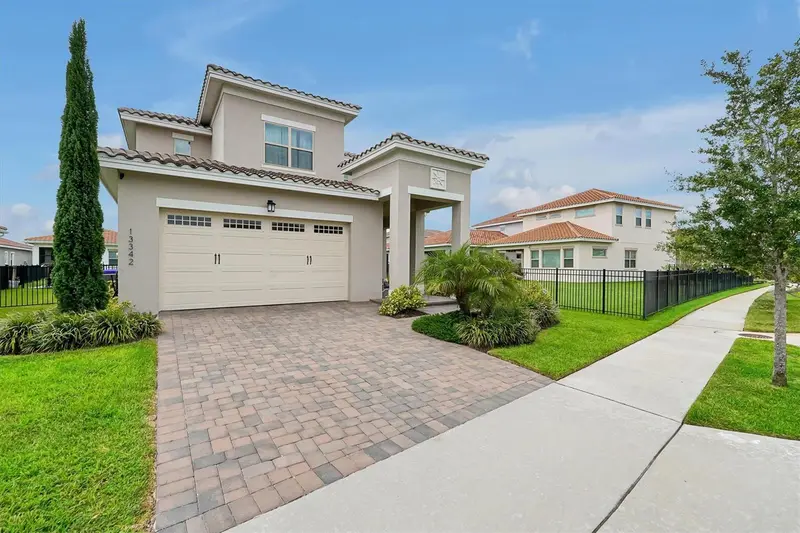
$785,000
13342 Bromborough Dr
Orlando, FL 32832
4 bd · 3 ba · 2,364 sqft
Eagle Crk Village I Ph 2
MLS ID #S5156062, PREFERRED REAL ESTATE BROKERS.
Listing provided by Stellar MLS
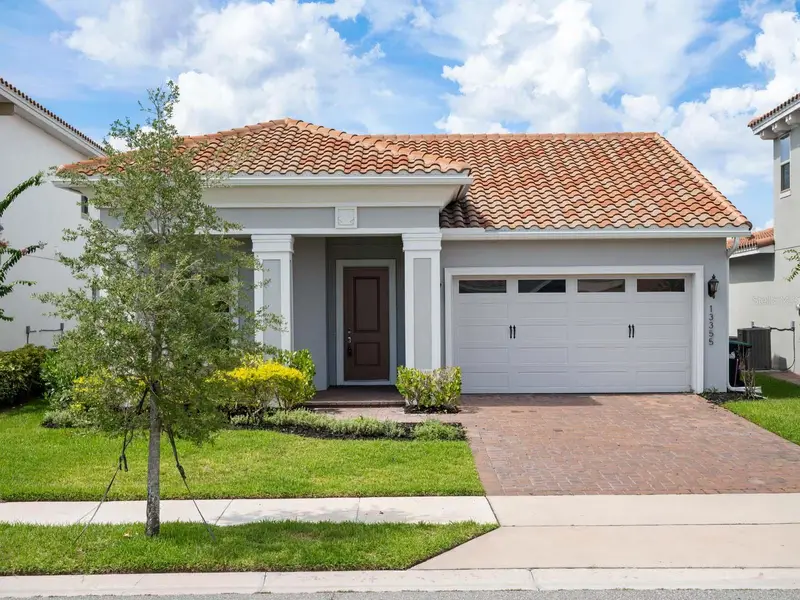
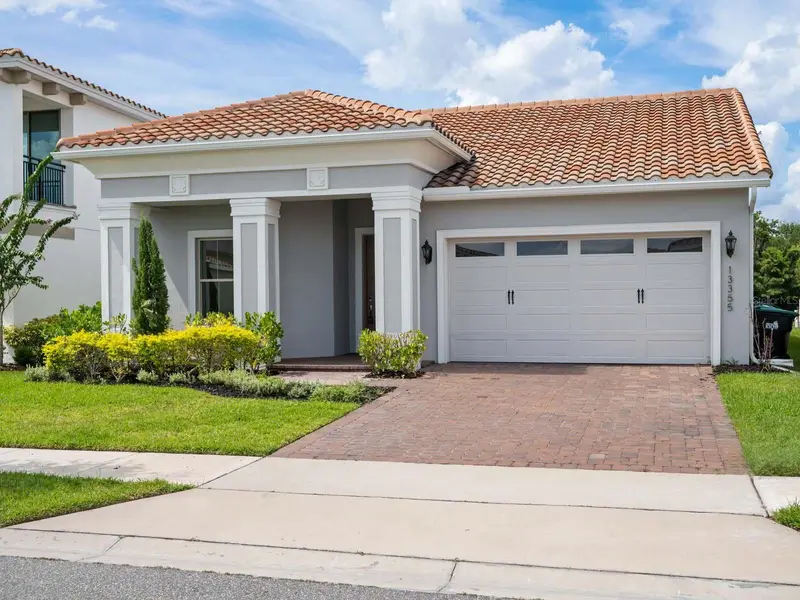
$870,000
13355 Bromborough Dr
Orlando, FL 32832
4 bd · 3 ba · 2,267 sqft
Eagle Crk Village I Ph 2
MLS ID #O6422594, LAKE NONA REALTY LLC.
Listing provided by Stellar MLS

Listings courtesy of Stellar MLS as distributed by MLS GRID
IDX information is provided exclusively for consumers’ personal, non-commercial use and may not be used for any purpose other than to identify prospective properties consumers may be interested in purchasing.
Based on information submitted to the MLS GRID as of October 17, 2026 at 4:01 AM ET. All data is obtained from various sources and may not have been verified by broker or MLS GRID. Supplied Open House Information is subject to change without notice. All information should be independently reviewed and verified for accuracy. Properties may or may not be listed by the office/agent presenting the information.
All or a portion of the multiple listing information is provided by Stellar MLS, from a copyrighted compilation of listings. The compilation of listings and each individual listing are © 2026 Stellar MLS. All rights reserved.
Ryan Solberg, Broker · MaxLife Realty LLC · FL License #BK3354351 · Equal Housing Opportunity · Full disclaimer · DMCA