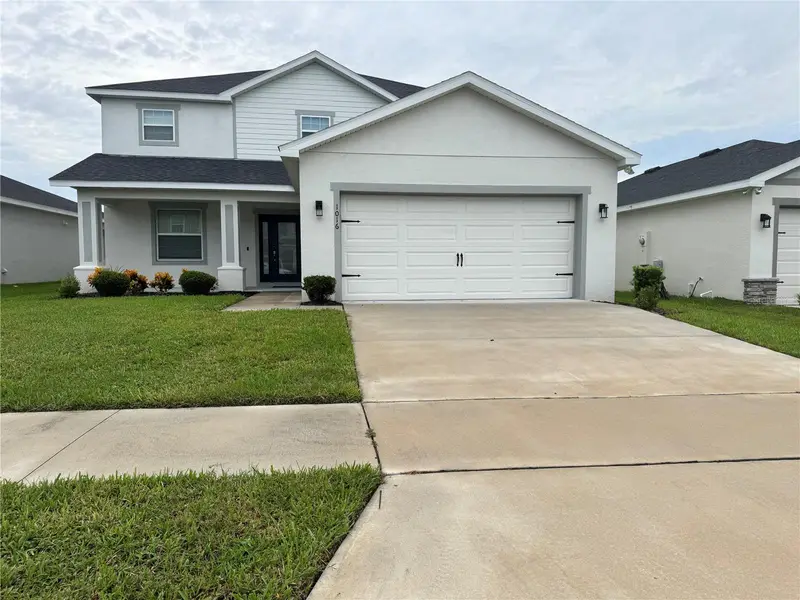

$530,000
1016 Cascade DriveDavenport, FL 33837
Listing updated: October 20, 2026 at 7:53 PM ET
Listing courtesy of Lux Nova Realty Llc · Milicen Pacheco-Laverde · MLS #S5159673 · Active · 407-730-1862Property type
Year built
Lot size
Price / sq ft
HOA dues
Days on market
Garage spaces
Flood zone
About this home
This GEM could be your next HOME! MOTIVATED SELLER-bring your offers! Don't miss this opportunity to make this home yours! Discover the space and versatility of this home. This impressive two-story Florida residence offers over 3,200 square feet of spacious living, featuring TWO PRIVATE MASTER SUITES—one conveniently located on the main floor and a second upstairs—making it ideal for multigenerational living, extended family, or hosting guests in comfort and privacy. Step inside from the charming front porch to discover an inviting open-concept layout with a bright gathering room, a well-appointed kitchen, and both formal and casual dining areas. The downstairs master suite features a private en-suite bathroom with dual vanities, a large tiled shower, and a linen closet. A convenient half bath, spacious walk-in pantry, and additional storage add to the functionality of the main level. Upstairs, the second master suite offers its own full bathroom and a private retreat, complemented by two generously sized secondary bedrooms, another full bathroom, a versatile loft, and a spacious bonus room perfect for a home office, media room, playroom, or additional living space. Additional highlights include a welcoming front porch, a practical drop zone near the garage entrance, a broom and coat closet, and solar panels for added energy efficiency. With its exceptional square footage, flexible floor plan, and rare two-master-suite design, this home offers the space, comfort, and versatility to accommodate a variety of living arrangements. Discover the possibilities and make this spacious home yours!
Estimated monthly payment
Estimate only. Taxes use the listing's reported amount where available; insurance is a Florida-average estimate. Your actual payment will vary — run a full calculation or talk to a lender.
Price & listing history0 days on market
- Status: ActiveOct 20, 2026
- Listed$530,000Oct 20, 2026
Facts & features
- Property type
- Residential
- Sub type
- Single Family Residence
- Status
- Active
- Days on market
- 0
- Subdivision
- Astonia Ph 2 & 3
- County
- Polk
- Year built
- 2023
- Living area
- 3,280 sq ft
- Price/sq ft
- $162
- Building area
- 3,903 sq ft (Public Records)
- Lot size
- 5,750 sq ft
- Lot category
- 0 to less than 1/4
- Flood zone
- X (12105C0230H)
- Garage
- 2 spaces
- Annual taxes
- $8,211 (2025)
- Parcel #
- 27-26-22-706097-003520
- MLS #
- S5159673
Ask about this home
Have a question? Ask the broker directly.
Ryan Solberg answers personally — no call center, no spam. Your question goes straight to him.
Interior Details
- Bedrooms
- 4
- Full bathrooms
- 3
- Half bathrooms
- 1
- Flooring
- Carpet, Laminate
- Appliances
- Dishwasher, Disposal, Dryer, Microwave, Range, Washer
- Interior features
- Ceiling Fans(s), Crown Molding, In Wall Pest System, Kitchen/Family Room Combo, Primary Bedroom Main Floor, PrimaryBedroom Upstairs, Stone Counters, Thermostat, Walk-In Closet(s)
- Laundry
- Inside, Upper Level
- Stories / Levels
- Two
- Direction faces
- Southeast
Heating & Cooling
- Heating
- Electric
- Cooling
- Central Air
Parking
- Garage spaces
- 2
- Attached garage
- Yes
HOA & Financial
- HOA fee
- $150 / Annually
- Monthly HOA
- $13/mo
- Total monthly fees
- $13/mo
- Total annual fees
- $150
- HOA name
- Michael Swords
- CDD
- Yes
- Min lease term
- 8-12 Months
- Listing terms
- Cash, Conventional, FHA, USDA Loan, VA Loan
- Ownership
- Fee Simple
- Available for lease
- Yes
- Lease restrictions
- Yes
- Additional lease restrictions
- Please verify with HOA
Exterior & Construction
- Exterior features
- Lighting, Sidewalk, Sprinkler Metered
- Construction materials
- Stucco, Frame
- Roof
- Shingle
- Foundation
- Slab
- Road surface
- Asphalt
Utilities
- Sewer
- Public Sewer
- Water source
- Public
- Utilities
- BB/HS Internet Available, Cable Available, Electricity Available, Water Available
Community
- Pets allowed
- Breed Restrictions, Cats OK, Dogs OK
Schools
Letter grades: Florida DOE 2024–25 school grades (Orange, Seminole, Lake, Osceola, Brevard). Assigned schools from the listing agent — verify enrollment with the district.
Room Details
| Room | Level | Dimensions |
|---|---|---|
| Family Room | 16.8x15 | |
| Dining Room | 12.1x11 | |
| Kitchen | 12.4x13 | |
| Dinette | 9.6x13 | |
| Primary Bedroom | 12.2x20 | |
| Primary Bedroom | 12.6x20 | |
| Bathroom 3 | 13.4x13.14 | |
| Bedroom 4 | 13.4x14.2 | |
| Bonus Room | 12.4x14.14 | |
| Loft | 12x15.4 |
Listing Details
- Listing date
- 2026-10-15
- On market date
- 2026-10-20
- Original list price
- $530,000
- Occupant type
- Tenant
- MLS area
- 33837 - Davenport
- Listing AOR
- Osceola
- Status changed
- 2026-10-20
- Tax legal description
- ASTONIA - PHASE 2 & 3 PB 192 PGS 27-41 LOT 352
Flood risk
Minimal-risk area outside the mapped floodplain. Flood insurance is optional and typically low-cost.
Source: FEMA flood zone reported on the listing. Confirm current designation at FEMA Flood Map Service Center.
Location
Directions
I-4 West to exit 58 Champions Gate Blvd. Merge onto Champions Gate Blvd. Left on Ronald Reagan Parkway, right on Pine Tree Trail. Left onto Ernie Caldwell Blvd. Right onto Astonia. At the roundabout turn right on second exit and stay on Astonia Blvd. Turn right onto Cascade Dr. Property will be on the right-hand side.
More homes like this
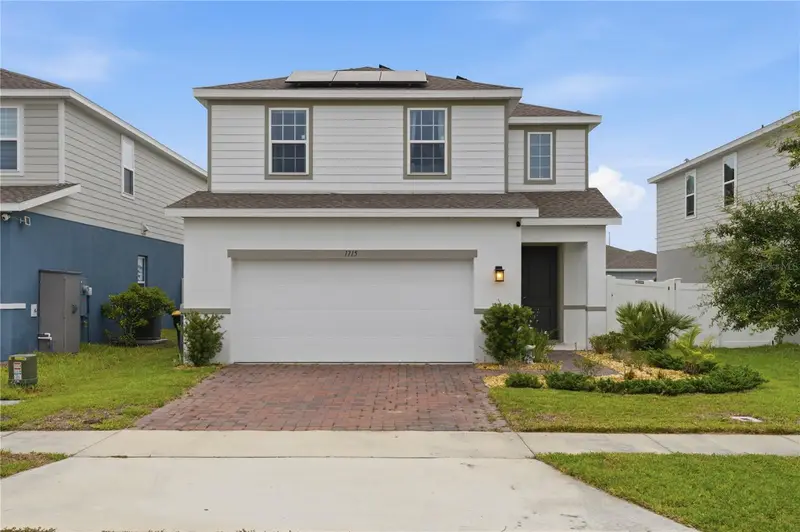
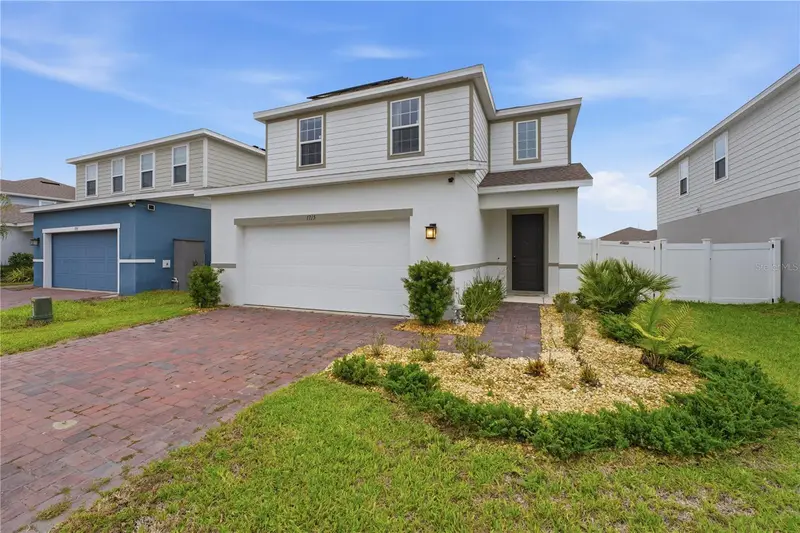
$359,999
1715 Oceania Ave
Davenport, FL 33837
3 bd · 3 ba · 1,910 sqft
Astonia Ph 2 & 3
MLS ID #O6407277, WYNNMORE REALTY LLC.
Listing provided by Stellar MLS
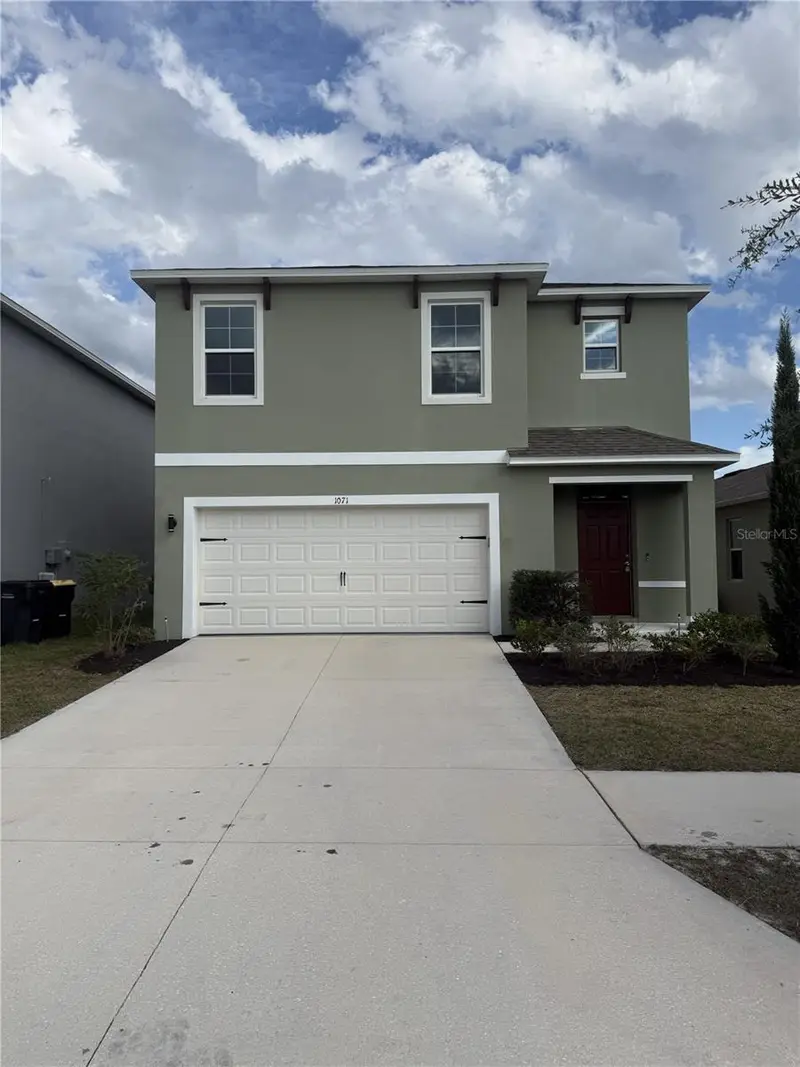
$389,900
1071 Cascade Dr
Davenport, FL 33837
4 bd · 2 ba · 2,540 sqft
Astonia Ph 2 & 3
MLS ID #O6450776, WIN-WIN REAL ESTATE SERVICES LLC.
Listing provided by Stellar MLS
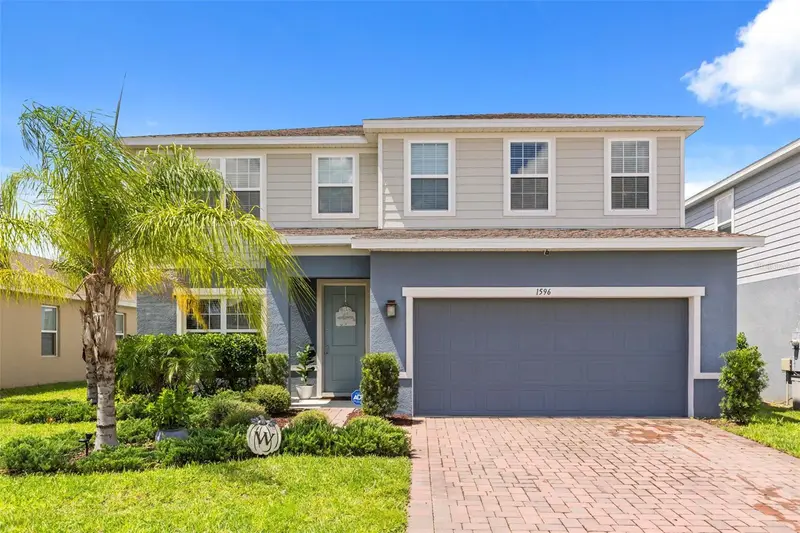
$449,000
1596 Eucalyptus Way
Davenport, FL 33837
4 bd · 3 ba · 2,870 sqft
Astonia Ph 2 & 3
MLS ID #O6441315, ADVANCE REALTY, LLC.
Listing provided by Stellar MLS

Listings courtesy of Stellar MLS as distributed by MLS GRID
IDX information is provided exclusively for consumers’ personal, non-commercial use and may not be used for any purpose other than to identify prospective properties consumers may be interested in purchasing.
Based on information submitted to the MLS GRID as of October 20, 2026 at 7:53 PM ET. All data is obtained from various sources and may not have been verified by broker or MLS GRID. Supplied Open House Information is subject to change without notice. All information should be independently reviewed and verified for accuracy. Properties may or may not be listed by the office/agent presenting the information.
All or a portion of the multiple listing information is provided by Stellar MLS, from a copyrighted compilation of listings. The compilation of listings and each individual listing are © 2026 Stellar MLS. All rights reserved.
Ryan Solberg, Broker · MaxLife Realty LLC · FL License #BK3354351 · Equal Housing Opportunity · Full disclaimer · DMCA