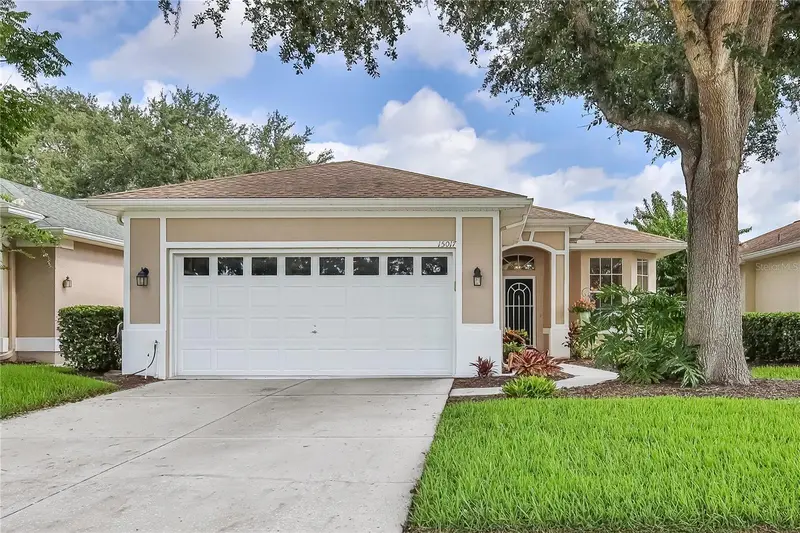

$317,900
15017 Tamarind LoopSpring Hill, FL 34609
Listing updated: October 20, 2026 at 1:25 PM ET
Listing courtesy of Homan Realty Group Inc · Bill Merritt, PA · MLS #W7890385 · Active · 352-600-8170Property type
Year built
Lot size
Price / sq ft
HOA dues
Days on market
Garage spaces
Flood zone
About this home
Immaculate, move-in-ready single-family villa with model-home appeal! Discover 1,817 square feet of beautifully updated living space in the gated Silverthorn community. Built in 1999 and thoughtfully improved throughout, this spacious two-bedroom, two-bath villa also offers a versatile flex room with custom built-in bookcases and storage cabinetry--ideal for a home office, den, reading room or creative space. The open floor plan and oversized family room create a spacious, welcoming setting for both everyday living and entertaining. The spacious kitchen offers generous counter space, room for multiple cooks, a cozy eat-in dinette, and a lengthy breakfast bar perfect for casual gatherings. Beautiful granite countertops enhance both the kitchen and bathrooms. Upgraded in 2021, the kitchen cabinetry features Shaker-style doors, soft-close hardware, dovetail-constructed drawers and convenient interior rollout drawers in the lower cabinets. Stainless steel GE kitchen appliances were purchased new in 2020. Enjoy attractive, easy-care solid-surface flooring throughout. Luxury vinyl plank flooring replaced the original tile in the entryway, kitchen, laundry room and both bathrooms, complementing the beautiful engineered wood plank flooring elsewhere adding warmth and character throughout. The primary suite includes a walk-in closet, while the primary bathroom offers dual sinks, two linen closets and a low-threshold shower renovated in 2026. The dedicated laundry room features a utility sink and a GE washer and dryer purchased new in 2020. Additional thoughtful features include zebra blinds with a decorative valance at the family room sliding glass door and hurricane shutters added to the four dinette-area windows and the second bedroom. A small freezer in the two-car garage is also included. The roof was updated in 2015, the water heater in 2019, and the exterior was painted in 2024. An exceptional added benefit is the fully transferable Choice Home Warranty, prepaid through November 7, 2028, subject to the warranty provider's transfer terms. Villa living is designed for convenience, with lawn care, landscaping and sprinkler care included in the maintenance program. The HOA fees also include upgraded cable television and internet service and villa exteriors are painted on an approximately eight-year cycle. Silverthorn offers a welcoming, amenity-rich lifestyle with a gated entrance, sidewalks, fitness center, library, pickleball and tennis courts, basketball area, Junior Olympic-sized swimming pool available for all Silverthorn residents. It also has an adjacent 18-hole championship golf course and an on-site restaurant. Enjoy nearby shopping, casual and upscale dining, convenient highway access and access to three area hospitals. Tampa International Airport is approximately an hour away, depending on traffic. Beautifully maintained, extensively upgraded and ready to enjoy from day one, this exceptional villa offers the space, comfort and easy-care lifestyle buyers are searching for. Schedule your private showing and experience Silverthorn living for yourself.
Estimated monthly payment
Estimate only. Taxes use the listing's reported amount where available; insurance is a Florida-average estimate. Your actual payment will vary — run a full calculation or talk to a lender.
Price & listing history4 days on market
- Status: ActiveOct 16, 2026
- Listed$317,900Oct 16, 2026
Property Documents
Documents the listing agent has made public for this property. Free to view and download.
Facts & features
- Property type
- Residential
- Sub type
- Villa
- Status
- Active
- Days on market
- 4
- Subdivision
- Silverthorn Ph 3
- County
- Hernando
- Year built
- 1999
- Living area
- 1,817 sq ft
- Price/sq ft
- $175
- Building area
- 2,435 sq ft (Public Records)
- Lot size
- 5,351 sq ft
- Lot category
- 0 to less than 1/4
- Flood zone
- X (12053C0326D)
- Garage
- 2 spaces
- Annual taxes
- $2,172 (2025)
- Parcel #
- R11-223-18-3493-0000-0870
- Zoning
- PDP
- MLS #
- W7890385
Ask about this home
Have a question? Ask the broker directly.
Ryan Solberg answers personally — no call center, no spam. Your question goes straight to him.
Interior Details
- Bedrooms
- 2
- Full bathrooms
- 2
- Flooring
- Vinyl, Wood
- Appliances
- Dishwasher, Disposal, Dryer, Electric Water Heater, Microwave, Range, Refrigerator, Washer
- Interior features
- Built-in Features, Ceiling Fans(s), Eat-in Kitchen, Open Floorplan, Primary Bedroom Main Floor, Solid Surface Counters, Solid Wood Cabinets, Stone Counters, Walk-In Closet(s), Window Treatments
- Laundry
- Electric Dryer Hookup, Inside, Laundry Room, Sink, Washer Hookup
- Stories / Levels
- One
- Direction faces
- South
Heating & Cooling
- Heating
- Central, Electric
- Cooling
- Central Air
Parking
- Garage spaces
- 2
- Attached garage
- Yes
HOA & Financial
- HOA fee
- $1,008 / Quarterly
- Monthly HOA
- $336/mo
- Total monthly fees
- $336/mo
- Total annual fees
- $4,030
- HOA name
- Shawndel Kaiser
- CDD
- No
- Homestead exemption
- Yes
- Min lease term
- 1-2 Years
- Listing terms
- Cash, Conventional, FHA, VA Loan
- Ownership
- Fee Simple
- Available for lease
- Yes
- Lease restrictions
- Yes
- Additional lease restrictions
- Contact HOA for lease restrictions.
- Approval process
- Contact HOA for approval process.
Exterior & Construction
- Exterior features
- Hurricane Shutters, Sidewalk
- Construction materials
- Stucco
- Roof
- Shingle
- Foundation
- Block, Slab
- Road surface
- Paved
Utilities
- Sewer
- Public Sewer
- Water source
- Public
- Utilities
- BB/HS Internet Available, Cable Available, Electricity Available, Sewer Available, Water Available
Community
- Pets allowed
- Yes
Schools
Letter grades: Florida DOE 2024–25 school grades (Orange, Seminole, Lake, Osceola, Brevard). Assigned schools from the listing agent — verify enrollment with the district.
Room Details
| Room | Level | Dimensions |
|---|---|---|
| Primary Bedroom | ||
| Primary Bathroom | ||
| Bedroom 2 | ||
| Bathroom 2 | ||
| Dining Room | ||
| Kitchen | ||
| Laundry | ||
| Living Room | ||
| Office |
Listing Details
- Listing date
- 2026-10-16
- On market date
- 2026-10-16
- Original list price
- $317,900
- Occupant type
- Vacant
- MLS area
- 34609 - Spring Hill/Brooksville
- Listing AOR
- Suncoast Tampa
- Home warranty
- Yes
- Status changed
- 2026-10-16
- Tax legal description
- SILVERTHORN PH 3 THE VILLAS AT BRISTOL POND LOT 87 ORB 1320 PG 398
Flood risk
Minimal-risk area outside the mapped floodplain. Flood insurance is optional and typically low-cost.
Source: FEMA flood zone reported on the listing. Confirm current designation at FEMA Flood Map Service Center.
Location
Directions
Barclay Ave to Silverthorn Blvd, Right on Golf Club Ln, Left on Fairway Dr, Right on Tamarind Loop, Home is on the RIGHT
More homes like this
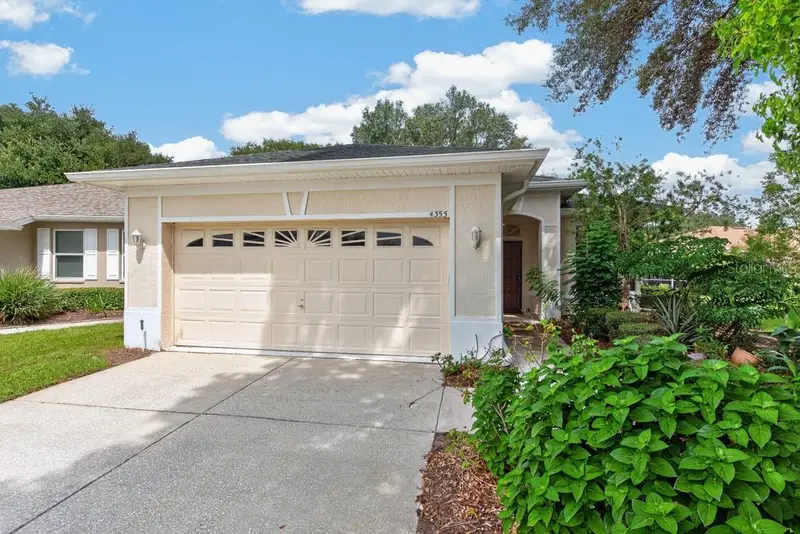
$240,000
4355 Burnberry Glen Ct
Spring Hill, FL 34609
3 bd · 2 ba · 1,766 sqft
Silverthorn Ph 3
MLS ID #TB8536700, LPT REALTY LLC.
Listing provided by Stellar MLS
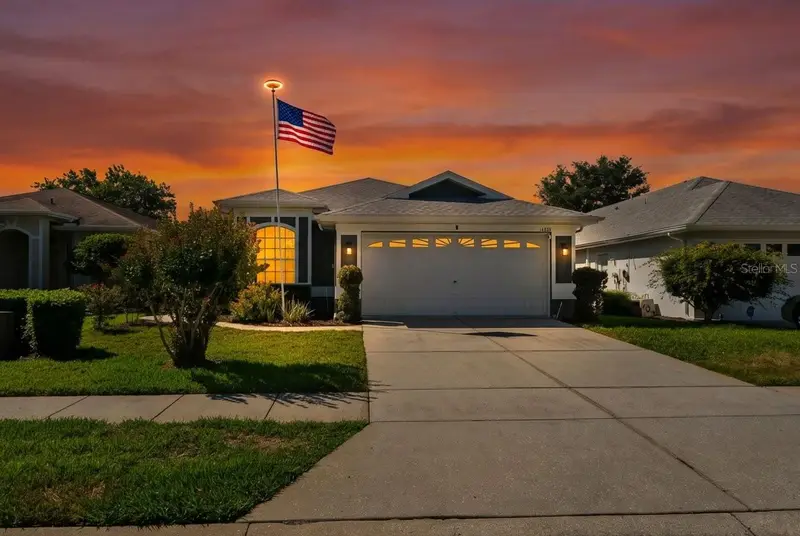
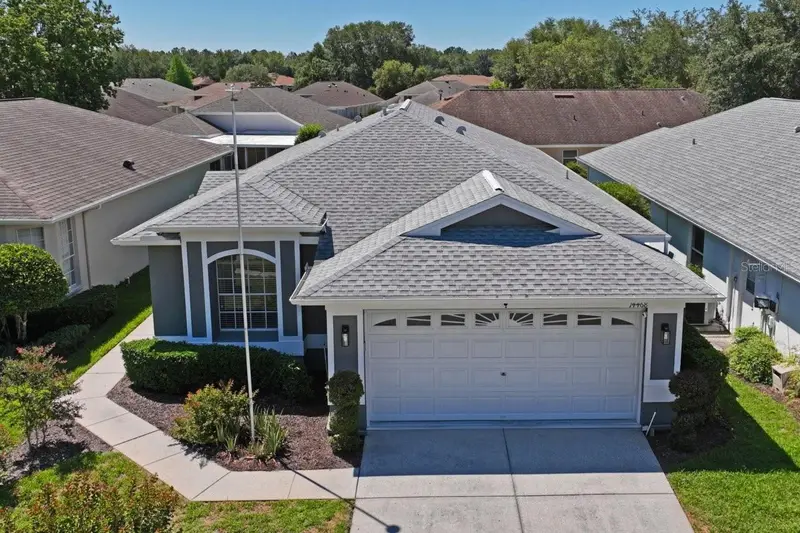
$290,000
14468 Middle Fairway Dr
Spring Hill, FL 34609
3 bd · 2 ba · 1,859 sqft
Silverthorn Ph 3
MLS ID #W7885563, HOMAN REALTY GROUP INC.
Listing provided by Stellar MLS
$315,000
12232 Comstock St
Spring Hill, FL 34609
3 bd · 2 ba · 1,661 sqft
Spring Hill
MLS ID #W7890438, RE/MAX SUNSET REALTY.
Listing provided by Stellar MLS
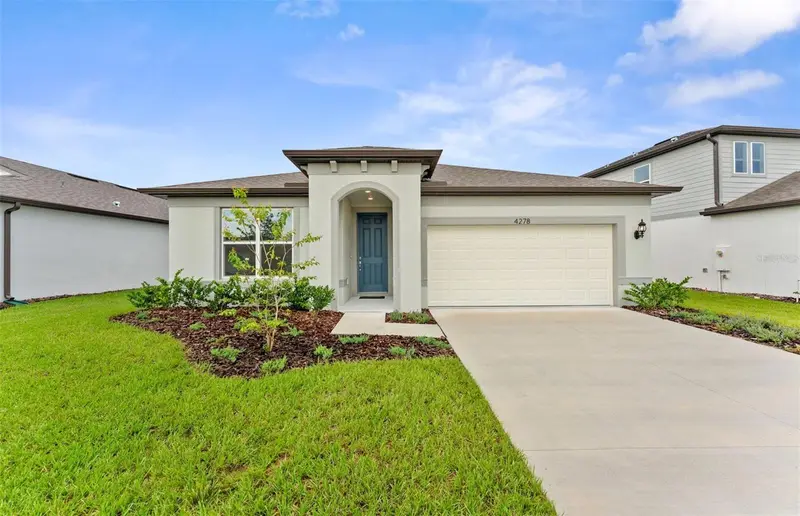
$343,190
4278 Obsidian Dr
Spring Hill, FL 34609
4 bd · 2 ba · 1,850 sqft
Caldera Phases 3 & 4
MLS ID #TB8504813, PULTE REALTY OF WEST FLORIDA LLC.
Listing provided by Stellar MLS

Listings courtesy of Stellar MLS as distributed by MLS GRID
IDX information is provided exclusively for consumers’ personal, non-commercial use and may not be used for any purpose other than to identify prospective properties consumers may be interested in purchasing.
Based on information submitted to the MLS GRID as of October 20, 2026 at 1:25 PM ET. All data is obtained from various sources and may not have been verified by broker or MLS GRID. Supplied Open House Information is subject to change without notice. All information should be independently reviewed and verified for accuracy. Properties may or may not be listed by the office/agent presenting the information.
All or a portion of the multiple listing information is provided by Stellar MLS, from a copyrighted compilation of listings. The compilation of listings and each individual listing are © 2026 Stellar MLS. All rights reserved.
Ryan Solberg, Broker · MaxLife Realty LLC · FL License #BK3354351 · Equal Housing Opportunity · Full disclaimer · DMCA