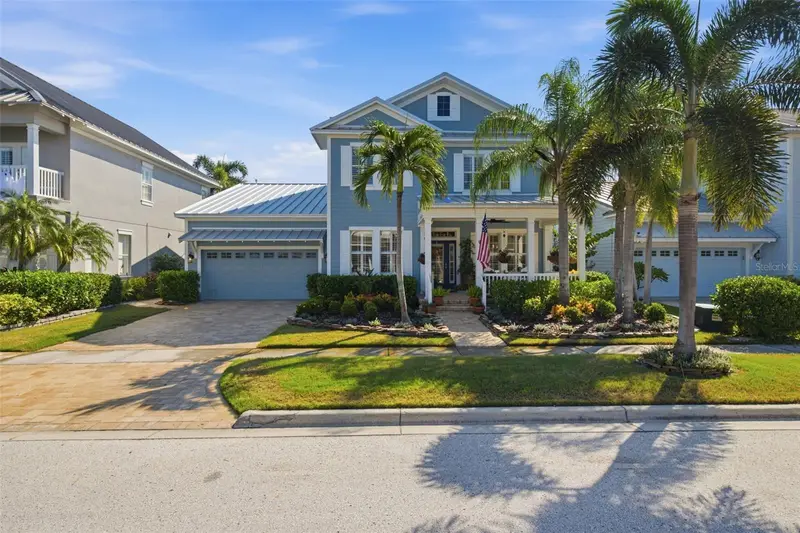

$1,200,000
5721 Tortoise PlaceApollo Beach, FL 33572
Listing updated: October 16, 2026 at 7:04 PM ET
Listing courtesy of Century 21 Beggins Enterprises · Kim Hodgskin · MLS #TB8558853 · Active · 813-658-2121Property type
Year built
Lot size
Price / sq ft
HOA dues
Days on market
Garage spaces
Flood zone
About this home
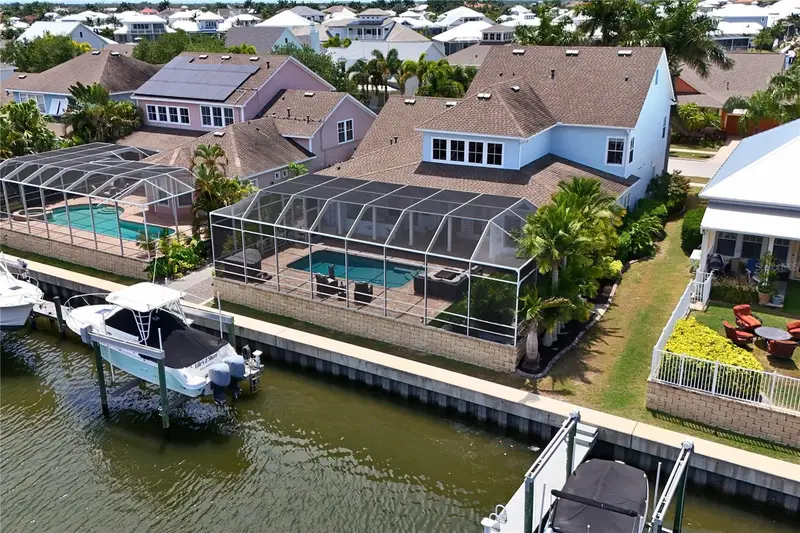
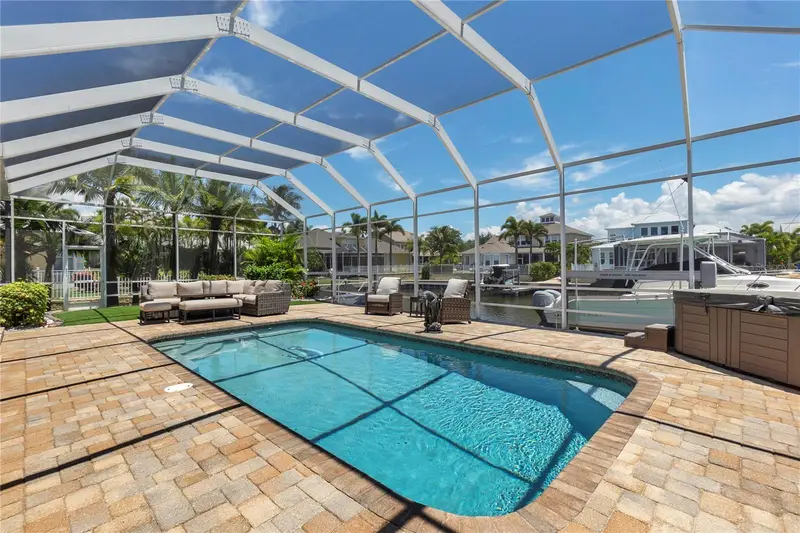
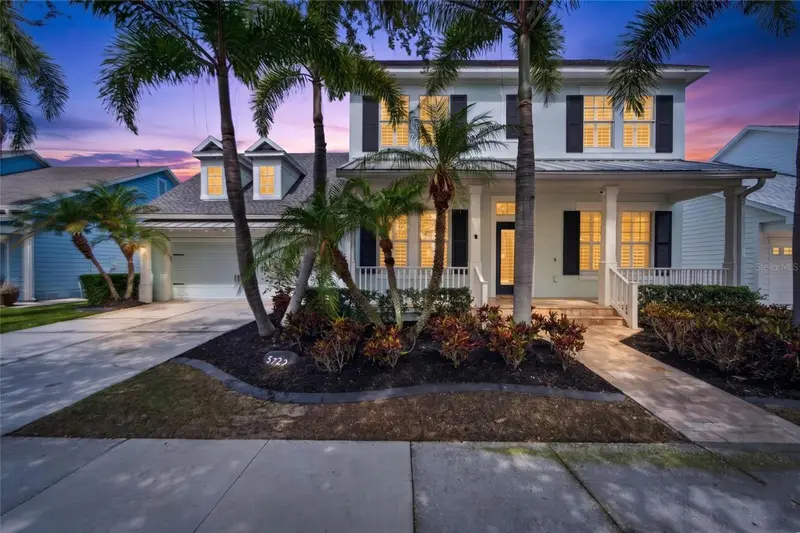
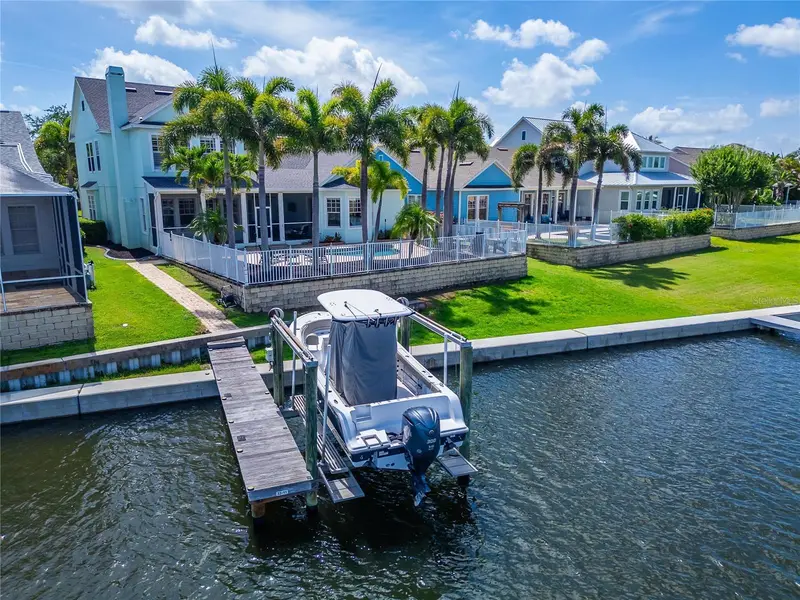
Waterfront Coastal Custom Home. Enjoy the coastal lifestyle in this custom-built waterfront home set in a gated neighborhood with lush landscaping and a relaxed coastal feel. Offering four spacious bedrooms, three bathrooms, a bonus room, a separate office, and a formal dining room, the home pairs spacious living with thoughtful architectural details, including high ceilings, wood-beam accents, and custom built-ins. The outdoor oasis is made for relaxing and entertaining, with an oversized pool and spa, an outdoor kitchen, and a private dock with two boat lifts. Set on a saltwater canal with direct access to Tampa Bay, the property brings boating and waterfront living right to your backyard. Recent and notable upgrades include a new metal roof, brick pavers, plantation shutters, and luxury vinyl flooring - bringing together coastal character, practical updates, and inviting indoor-outdoor living.
Estimated monthly payment
Estimate only. Taxes use the listing's reported amount where available; insurance is a Florida-average estimate. Your actual payment will vary — run a full calculation or talk to a lender.
Price & listing history0 days on market
- Status: ActiveOct 16, 2026
- Listed$1,200,000Oct 16, 2026
Facts & features
- Property type
- Residential
- Sub type
- Single Family Residence
- Status
- Active
- Days on market
- 0
- Subdivision
- Mirabay Ph 3b-2
- County
- Hillsborough
- Year built
- 2006
- Living area
- 2,799 sq ft
- Price/sq ft
- $429
- Building area
- 3,802 sq ft (Public Records)
- Lot size
- 6,982 sq ft
- Lot category
- 0 to less than 1/4
- Flood zone
- AE (12057C0493J)
- Garage
- 2 spaces
- Pool
- Private pool
- Annual taxes
- $11,865 (2025)
- Parcel #
- U-29-31-19-71Y-000031-00022.0
- Zoning
- PD
- MLS #
- TB8558853
Ask about this home
Have a question? Ask the broker directly.
Ryan Solberg answers personally — no call center, no spam. Your question goes straight to him.
Interior Details
- Bedrooms
- 4
- Full bathrooms
- 2
- Half bathrooms
- 1
- Flooring
- Carpet, Luxury Vinyl, Tile
- Appliances
- Built-In Oven, Convection Oven, Dishwasher, Disposal, Exhaust Fan, Gas Cooktop, Gas Water Heater, Microwave, Range, Range Hood, Refrigerator, Water Softener
- Interior features
- Beamed Ceilings, Built-in Features, Ceiling Fans(s), Crown Molding, Eat-in Kitchen, Kitchen/Family Room Combo, Primary Bedroom Main Floor, Solid Surface Counters, Solid Wood Cabinets, Split Bedroom, Stone Counters, Thermostat, Walk-In Closet(s)
- Laundry
- Inside, Laundry Room
- Stories / Levels
- Two
- Direction faces
- West
Heating & Cooling
- Heating
- Central, Natural Gas
- Cooling
- Central Air
Parking
- Garage spaces
- 2
- Attached garage
- Yes
- Parking features
- Driveway, Garage Door Opener
HOA & Financial
- HOA fee
- $190 / Annually
- Monthly HOA
- $16/mo
- Total monthly fees
- $16/mo
- Total annual fees
- $190
- HOA name
- Lesly Candelier
- CDD
- No
- Homestead exemption
- Yes
- Min lease term
- 8-12 Months
- Listing terms
- Cash, Conventional, FHA, VA Loan
- Ownership
- Fee Simple
- Available for lease
- Yes
- Lease restrictions
- Yes
- Additional lease restrictions
- Check HOA for restrictions
- Approval process
- Check HOA for restrictions
Exterior & Construction
- Exterior features
- Lighting, Outdoor Grill, Outdoor Kitchen, Sidewalk
- Construction materials
- Block
- Roof
- Metal
- Foundation
- Slab
- Pool
- Private pool
- Waterfront
- Yes
- Water access
- Yes
- Water view
- Yes
- Road surface
- Asphalt
Utilities
- Sewer
- Public Sewer
- Water source
- Public
- Utilities
- BB/HS Internet Available, Cable Available, Electricity Connected, Fiber Optics, Fire Hydrant, Natural Gas Connected, Public, Sewer Connected, Underground Utilities, Water Connected
Community
- Pets allowed
- Yes
Schools
Letter grades: Florida DOE 2024–25 school grades (Orange, Seminole, Lake, Osceola, Brevard). Assigned schools from the listing agent — verify enrollment with the district.
Room Details
| Room | Level | Dimensions |
|---|---|---|
| Living Room | First | 14x18 |
| Kitchen | First | 11x22 |
| Dining Room | First | 11.5x12 |
| Office | First | 10.5x10.5 |
| Primary Bedroom | First | 12x20 |
| Bonus Room | Second | 16x18 |
| Bedroom 2 | Second | 11x12 |
| Bedroom 3 | Second | 11x12 |
| Bedroom 4 | Second | 11x11 |
Listing Details
- Listing date
- 2026-10-16
- On market date
- 2026-10-16
- Original list price
- $1,200,000
- Occupant type
- Owner
- MLS area
- 33572 - Apollo Beach / Ruskin
- Listing AOR
- Suncoast Tampa
- Status changed
- 2026-10-16
- Tax legal description
- MIRABAY PHASE 3B-2 LOT 22 BLOCK 31
Flood risk
FEMA Special Flood Hazard Area (1% annual-chance / “100-year” floodplain). Flood insurance is generally required by mortgage lenders.
Source: FEMA flood zone reported on the listing. Confirm current designation at FEMA Flood Map Service Center.
Location
Directions
Head southwest on US-41 S toward Mirabay Blvd. Turn right onto Mirabay Blvd. Turn right onto Islebay Dr. Turn left onto Tortoise Pl. Destination will be on the left.
More homes like this
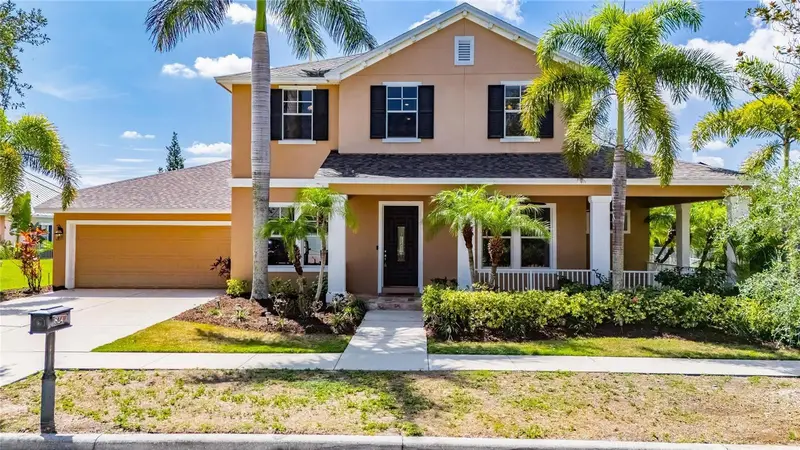
$799,000
824 Islebay Dr
Apollo Beach, FL 33572
4 bd · 4 ba · 3,848 sqft
Mirabay Ph 3b-2
MLS ID #TB8526655, 27NORTH REALTY.
Listing provided by Stellar MLS
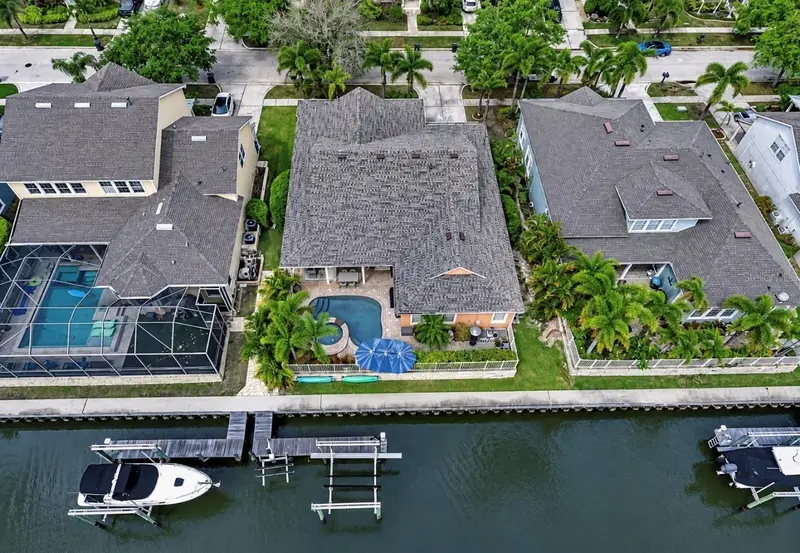
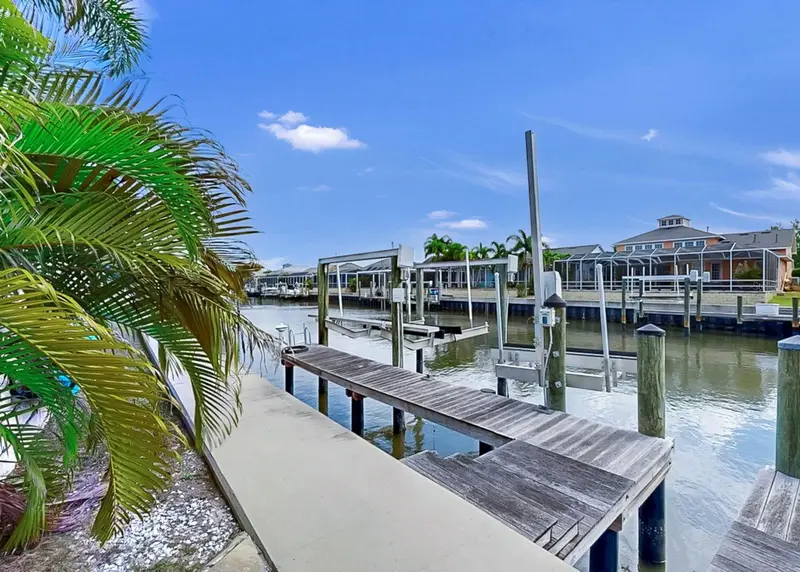
$1,075,000
5715 Sea Trout Pl
Apollo Beach, FL 33572
4 bd · 3 ba · 2,868 sqft
Mirabay Ph 3b-2
MLS ID #TB8487889, RE/MAX COLLECTIVE.
Listing provided by Stellar MLS
$1,099,000
5727 Sea Trout Pl
Apollo Beach, FL 33572
4 bd · 5 ba · 3,634 sqft
Mirabay Ph 3b-2
MLS ID #A4693354, PREFERRED SHORE LLC.
Listing provided by Stellar MLS
$1,199,000
5722 Sea Trout Pl
Apollo Beach, FL 33572
4 bd · 4 ba · 3,360 sqft
Mirabay Ph 3b-2
MLS ID #TB8512941, 27NORTH REALTY.
Listing provided by Stellar MLS

Listings courtesy of Stellar MLS as distributed by MLS GRID
IDX information is provided exclusively for consumers’ personal, non-commercial use and may not be used for any purpose other than to identify prospective properties consumers may be interested in purchasing.
Based on information submitted to the MLS GRID as of October 16, 2026 at 7:04 PM ET. All data is obtained from various sources and may not have been verified by broker or MLS GRID. Supplied Open House Information is subject to change without notice. All information should be independently reviewed and verified for accuracy. Properties may or may not be listed by the office/agent presenting the information.
All or a portion of the multiple listing information is provided by Stellar MLS, from a copyrighted compilation of listings. The compilation of listings and each individual listing are © 2026 Stellar MLS. All rights reserved.
Ryan Solberg, Broker · MaxLife Realty LLC · FL License #BK3354351 · Equal Housing Opportunity · Full disclaimer · DMCA