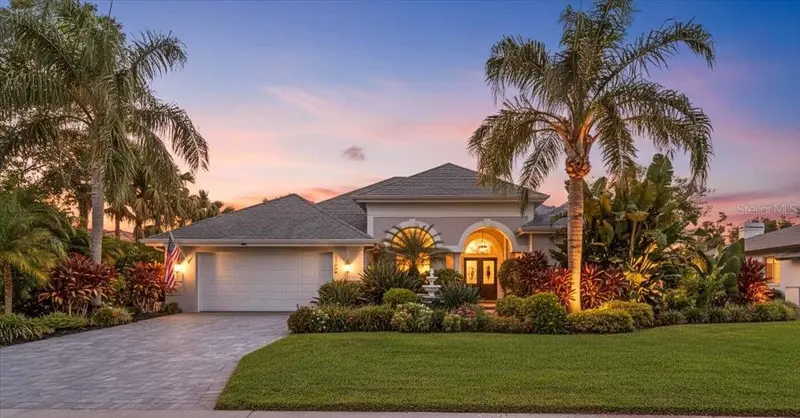

$789,000
11806 Oak Ridge DriveParrish, FL 34219
Listing updated: November 10, 2026 at 6:48 AM ET
Listing courtesy of Coldwell Banker Realty · Susan Hill · MLS #A4709861 · Active · 941-907-1033Property type
Year built
Lot size
Price / sq ft
HOA dues
Day on market
Flood zone
About this home
EXCEPTIONAL VALUE AWAITS THIS PROPERTY'S NEXT HOMEOWNER. Welcome to refined living in one of the area’s most sought-after communities—River Wilderness Golf & Country Club. Set on a lush, oversized lot with mature landscaping, this exceptional residence pairs luxury upgrades with true hurricane readiness, delivering peace of mind, safety, and long-term value. Serene pond and preserve views greet you upon entry and flow throughout the home’s thoughtfully designed spaces. This residence lives generously with 3 bedrooms, 3 full baths, 2 half baths, formal living and dining rooms, a spacious family room, and a flexible bonus space ideal for a home office, den, game room, or guest suite. Nearly every inch has been refreshed or rebuilt with high-end finishes rivaling new construction, while a split floor plan offers privacy for owners and guests. A classic wood-burning fireplace anchors the family room, adding warmth and charm. Beyond its striking interior, this home stands apart for its exceptional storm-resilient construction, representing a minimum of $200,000 in hurricane-hardening improvements, exclusive of interior renovations. Features include PGT impact-rated windows throughout (no shutters to install), a Miami-Dade–approved hurricane-rated garage door, and motorized Kevlar roll-down shutters at the front entry and rear lanai, rated for winds up to 150 mph. A whole-house 22KW Generac generator with twin 100-gallon propane tanks ensures uninterrupted power, while an architectural roof with documented wind-mitigation credits provides insurance savings. Located in desirable Flood Zone X, the home eliminates the need for mandatory flood insurance. Additional mechanical upgrades reflect the same no-expense-spared approach, including a new 5-ton HVAC system (2024), whole-house dehumidifier (2022), whole-house air scrubber, whole-house Aquasana water filtration system and salt free water softer (2026). The chef’s kitchen has been completely reimagined with solid-wood custom cabinetry, Quartzite and Silestone countertops, a designer backsplash, JennAir 6-burner gas cooktop, double wall ovens, Bosch dishwasher, and pot filler—seamlessly connecting to the family room and lanai for effortless entertaining. Bathrooms are equally refined, featuring premium tile work and high-end fixtures throughout. Fresh interior paint (2025) and exterior paint (2026) complete this meticulously upgraded residence. Outdoors, enjoy Florida living at its finest with a 17,000-gallon saltwater pool and spa overlooking tranquil pond and preserve views, complemented by travertine decking, a pool bath, outdoor shower, and covered lanai. The pool has a new Pentair Salt Cell (2025) and main pump re-build (2025) and can be heated by either propane or solar, offering year-round enjoyment with flexible energy options. Nestled along the Manatee River, River Wilderness offers mature landscaping, oversized lots, a private boat launch, and optional club amenities including championship golf, dining, tennis, pickleball, and fitness facilities. Convenient to the Fort Hamer Bridge, Lakewood Ranch, and Parrish. This is more than a home—it’s a statement of quality, preparedness, and refined Florida living.
Estimated monthly payment
Estimate only. Taxes use the listing's reported amount where available; insurance is a Florida-average estimate. Your actual payment will vary — run a full calculation or talk to a lender.
Price & listing history1 days on market
- Status: ActiveNov 9, 2026
- Listed$789,000Nov 9, 2026
Property Documents
Documents the listing agent has made public for this property. Free to view and download.
Facts & features
- Property type
- Residential
- Sub type
- Single Family Residence
- Status
- Active
- Days on market
- 1
- Subdivision
- River Wilderness Ph Ii-B
- County
- Manatee
- Year built
- 1991
- Living area
- 2,900 sq ft
- Price/sq ft
- $272
- Building area
- 3,731 sq ft (Public Records)
- Lot size
- 11,326 sq ft
- Lot category
- 1/4 to less than 1/2
- Flood zone
- X (12081C0191F)
- Pool
- Private pool
- Annual taxes
- $5,141 (2024)
- Parcel #
- 503916850
- Zoning
- PDR
- MLS #
- A4709861
Ask about this home
Have a question? Ask the broker directly.
Ryan Solberg answers personally — no call center, no spam. Your question goes straight to him.
Interior Details
- Bedrooms
- 3
- Full bathrooms
- 3
- Half bathrooms
- 2
- Flooring
- Ceramic Tile
- Appliances
- Built-In Oven, Cooktop, Dishwasher, Disposal, Dryer, Washer
- Interior features
- Ceiling Fans(s), Central Vaccum, Eat-in Kitchen, High Ceilings, Kitchen/Family Room Combo, Primary Bedroom Main Floor, Smart Home, Solid Surface Counters, Solid Wood Cabinets, Split Bedroom, Stone Counters, Thermostat, Walk-In Closet(s), Window Treatments
- Laundry
- Laundry Room
- Stories / Levels
- One
- Direction faces
- Southwest
- Fireplace
- Yes
Heating & Cooling
- Heating
- Electric
- Cooling
- Central Air, Humidity Control
Parking
- Garage spaces
- 0
- Attached garage
- Yes
- Parking features
- Garage Door Opener
HOA & Financial
- HOA fee
- $2,453 / Annually
- Monthly HOA
- $204/mo
- Total monthly fees
- $204/mo
- Total annual fees
- $2,453
- HOA name
- John Luchkowec, LCAM- Advanced Management
- CDD
- No
- Homestead exemption
- Yes
- Min lease term
- No Minimum
- Listing terms
- Cash, Conventional, FHA, VA Loan
- Ownership
- Fee Simple
- Available for lease
- Yes
- Lease restrictions
- No
- Additional lease restrictions
- Please contact the Community Manager or reference the HOA documents at rwhoa.com for further details.
- Approval process
- Please contact the Community Manager for further details.
Exterior & Construction
- Exterior features
- Lighting, Outdoor Shower, Private Mailbox, Rain Gutters
- Construction materials
- Block, Stucco
- Roof
- Shingle
- Foundation
- Slab
- Pool
- Private pool
- Water view
- Yes
- Road surface
- Asphalt
Utilities
- Sewer
- Public Sewer
- Water source
- Public
- Utilities
- Cable Connected, Electricity Connected, Propane, Sewer Connected, Underground Utilities, Water Connected
Community
- Pets allowed
- Breed Restrictions, Cats OK, Dogs OK, Number Limit
Schools
Letter grades: Florida DOE 2024–25 school grades (Orange, Seminole, Lake, Osceola, Brevard). Assigned schools from the listing agent — verify enrollment with the district.
Room Details
| Room | Level | Dimensions |
|---|---|---|
| Living Room | First | |
| Dining Room | First | |
| Kitchen | First | |
| Family Room | First | |
| Dinette | First | |
| Primary Bedroom | First | |
| Bedroom 2 | First | |
| Bedroom 3 | First | |
| Den | First |
Listing Details
- Listing date
- 2026-10-17
- On market date
- 2026-11-09
- Original list price
- $789,000
- Occupant type
- Owner
- MLS area
- 34219 - Parrish
- Listing AOR
- Sarasota - Manatee
- Status changed
- 2026-11-09
- Tax legal description
- LOT 81 RIVER WILDERNESS PHASE II-B PI#5039.1685/0
Flood risk
Minimal-risk area outside the mapped floodplain. Flood insurance is optional and typically low-cost.
Source: FEMA flood zone reported on the listing. Confirm current designation at FEMA Flood Map Service Center.
Location
Directions
From the north: Interstate 75 South to left on Route 301 to right on Old Tampa Rd, to River Wilderness gate. From the south: Interstate 75 North to right on Route 64 to left on Upper Manatee to left on Old Tampa Rd to River Wilderness gate. From the River Wilderness Gate: left onto Wilderness Blvd East, another left onto Wilderness Blvd East, Left onto Little Country Rd, Left onto Oak Ridge Dr. House is on the left.
More homes like this
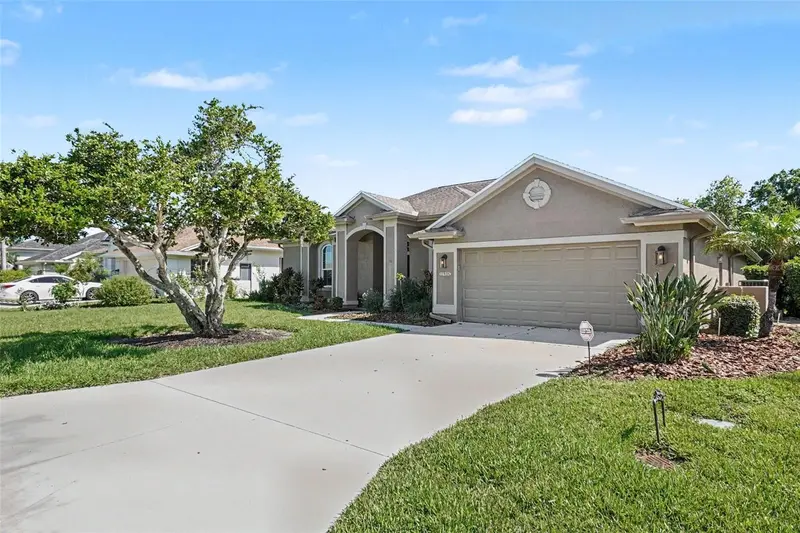
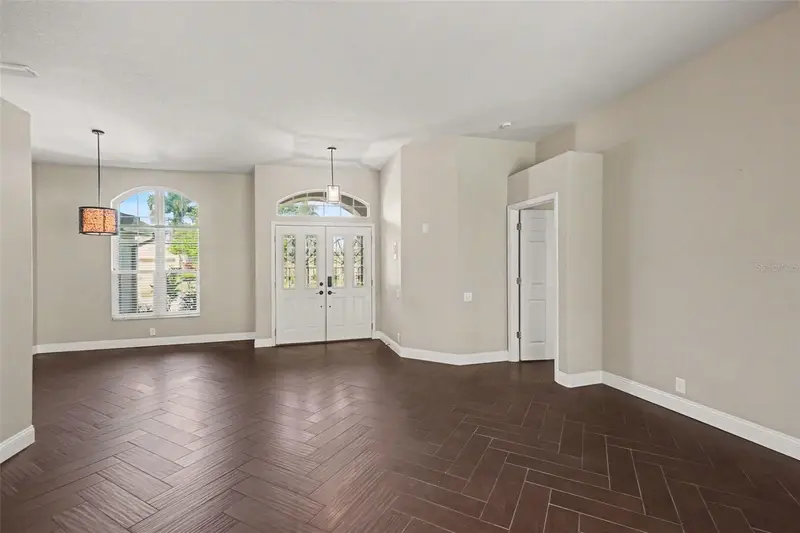
$419,000
11920 Oak Ridge Dr
Parrish, FL 34219
3 bd · 2 ba · 2,075 sqft
River Wilderness Ph Ii-B
MLS ID #O6421096, MARK SPAIN REAL ESTATE.
Listing provided by Stellar MLS
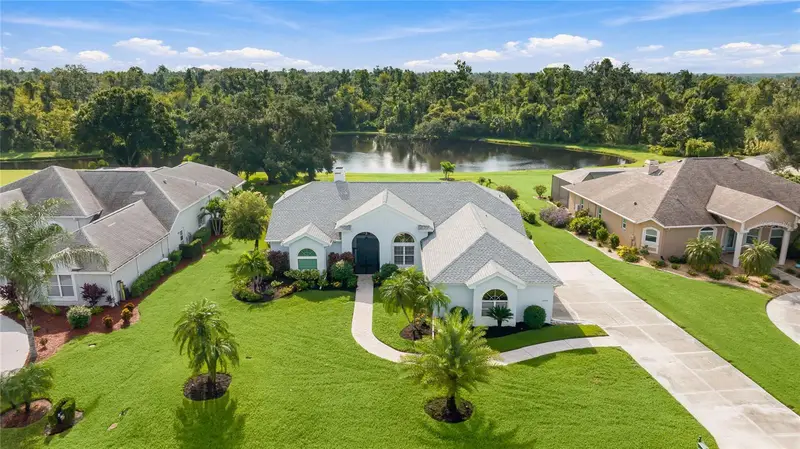
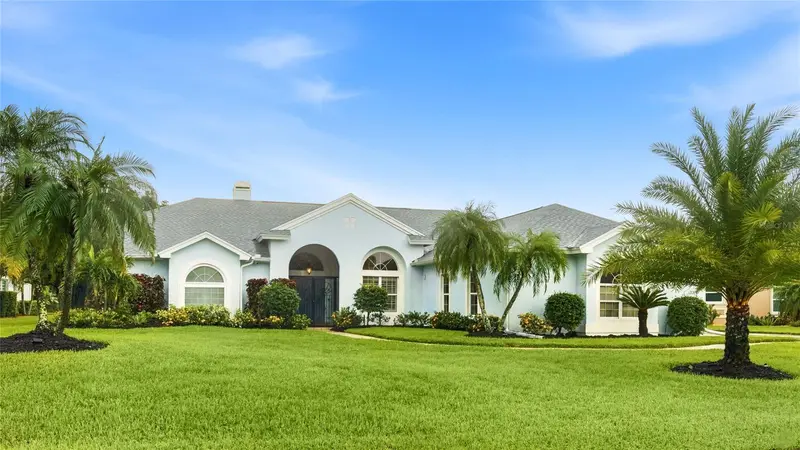
$639,900
3306 Little Country Rd
Parrish, FL 34219
3 bd · 2 ba · 2,221 sqft
River Wilderness Ph Ii-B
MLS ID #A4708798, PREFERRED SHORE LLC.
Listing provided by Stellar MLS
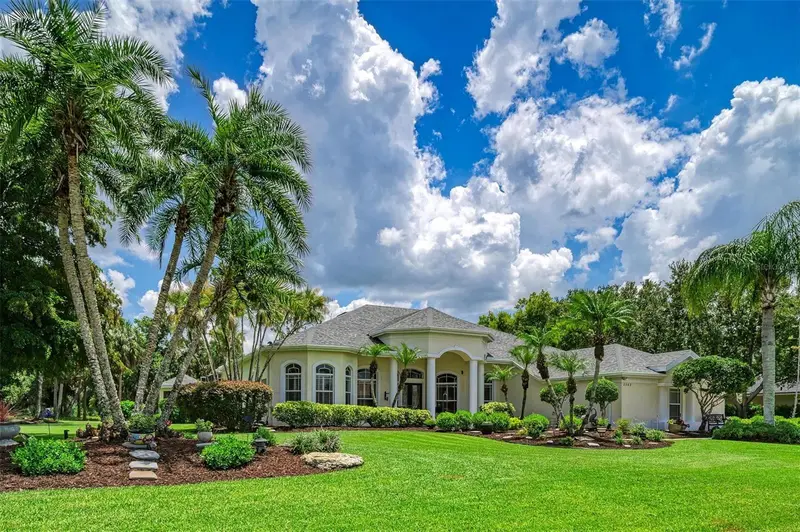
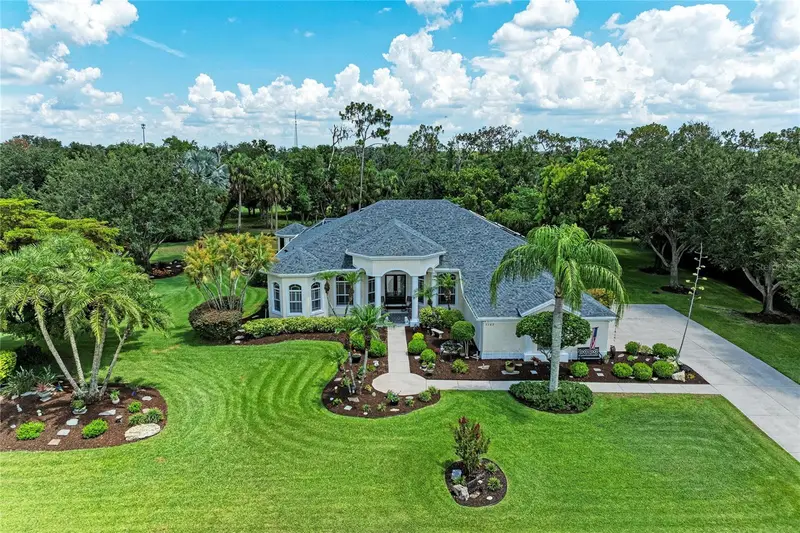
$825,000
2362 Little Country Rd
Parrish, FL 34219
3 bd · 3 ba · 2,981 sqft
River Wilderness Ph Ii-B
MLS ID #A4698936, BERG REALTY LLC.
Listing provided by Stellar MLS


$895,000
2339 Little Country Rd
Parrish, FL 34219
4 bd · 4 ba · 3,528 sqft
River Wilderness Ph Ii-B
MLS ID #A4701799, INTEGRA REALTY GROUP INC.
Listing provided by Stellar MLS

Listings courtesy of Stellar MLS as distributed by MLS GRID
IDX information is provided exclusively for consumers’ personal, non-commercial use and may not be used for any purpose other than to identify prospective properties consumers may be interested in purchasing.
Based on information submitted to the MLS GRID as of November 10, 2026 at 6:48 AM ET. All data is obtained from various sources and may not have been verified by broker or MLS GRID. Supplied Open House Information is subject to change without notice. All information should be independently reviewed and verified for accuracy. Properties may or may not be listed by the office/agent presenting the information.
All or a portion of the multiple listing information is provided by Stellar MLS, from a copyrighted compilation of listings. The compilation of listings and each individual listing are © 2026 Stellar MLS. All rights reserved.
Ryan Solberg, Broker · MaxLife Realty LLC · FL License #BK3354351 · Equal Housing Opportunity · Full disclaimer · DMCA