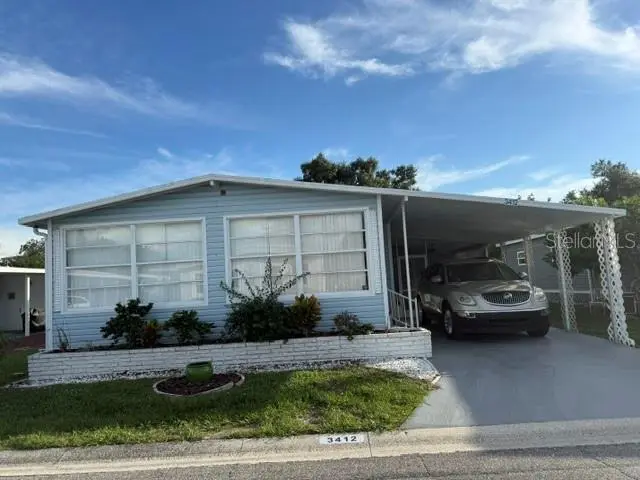

$189,500
3412 Oakwood BoulevardSarasota, FL 34237
Listing updated: October 17, 2026 at 1:02 AM ET
Listing courtesy of Coldwell Banker Realty · Gary Hoskins · MLS #A4709854 · Active · 941-366-8070Property type
Year built
Lot size
Price / sq ft
HOA dues
Days on market
Flood zone
About this home
WELCOME HOME... Just move in... Fully Furnished spacious 2 bedroom 2 bath doublewide home in Highly desirable Resident Owned OAKWOOD MANOR located in the Heart of Sarasota. Fully Remodeled Kitchen with abundant of cabinet space and Granite counter tops, Both bath have new solid wood vanities and and solid surface counter tops ($18,450), New central air system ($7700), and Roof just resealed($5,500), updated electric. This 1266 sqft offers both a generous Family room and living room and large dining area with cabinetry for storage. Oversized master suite with plenty of room for storage. Enclosed Florida room leads to inside Laundry and tool shed. Attached Carport, Oakwood Manor is an affordable getaway for winter snow birds or full time residents. Located within 90 acres with low HOA dues of $210 a month which covers cable tv, lawn maintenance and resort style amenities. Community activities include resort style heated pool, hot tub, bocce ball, shuffleboard courts, putt-putt golf, clubhouse, fitness center, open park area with Gazebo. Property backs up to legacy trail and New Pickle Ball courts. Conveniently located within the city limits of Sarasota with easy access to downtown, Siesta Key, St. Armands Circle, Shopping, Dining, access to I-75 and Sarasota-Bradenton Airport. Welcome to were the fun begins.
Estimated monthly payment
Estimate only. Taxes use the listing's reported amount where available; insurance is a Florida-average estimate. Your actual payment will vary — run a full calculation or talk to a lender.
Price & listing history0 days on market
- Status: ActiveOct 17, 2026
- Listed$189,500Oct 16, 2026
Facts & features
- Property type
- Residential
- Sub type
- Mobile Home
- Status
- Active
- Days on market
- 0
- Subdivision
- Oakwood Manor
- County
- Sarasota
- Year built
- 1973
- Living area
- 1,266 sq ft
- Price/sq ft
- $150
- Building area
- 1,802 sq ft (Estimated)
- Lot size
- 4,661 sq ft
- Lot category
- 0 to less than 1/4
- Flood zone
- x
- Annual taxes
- $2,409 (2025)
- Parcel #
- 2031021342
- Zoning
- RMF2
- MLS #
- A4709854
Ask about this home
Have a question? Ask the broker directly.
Ryan Solberg answers personally — no call center, no spam. Your question goes straight to him.
Interior Details
- Bedrooms
- 2
- Full bathrooms
- 2
- Flooring
- Carpet, Luxury Vinyl
- Appliances
- Dishwasher, Disposal, Dryer, Electric Cooktop, Electric Water Heater, Microwave, Range, Refrigerator, Washer
- Interior features
- Ceiling Fans(s), Open Floorplan, Primary Bedroom Main Floor, Solid Surface Counters, Solid Wood Cabinets, Stone Counters, Window Treatments
- Laundry
- Electric Dryer Hookup, Other, Washer Hookup
- Stories / Levels
- One
- Direction faces
- North
Heating & Cooling
- Heating
- Central, Electric
- Cooling
- Central Air
Parking
- Garage spaces
- 0
- Carport
- Yes
HOA & Financial
- HOA fee
- $210 / Monthly
- Monthly HOA
- $210/mo
- Total monthly fees
- $210/mo
- Total annual fees
- $2,520
- HOA name
- Bill Walsh
- CDD
- No
- Min lease term
- 3 Months
- Listing terms
- Cash, Conventional
- Ownership
- Co-op
- Available for lease
- No
- Lease restrictions
- Yes
- Additional lease restrictions
- See Rules and Regulations
- Approval process
- See Rules and Regulations
Exterior & Construction
- Exterior features
- Lighting, Private Mailbox, Rain Gutters, Storage
- Construction materials
- Vinyl Siding
- Roof
- Roof Over
- Foundation
- Crawlspace
- Road surface
- Asphalt, Paved
Utilities
- Sewer
- Public Sewer
- Water source
- Public
- Utilities
- Cable Available, Cable Connected, Electricity Connected, Phone Available, Public, Sewer Connected
Community
- Pets allowed
- No
- Senior community
- Yes
Room Details
| Room | Level | Dimensions |
|---|---|---|
| Family Room | First | 21x10 |
| Living Room | First | 18x16 |
| Dining Room | First | 12x11 |
| Kitchen | First | 14x10 |
| Primary Bedroom | First | 16x12 |
| Bedroom 2 | First | 13x12 |
| Balcony/Porch/Lanai | First | 12x11 |
| Laundry | First | 10x10 |
| Primary Bathroom | First | 10x7 |
| Bathroom 2 | First | 11x7 |
Listing Details
- Listing date
- 2026-10-15
- On market date
- 2026-10-16
- Original list price
- $189,500
- Occupant type
- Vacant
- MLS area
- 34237 - Sarasota
- Listing AOR
- Sarasota - Manatee
- Status changed
- 2026-10-17
- Tax legal description
- UNIT 24, BLK N, OAKWOOD MANOR MOBILE EST
Flood risk
Minimal-risk area outside the mapped floodplain. Flood insurance is optional and typically low-cost.
Source: FEMA flood zone reported on the listing. Confirm current designation at FEMA Flood Map Service Center.
Location
Directions
From 41 (Tamiami Trail) go east on Fruitville Road to Oakwood Manor located past Robert's Sports Arena to right at Oakwood Manor main Gate go past guard house enter gate code make a right at the first stop sign go to the end of the street turn left drive to the end of the street turn left to 3412 on right
More homes like this
$69,900
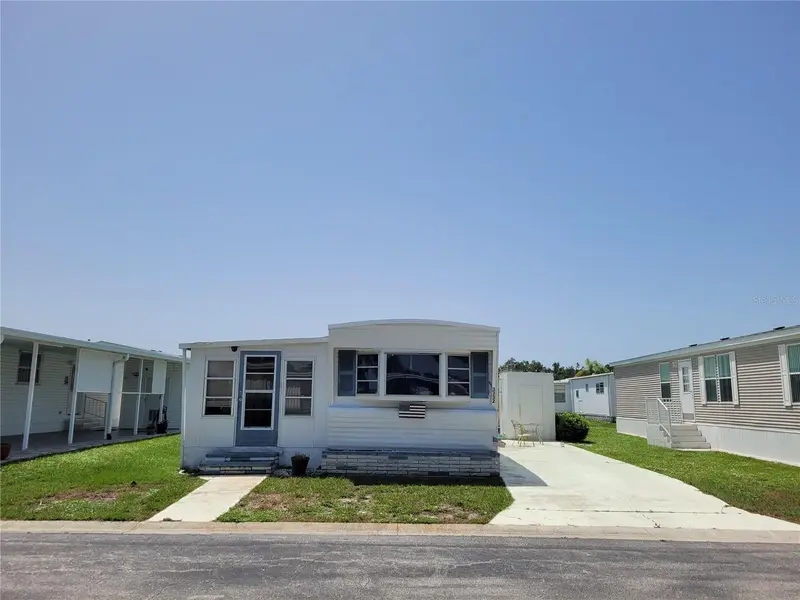
3332 Spanish Oak Ter
Sarasota, FL 34237
2 bd · 1 ba · 672 sqft
Oakwood Manor
MLS ID #A4678081, PALM REALTY SERVICES LLC.
Listing provided by Stellar MLS
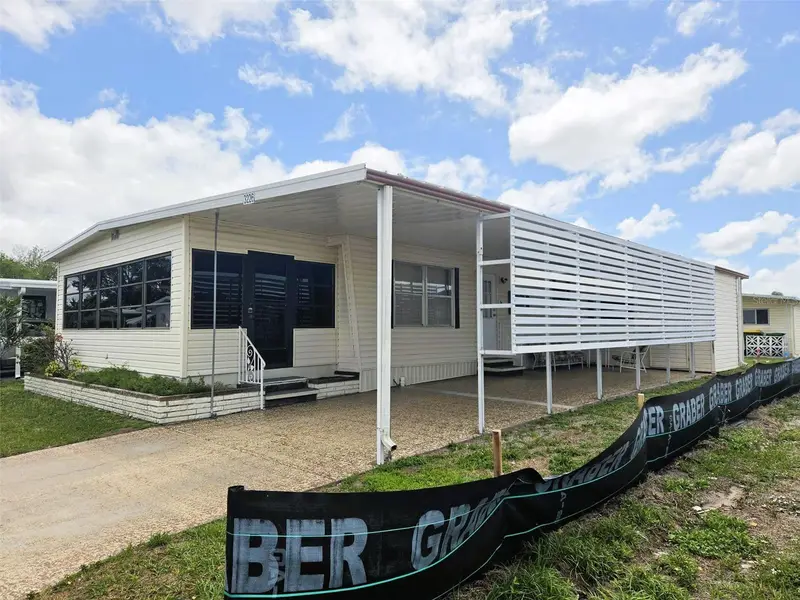
$142,900
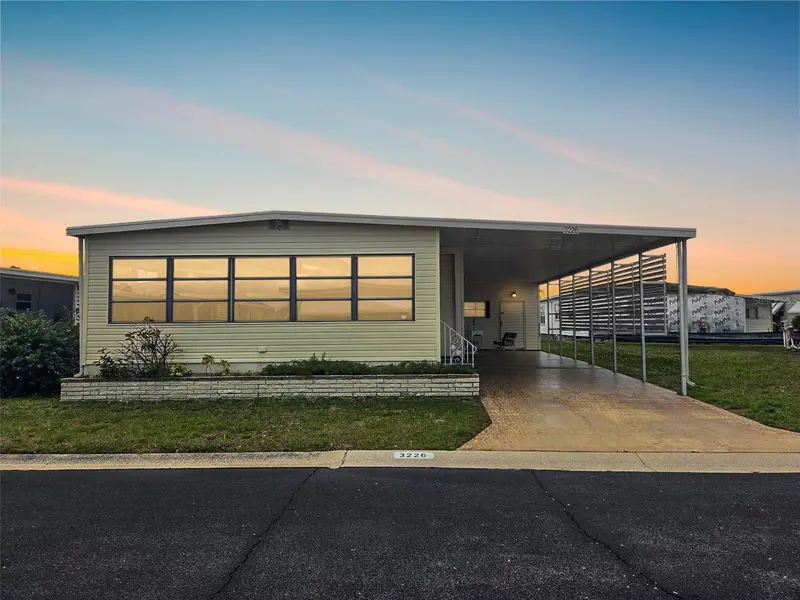
3226 Sweet Gum Ter
Sarasota, FL 34237
2 bd · 2 ba · 960 sqft
Oakwood Manor
MLS ID #A4689264, REAL ESTATE BOUTIQUE LLC.
Listing provided by Stellar MLS
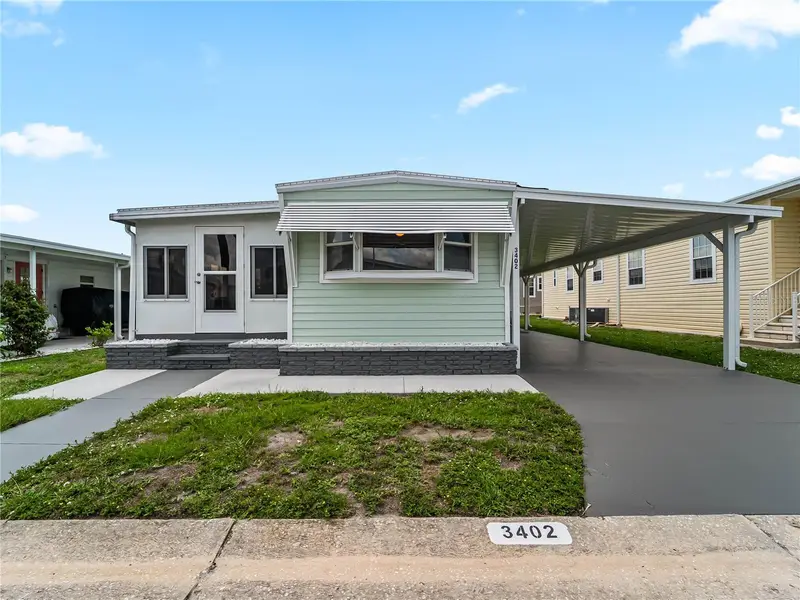
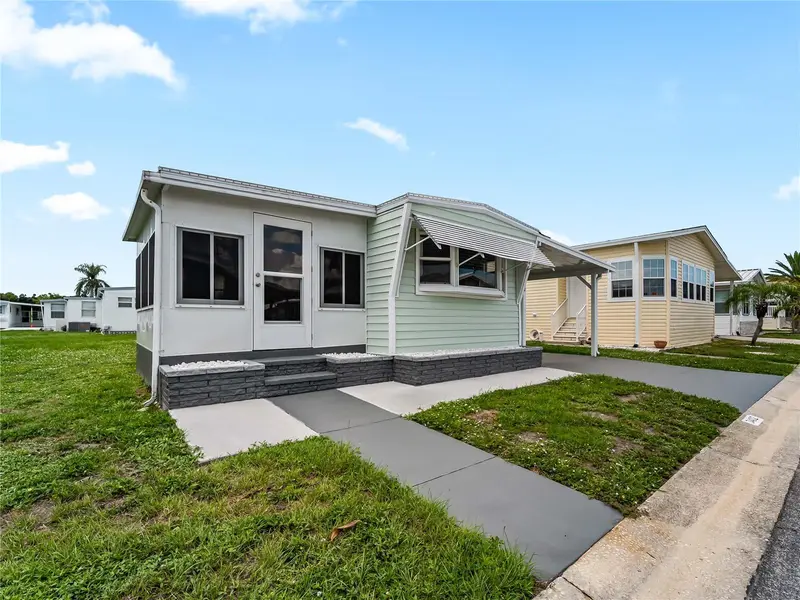
$143,900
3402 Shingle Oak Ter
Sarasota, FL 34237
2 bd · 2 ba · 748 sqft
Oakwood Manor
MLS ID #A4699722, LPT REALTY, LLC.
Listing provided by Stellar MLS
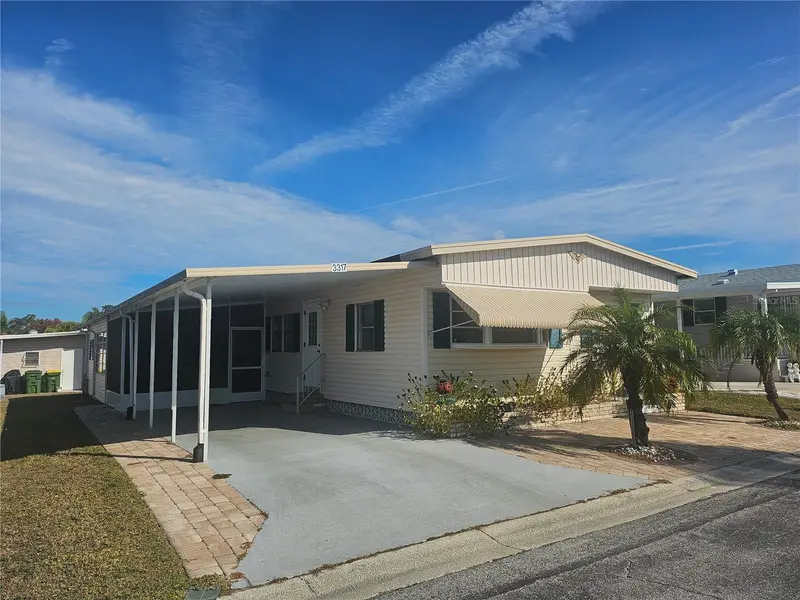
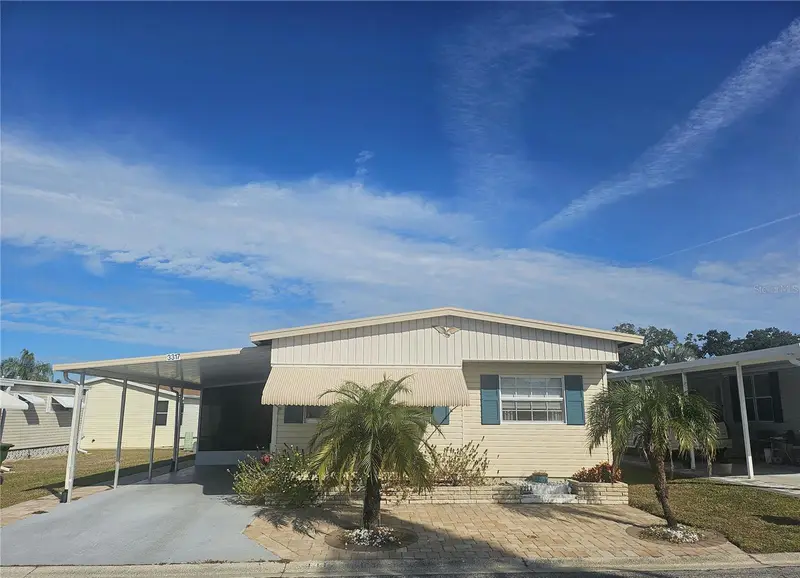
$144,900
3317 Overcup Oak Ter
Sarasota, FL 34237
2 bd · 1 ba · 901 sqft
Oakwood Manor
MLS ID #A4679455, PALM REALTY SERVICES LLC.
Listing provided by Stellar MLS

Listings courtesy of Stellar MLS as distributed by MLS GRID
IDX information is provided exclusively for consumers’ personal, non-commercial use and may not be used for any purpose other than to identify prospective properties consumers may be interested in purchasing.
Based on information submitted to the MLS GRID as of October 17, 2026 at 1:02 AM ET. All data is obtained from various sources and may not have been verified by broker or MLS GRID. Supplied Open House Information is subject to change without notice. All information should be independently reviewed and verified for accuracy. Properties may or may not be listed by the office/agent presenting the information.
All or a portion of the multiple listing information is provided by Stellar MLS, from a copyrighted compilation of listings. The compilation of listings and each individual listing are © 2026 Stellar MLS. All rights reserved.
Ryan Solberg, Broker · MaxLife Realty LLC · FL License #BK3354351 · Equal Housing Opportunity · Full disclaimer · DMCA