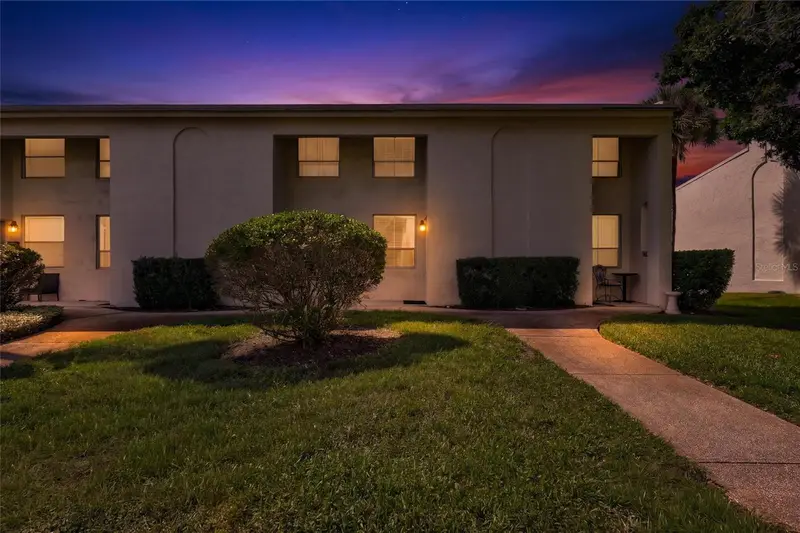

$295,000
4515 La Capri CourtTampa, FL 33611
Listing updated: October 17, 2026 at 1:02 AM ET
Listing courtesy of Weston Group · Charlene Weston · MLS #TB8558820 · Active · 813-530-4338Property type
Year built
Lot size
Price / sq ft
HOA dues
Days on market
Flood zone
About this home
Enjoy Easy Maintenance Living in South Tampa! Located in a desirable area, this updated 2-bedroom Townhome has so much to offer. Inside the home, is a renovated kitchen with Granite Countertops, Center Island, Gorgeous Tiled Backsplash, & Stainless-Steel Appliances. You'll find Engineered Wood Floors throughout the home with Tile Flooring in the Kitchen and Bathrooms. No Carpet! Upstairs are the spacious bedrooms with Vaulted Ceilings for an open feel, with the primary bedroom having an open walk-in closet and plenty of space to use as desired. Outside, is a fenced-in private patio with a storage room as an added bonus. Plus, plenty of extra visitor parking spaces! This lovely community has many amenities which include a community saltwater pool, tennis & basketball courts, playground, dog park, and walking trails surrounded by beautiful trees and landscaping, with exterior and roof maintenance are all covered by the HOA. All while in a prime location within minutes from shopping centers, ample dining options, and a close drive away from MacDill Airforce Base, Westshore, Hyde Park Village, Downtown Tampa, Channelside, and St. Petersburg. Don't' miss out on this one! Call today to schedule a private viewing!
Estimated monthly payment
Estimate only. Taxes use the listing's reported amount where available; insurance is a Florida-average estimate. Your actual payment will vary — run a full calculation or talk to a lender.
Price & listing history110 days on market
- Status: ActiveOct 16, 2026
- Listed$295,000Oct 16, 2026
Property Documents
Documents the listing agent has made public for this property. Free to view and download.
Facts & features
- Property type
- Residential
- Sub type
- Townhouse
- Status
- Active
- Days on market
- 110
- Cumulative DOM
- 110
- Subdivision
- Tampa Villas South Unit 1
- County
- Hillsborough
- Year built
- 1972
- Living area
- 1,044 sq ft
- Price/sq ft
- $283
- Building area
- 1,100 sq ft (Public Records)
- Lot size
- 760 sq ft
- Lot category
- 0 to less than 1/4
- Flood zone
- X,AE
- Annual taxes
- $4,426 (2025)
- Parcel #
- A-04-30-18-3WY-000002-00002.0
- Zoning
- RM-24
- MLS #
- TB8558820
Ask about this home
Have a question? Ask the broker directly.
Ryan Solberg answers personally — no call center, no spam. Your question goes straight to him.
Interior Details
- Bedrooms
- 2
- Full bathrooms
- 1
- Half bathrooms
- 1
- Flooring
- Hardwood, Tile
- Appliances
- Microwave, Range, Refrigerator
- Interior features
- Built-in Features, Ceiling Fans(s), Eat-in Kitchen, PrimaryBedroom Upstairs, Stone Counters
- Laundry
- In Kitchen, Inside, Laundry Closet
- Stories / Levels
- Two
- Direction faces
- South
Heating & Cooling
- Heating
- Central
- Cooling
- Central Air
Parking
- Garage spaces
- 0
- Parking features
- Assigned, Guest
HOA & Financial
- HOA fee
- $185 / Monthly
- Monthly HOA
- $185/mo
- Total monthly fees
- $185/mo
- Total annual fees
- $2,220
- HOA name
- WISE PROPERTY MANAGEMENT
- CDD
- No
- Min lease term
- No Minimum
- Listing terms
- Cash, Conventional, FHA, VA Loan
- Ownership
- Fee Simple
- Available for lease
- Yes
- Lease restrictions
- No
- Additional lease restrictions
- Buyer responsible for verifying any and all lease restrictions with HOA
- Approval process
- Buyer responsible for verifying any and all lease restrictions with HOA
Exterior & Construction
- Exterior features
- Courtyard, Sidewalk, Storage
- Construction materials
- Block, Concrete, Stucco
- Roof
- Shingle
- Foundation
- Slab
- Road surface
- Asphalt
Utilities
- Sewer
- Public Sewer
- Water source
- Public
- Utilities
- Cable Available, Electricity Available, Fiber Optics, Public
Community
- Pets allowed
- Yes
Schools
Letter grades: Florida DOE 2024–25 school grades (Orange, Seminole, Lake, Osceola, Brevard). Assigned schools from the listing agent — verify enrollment with the district.
Room Details
| Room | Level | Dimensions |
|---|---|---|
| Living Room | First | 14x12 |
| Kitchen | First | 14x12 |
| Primary Bedroom | Second | 12x12 |
Listing Details
- Listing date
- 2026-10-16
- On market date
- 2026-10-16
- Original list price
- $295,000
- Occupant type
- Vacant
- MLS area
- 33611 - Tampa
- Listing AOR
- Suncoast Tampa
- Status changed
- 2026-10-16
- Tax legal description
- TAMPA VILLAS SOUTH UNIT NO 1 LOT 2 BLOCK 2
Flood risk
See FEMA for this zone’s designation and insurance requirements.
Source: FEMA flood zone reported on the listing. Confirm current designation at FEMA Flood Map Service Center.
Location
Directions
Take FL-60 W and FL-618 Toll/Selmon Expy to S Manhattan Ave in Tampa, Continue on S Manhattan Ave to your destination, arrive at 4515 La Capri Ct.
More homes like this
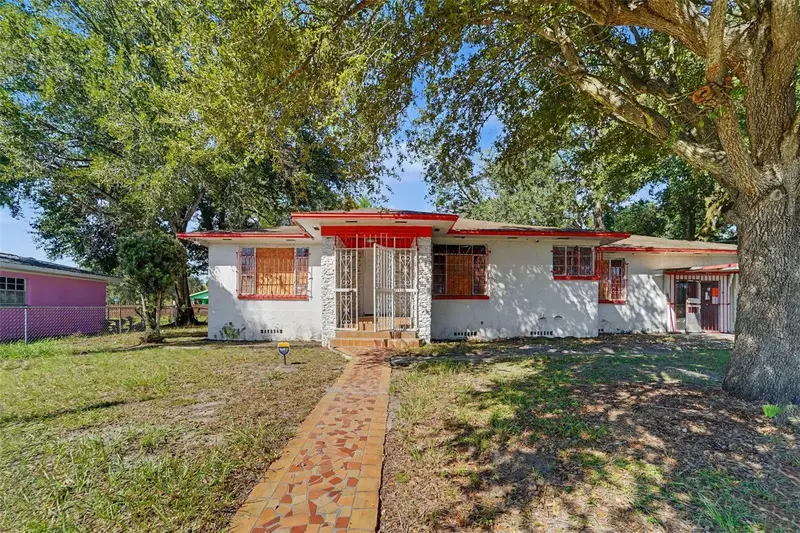
$204,950
504 E Emily St
Tampa, FL 33603
5 bd · 3 ba · 2,115 sqft
Villa Bonnieventure Rev Map
MLS ID #TB8557752, MERIDIAN RESIDE.
Listing provided by Stellar MLS
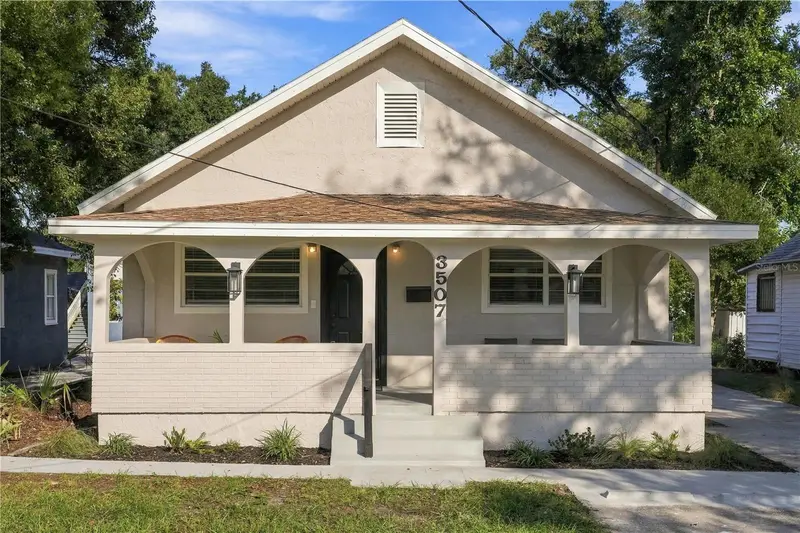
$359,900
3507 N 12th St S
Tampa, FL 33605
3 bd · 2 ba · 1,512 sqft
Gonzales
MLS ID #TB8558788, MITCHELL DEAN REALTY.
Listing provided by Stellar MLS
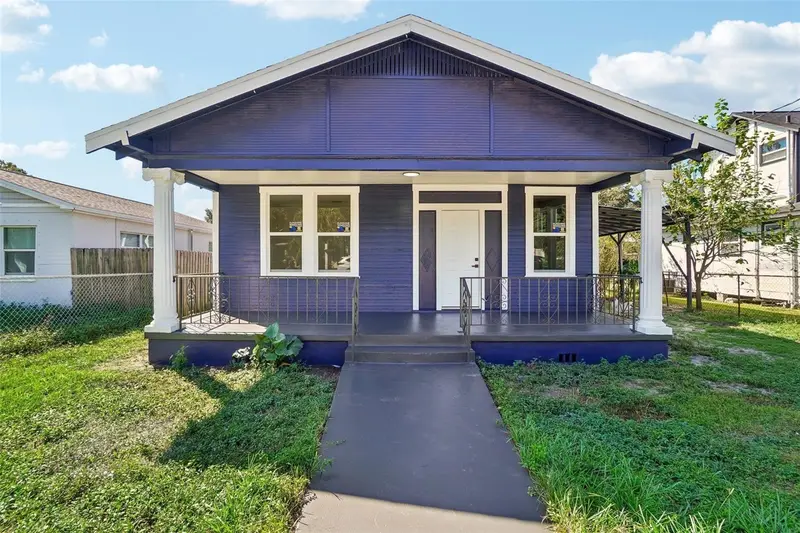
$279,900
1507 E 27th Ave
Tampa, FL 33605
3 bd · 1 ba · 1,180 sqft
Reina Victoria
MLS ID #TB8558789, REDFIN CORPORATION.
Listing provided by Stellar MLS
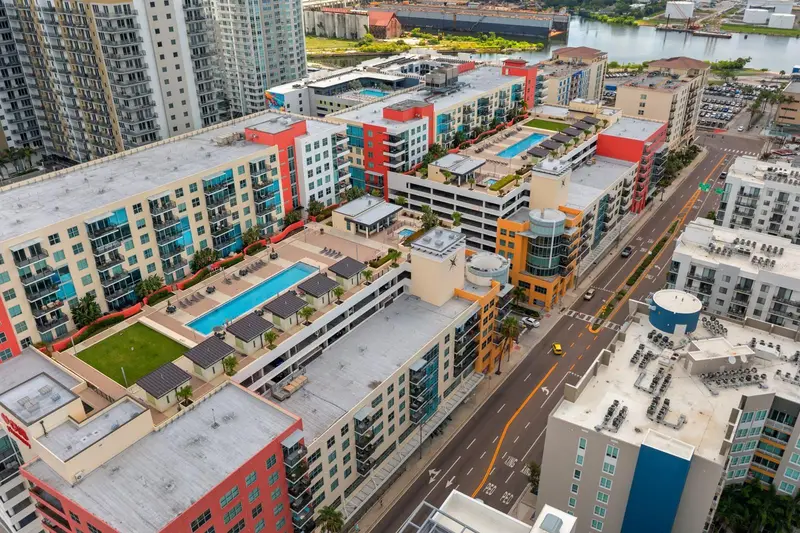
$375,000
1208 E Kennedy Blvd #723
Tampa, FL 33602
2 bd · 1 ba · 1,050 sqft
Grand Central At Kennedy Resid
MLS ID #TB8558742, BLUE PEAK REALTY LLC.
Listing provided by Stellar MLS

Listings courtesy of Stellar MLS as distributed by MLS GRID
IDX information is provided exclusively for consumers’ personal, non-commercial use and may not be used for any purpose other than to identify prospective properties consumers may be interested in purchasing.
Based on information submitted to the MLS GRID as of October 17, 2026 at 1:02 AM ET. All data is obtained from various sources and may not have been verified by broker or MLS GRID. Supplied Open House Information is subject to change without notice. All information should be independently reviewed and verified for accuracy. Properties may or may not be listed by the office/agent presenting the information.
All or a portion of the multiple listing information is provided by Stellar MLS, from a copyrighted compilation of listings. The compilation of listings and each individual listing are © 2026 Stellar MLS. All rights reserved.
Ryan Solberg, Broker · MaxLife Realty LLC · FL License #BK3354351 · Equal Housing Opportunity · Full disclaimer · DMCA