
$240,000
13504 112th PlaceDunnellon, FL 34432
Listing updated: October 17, 2026 at 6:48 AM ET
Listing courtesy of Keller Williams Cornerstone Re · Jesse Clarkson · MLS #OM734154 · Active · 352-369-4044Property type
Year built
Lot size
Price / sq ft
HOA dues
Day on market
Garage space
Flood zone
About this home
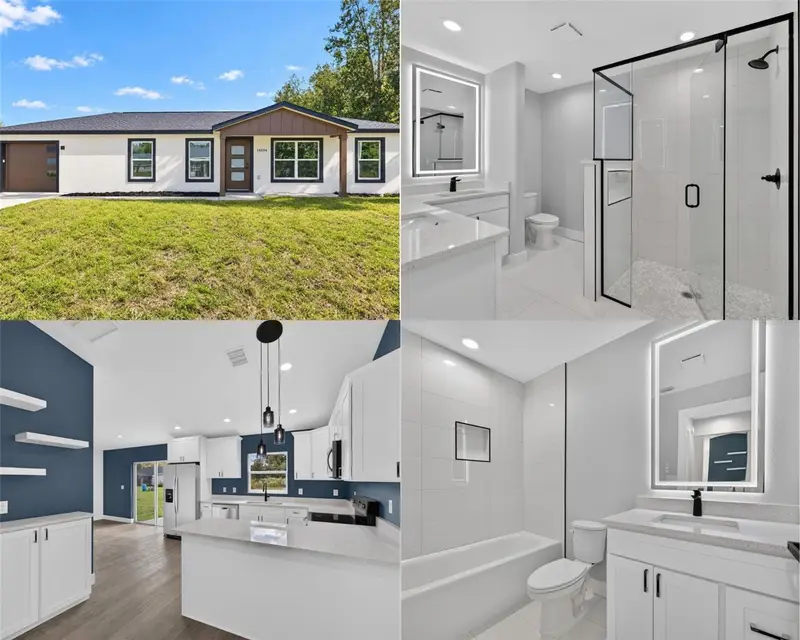
Virtually Staged. Virtually Staged. Ready for immediate occupancy. Brand-new 3BR/2BA home offering 1,286 sq ft of efficient living space and 1 car garage. Built with durable block construction and designed for low maintenance and long-term value. This is not your average spec home. Come see the difference! Home is FHA, VA and USDA Eligible with possibly no money down. Features include vaulted ceilings, quartz countertops in kitchens and bathrooms, LVP 100% waterproof flooring in social areas, carpet in bedrooms, and porcelain tile in bathrooms. The kitchen features upgraded wood soft-close cabinetry, large open sink with gooseneck faucet, a peninsula with breakfast bar seating and pendant lighting, stainless steel appliances including dishwasher, range with built-in air fryer, fridge with icemaker and over-the range microwave. The primary suite features dual sinks with led mirrors, upgraded tiled walk-in shower creating a spa like feel and large walk-in closet while the guest bath offers a tiled tub surround. Ceiling fans in living room and all bedrooms. Interior laundry room INCLUDING WASHER AND DRYER. Spacious back yard with patio for entertaining family and friends. Enjoy no HOA and a community with a walking trail around Lake Otting, tennis courts, playground and handball court. All these amenities with NO HOA FEES! Perfectly situated near the World Equestrian Center, you'll also enjoy close access to shopping, dining, medical centers, rivers, natural springs and state parks. This home is a must see and will not last at this price. Ideal for affordable homeownership. 1 YR Builder Warranty included and options for upgraded extended warranties up to 5 years for added peace of mind. Schedule your showing today!
Estimated monthly payment
Estimate only. Taxes use the listing's reported amount where available; insurance is a Florida-average estimate. Your actual payment will vary — run a full calculation or talk to a lender.
Price & listing history1 days on market
- Status: ActiveOct 17, 2026
- Listed$240,000Oct 16, 2026
Property Documents
Documents the listing agent has made public for this property. Free to view and download.
Facts & features
- Property type
- Residential
- Sub type
- Single Family Residence
- Status
- Active
- Days on market
- 1
- Subdivision
- Rolling Ranch Estates
- County
- Marion
- Year built
- 2026
- Living area
- 1,286 sq ft
- Price/sq ft
- $187
- Building area
- 1,634 sq ft (Builder)
- Lot size
- 9,583 sq ft
- Lot category
- 0 to less than 1/4
- Flood zone
- X
- Garage
- 1 spaces
- Annual taxes
- $227 (2025)
- Parcel #
- 3529-019-013
- Zoning
- R1
- MLS #
- OM734154
Ask about this home
Have a question? Ask the broker directly.
Ryan Solberg answers personally — no call center, no spam. Your question goes straight to him.
Interior Details
- Bedrooms
- 3
- Full bathrooms
- 2
- Flooring
- Carpet, Luxury Vinyl, Tile
- Appliances
- Dishwasher, Dryer, Electric Water Heater, Exhaust Fan, Ice Maker, Microwave, Range, Refrigerator, Washer
- Interior features
- Carbon Monoxide Detector(s), Cathedral Ceiling(s), Ceiling Fans(s), Eat-in Kitchen, Open Floorplan, Split Bedroom, Stone Counters, Thermostat, Walk-In Closet(s)
- Laundry
- Electric Dryer Hookup, Inside, Laundry Room, Washer Hookup
- Stories / Levels
- One
- Direction faces
- North
- New construction
- Yes
Heating & Cooling
- Heating
- Central, Electric, Heat Pump
- Cooling
- Central Air
Parking
- Garage spaces
- 1
- Attached garage
- Yes
- Parking features
- Driveway, Garage Door Opener
HOA & Financial
- Total monthly fees
- None
- Total annual fees
- None
- CDD
- No
- Min lease term
- No Minimum
- Listing terms
- Cash, Conventional, FHA, USDA Loan, VA Loan
- Ownership
- Fee Simple
- Available for lease
- Yes
- Lease restrictions
- No
Exterior & Construction
- Exterior features
- Lighting, Sidewalk
- Construction materials
- Block, HardiPlank Type, Stucco
- Roof
- Shingle
- Foundation
- Slab
- Road surface
- Limerock, Unimproved
Utilities
- Sewer
- Septic Tank
- Water source
- Private, Well
- Utilities
- BB/HS Internet Available, Cable Available, Electricity Connected, Private, Public, Underground Utilities, Water Connected
Schools
Letter grades: Florida DOE 2024–25 school grades (Orange, Seminole, Lake, Osceola, Brevard). Assigned schools from the listing agent — verify enrollment with the district.
Room Details
| Room | Level | Dimensions |
|---|---|---|
| Primary Bedroom | First | 12.5x11 |
| Kitchen | First | 13x10.5 |
| Living Room | First | 15x12 |
Listing Details
- Listing date
- 2026-10-16
- On market date
- 2026-10-16
- Original list price
- $240,000
- Occupant type
- Vacant
- MLS area
- 34432 - Dunnellon
- Listing AOR
- Ocala - Marion
- Home warranty
- Yes
- Status changed
- 2026-10-17
- Tax legal description
- SEC 31 TWP 16 RGE 20 PLAT BOOK K PAGE 010 ROLLING RANCH ESTATES BLK 19 LOT 13
Flood risk
Minimal-risk area outside the mapped floodplain. Flood insurance is optional and typically low-cost.
Source: FEMA flood zone reported on the listing. Confirm current designation at FEMA Flood Map Service Center.
Location
Directions
From Highway 484 and SR 200, head west on 484 towards Dunnellon. Turn right on SW 134th Ct. Turn left on SW 112th Pl. Property on left side a few lots down. Sign on property.
More homes like this
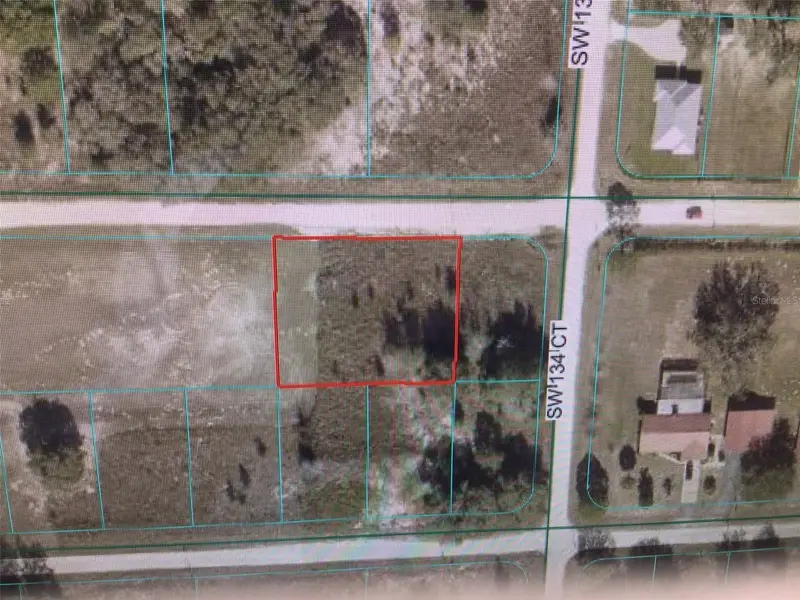
$29,900
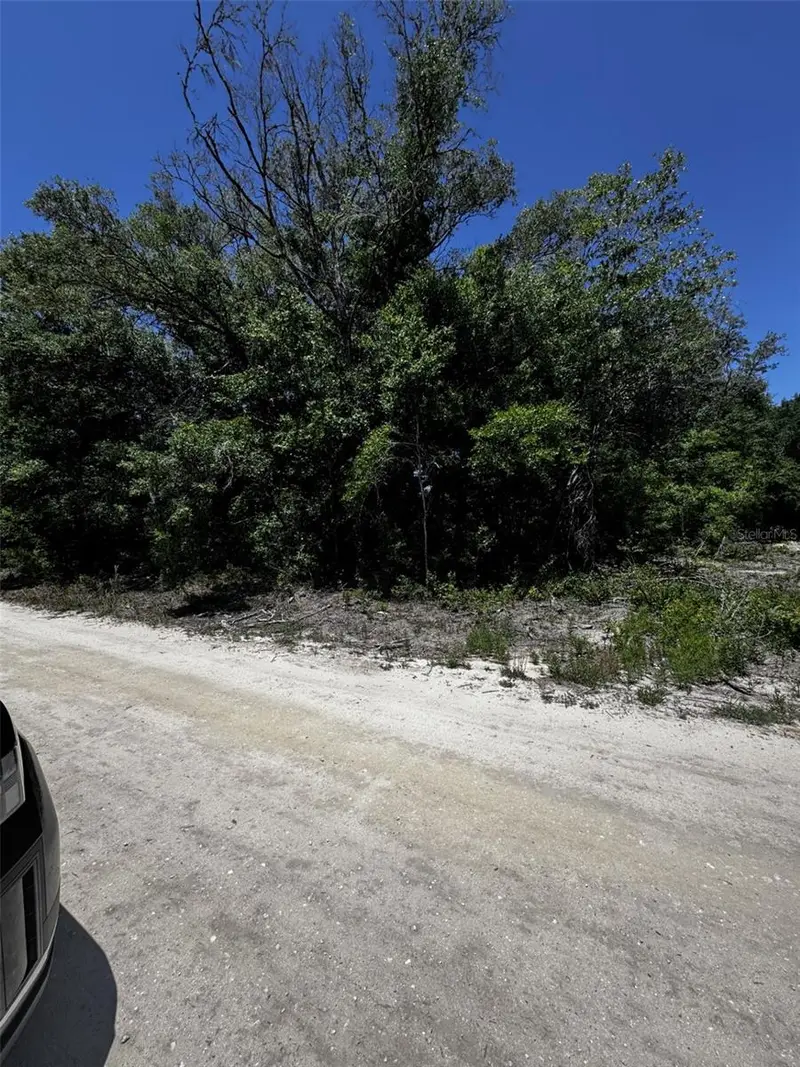
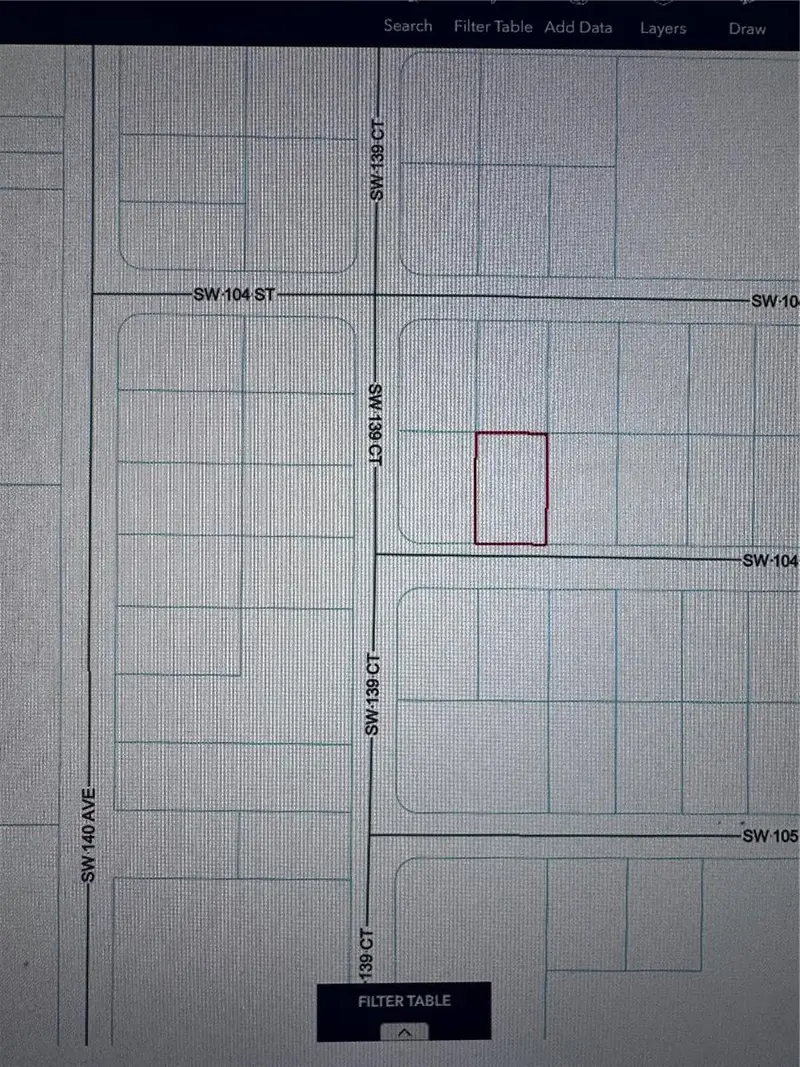
0 Sw 104th Ln
Dunnellon, FL 34432
0.23 acres
Rolling Ranch Estates
MLS ID #OM724374, RE/MAX FOXFIRE - HWY200/103 S.
Listing provided by Stellar MLS
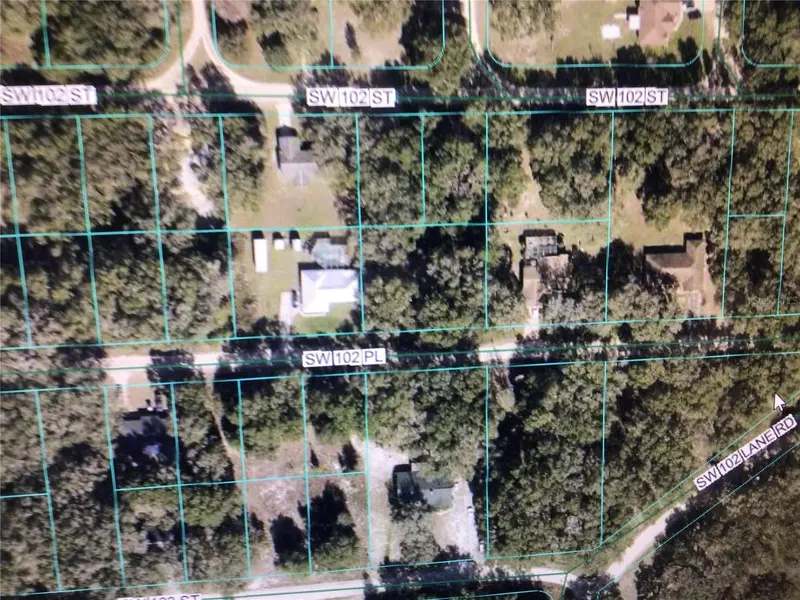
$37,500
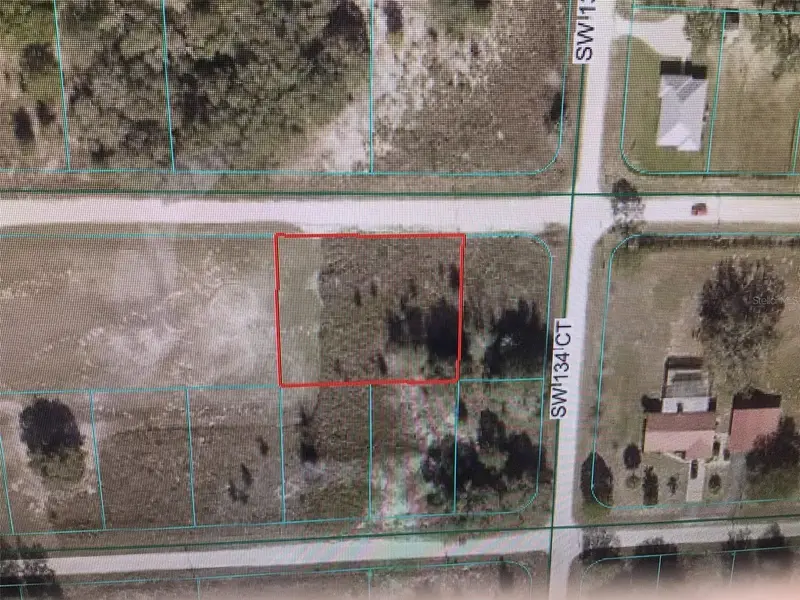
0 Sw 107 St
Dunnellon, FL 34432
0.43 acres
Rolling Ranch Estates
MLS ID #OM725637, CB/ELLISON RLTY WEST.
Listing provided by Stellar MLS
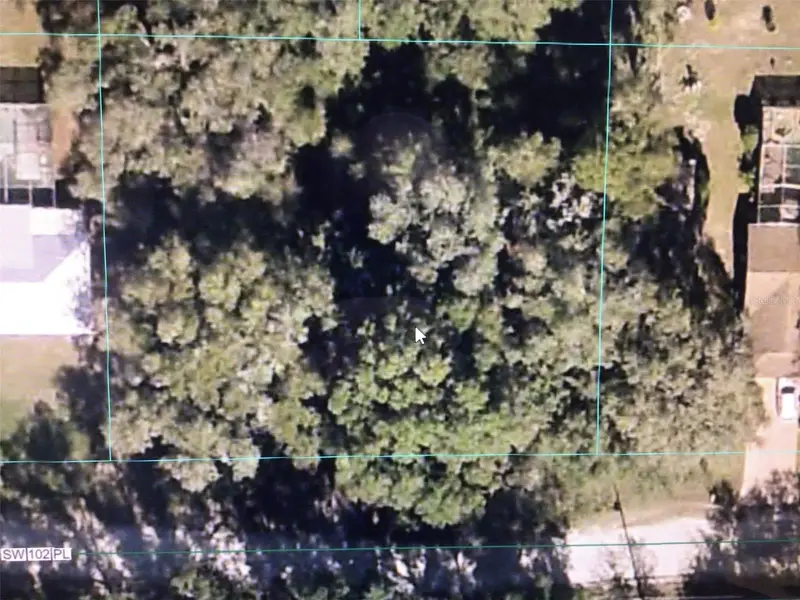
$45,000
0 Sw 102 Pl
Dunnellon, FL 34432
0.45 acres
Rolling Ranch Estates
MLS ID #OM727449, CB/ELLISON RLTY WEST.
Listing provided by Stellar MLS
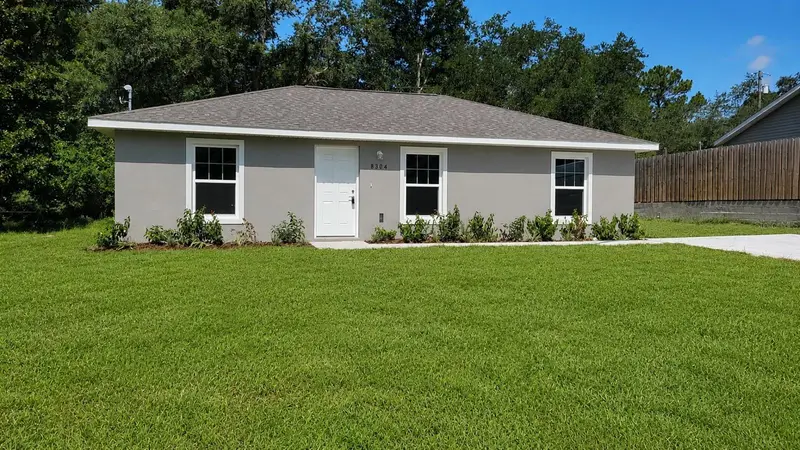
$193,000
13750 Sw 103rd Pl
Dunnellon, FL 34432
3 bd · 2 ba · 1,000 sqft
Rolling Ranch Estates
MLS ID #OM731244, ALDANA REALTY LLC.
Listing provided by Stellar MLS

Listings courtesy of Stellar MLS as distributed by MLS GRID
IDX information is provided exclusively for consumers’ personal, non-commercial use and may not be used for any purpose other than to identify prospective properties consumers may be interested in purchasing.
Based on information submitted to the MLS GRID as of October 17, 2026 at 6:48 AM ET. All data is obtained from various sources and may not have been verified by broker or MLS GRID. Supplied Open House Information is subject to change without notice. All information should be independently reviewed and verified for accuracy. Properties may or may not be listed by the office/agent presenting the information.
All or a portion of the multiple listing information is provided by Stellar MLS, from a copyrighted compilation of listings. The compilation of listings and each individual listing are © 2026 Stellar MLS. All rights reserved.
Ryan Solberg, Broker · MaxLife Realty LLC · FL License #BK3354351 · Equal Housing Opportunity · Full disclaimer · DMCA