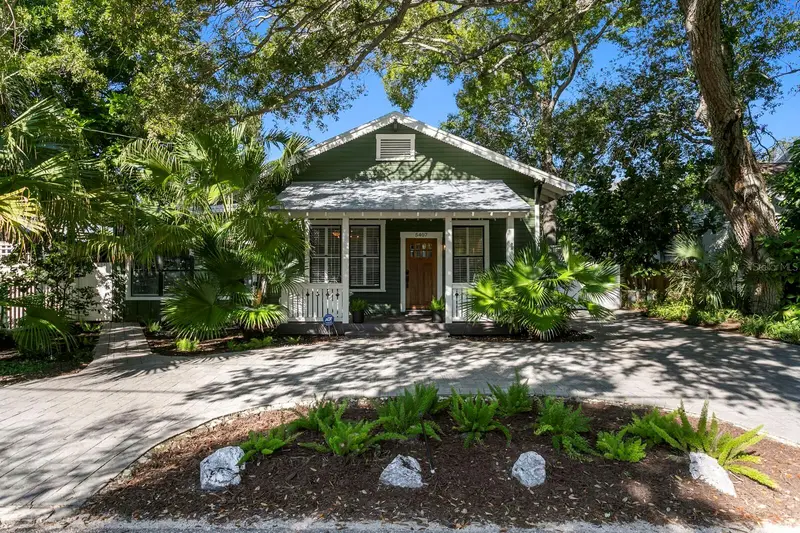

$699,000
5407 Russell StreetTampa, FL 33611
Listing updated: October 16, 2026 at 10:27 PM ET
Listing courtesy of Premier Sothebys Intl Realty · Kathy Delhaes · MLS #TB8558796 · Active · 813-217-5288Property type
Year built
Lot size
Price / sq ft
HOA dues
Days on market
Flood zone
About this home
Welcome to 5407 Russell Street in South Tampa. Originally built as a church in 1924 with soaring 12' ceilings, the building was converted to a single family home in 1950. Since then, continued improvements have turned it into the gem that it is today. You are welcomed into the home from your charming front porch complete with two person swing. Once inside you'll enjoy the open floor plan which incorporates the kitchen, living and dining rooms, and opens to the recently added bonus room. The kitchen has white cabinets, granite countertops and stainless appliances, with ample storage. The bonus room is very large and surrounded with windows to create a nice bright space that overlooks the back yard. Three good sized bedrooms were all thoughtfully designed with built ins and storage for multi-purpose uses. The master bedroom has a large walk in closet and recently upgraded en-suite bath with double vanity and designer-tiled shower. The laundry is conveniently located near the bedrooms and has plenty of extra storage space. This property offers a low maintenance yard with turf in the back yard, and the playset is an added bonus for the little ones! Zoned for top public schools Ballast Point Elementary, several IB and magnet middle schools nearby, and the highly regarded Robinson IB High School. All of this in South Tampa close to the iconic Bayshore Blvd., and a short drive to Hyde Park Village, downtown Tampa and the beaches of St Pete. Call today for your private tour.
Estimated monthly payment
Estimate only. Taxes use the listing's reported amount where available; insurance is a Florida-average estimate. Your actual payment will vary — run a full calculation or talk to a lender.
Price & listing history0 days on market
- Status: ActiveOct 16, 2026
- Listed$699,000Oct 16, 2026
Facts & features
- Property type
- Residential
- Sub type
- Single Family Residence
- Status
- Active
- Days on market
- 0
- Subdivision
- Brobston Fendig
- County
- Hillsborough
- Year built
- 1924
- Living area
- 1,730 sq ft
- Price/sq ft
- $404
- Building area
- 1,874 sq ft (Public Records)
- Lot size
- 6,363 sq ft
- Lot category
- 0 to less than 1/4
- Flood zone
- AE (12057C0363J)
- Annual taxes
- $4,923 (2025)
- Parcel #
- A-10-30-18-3ZD-A00000-00015.0
- Zoning
- RS-50
- MLS #
- TB8558796
Ask about this home
Have a question? Ask the broker directly.
Ryan Solberg answers personally — no call center, no spam. Your question goes straight to him.
Interior Details
- Bedrooms
- 3
- Full bathrooms
- 2
- Flooring
- Luxury Vinyl, Tile
- Appliances
- Dishwasher, Disposal, Dryer, Electric Water Heater, Kitchen Reverse Osmosis System, Microwave, Range, Refrigerator, Washer
- Interior features
- Built-in Features, Ceiling Fans(s), Eat-in Kitchen, High Ceilings, Kitchen/Family Room Combo, Living Room/Dining Room Combo, Solid Wood Cabinets, Stone Counters, Walk-In Closet(s), Window Treatments
- Laundry
- Inside, Laundry Room
- Stories / Levels
- One
- Direction faces
- East
Heating & Cooling
- Heating
- Central
- Cooling
- Central Air, Mini-Split Unit(s)
Parking
- Garage spaces
- 0
- Parking features
- Circular Driveway
HOA & Financial
- Total monthly fees
- None
- Total annual fees
- None
- CDD
- No
- Homestead exemption
- Yes
- Min lease term
- No Minimum
- Listing terms
- Cash, Conventional, FHA, VA Loan
- Ownership
- Fee Simple
- Available for lease
- Yes
- Lease restrictions
- No
Exterior & Construction
- Exterior features
- Lighting, Playground
- Construction materials
- Frame
- Roof
- Shingle
- Foundation
- Crawlspace
- Road surface
- Paved
Utilities
- Sewer
- Public Sewer
- Water source
- Public
- Utilities
- Cable Available, Electricity Connected, Sewer Connected, Water Connected
Community
- Pets allowed
- Yes
Schools
Letter grades: Florida DOE 2024–25 school grades (Orange, Seminole, Lake, Osceola, Brevard). Assigned schools from the listing agent — verify enrollment with the district.
Room Details
| Room | Level | Dimensions |
|---|---|---|
| Living Room | First | 13x16 |
| Kitchen | First | 12x16 |
| Primary Bedroom | First | 15x11 |
| Bedroom 2 | First | 12x12 |
| Bedroom 3 | First | 12x12 |
| Bonus Room | First | 14x21 |
Listing Details
- Listing date
- 2026-10-16
- On market date
- 2026-10-16
- Original list price
- $699,000
- Occupant type
- Owner
- MLS area
- 33611 - Tampa
- Listing AOR
- Suncoast Tampa
- Status changed
- 2026-10-16
- Tax legal description
- BROBSTON FENDIG AND CO HALF WAY ADDITION LOTS 15 AND 16 BLOCK A LESS THAT PART DESC AS FOLLOWS FR SE COR OF LOT 16 RUN N ALONG THE E BDRY OF LOT 16 50.82 FT THEN S 82 DEG 15 MIN 05 SEC W 101.12 FT THEN SLY ALONG THE W BDRY OF LOT 15 90.42 FT THEN N 6 2 DEG 02 MIN 36 SEC E 113.80 FT TO POB
Flood risk
FEMA Special Flood Hazard Area (1% annual-chance / “100-year” floodplain). Flood insurance is generally required by mortgage lenders.
Source: FEMA flood zone reported on the listing. Confirm current designation at FEMA Flood Map Service Center.
Location
Directions
Take MacDill or Bayshore south from Gandy to Ballast Point Blvd. Russell is one street west of Bayshore. The property is on the west side between Tyson and Leila.
More homes like this
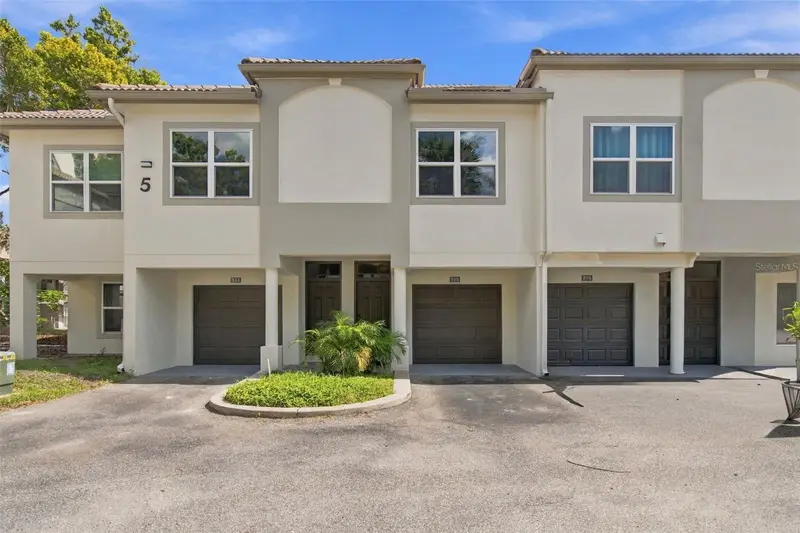
$459,900
816 Normandy Trace Rd
Tampa, FL 33602
2 bd · 2 ba · 1,068 sqft
Island Walk A Condo
MLS ID #TB8558681, REAL BROKER, LLC.
Listing provided by Stellar MLS
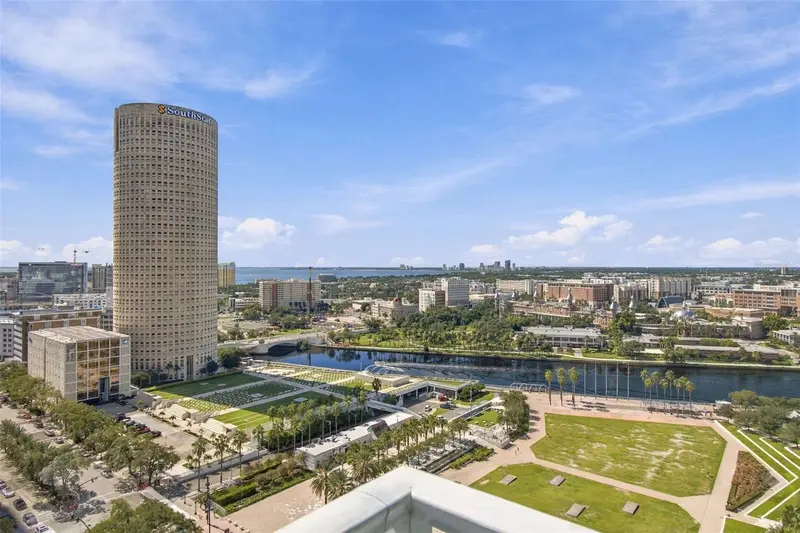
$439,900
777 N Ashley Dr #1704
Tampa, FL 33602
1 bd · 1 ba · 741 sqft
Skypoint A Condo
MLS ID #TB8555435, COMPASS FLORIDA LLC.
Listing provided by Stellar MLS
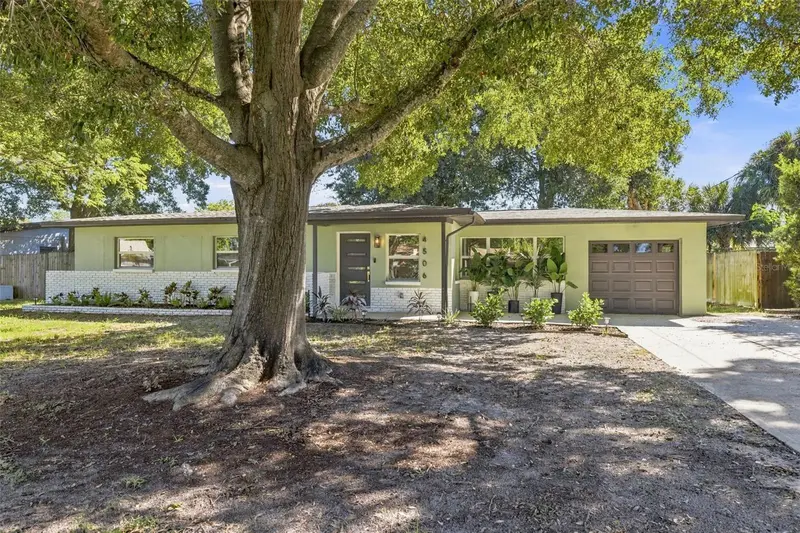
$559,000
4506 S Cameron Ave
Tampa, FL 33611
3 bd · 2 ba · 1,493 sqft
Manhattan Manor 3
MLS ID #TB8559017, KELLER WILLIAMS TAMPA CENTRAL.
Listing provided by Stellar MLS
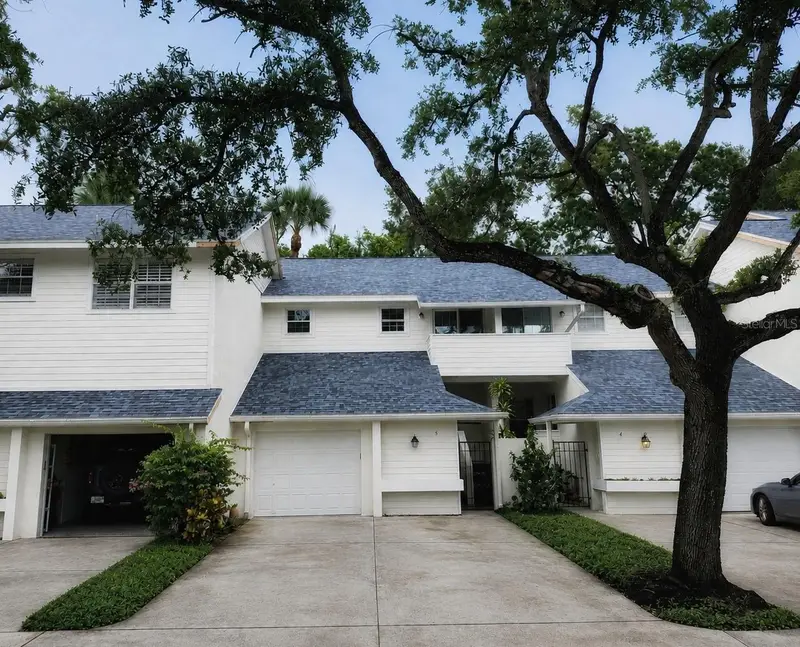
$500,000
5203 Bayshore Blvd #5
Tampa, FL 33611
2 bd · 3 ba · 1,560 sqft
Colony Oaks Twnhms
MLS ID #TB8528686, CHARLES RUTENBERG REALTY INC.
Listing provided by Stellar MLS

Listings courtesy of Stellar MLS as distributed by MLS GRID
IDX information is provided exclusively for consumers’ personal, non-commercial use and may not be used for any purpose other than to identify prospective properties consumers may be interested in purchasing.
Based on information submitted to the MLS GRID as of October 16, 2026 at 10:27 PM ET. All data is obtained from various sources and may not have been verified by broker or MLS GRID. Supplied Open House Information is subject to change without notice. All information should be independently reviewed and verified for accuracy. Properties may or may not be listed by the office/agent presenting the information.
All or a portion of the multiple listing information is provided by Stellar MLS, from a copyrighted compilation of listings. The compilation of listings and each individual listing are © 2026 Stellar MLS. All rights reserved.
Ryan Solberg, Broker · MaxLife Realty LLC · FL License #BK3354351 · Equal Housing Opportunity · Full disclaimer · DMCA