
$429,900
10213 Devonshire Lake DriveTampa, FL 33647
Listing updated: November 5, 2026 at 4:48 PM ET
Listing courtesy of Exp Realty Llc · Tanner Tillung · MLS #TB8558785 · Active · 888-883-8509Property type
Year built
Lot size
Price / sq ft
HOA dues
Days on market
Flood zone
About this home
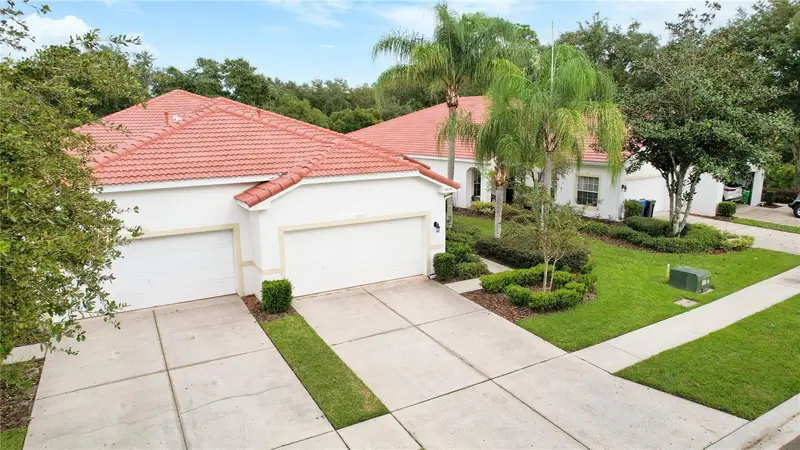
Stunning and Renovated low-maintenance villa located in the gated community of Devonshire at Arbor Greene. The foyer and all open areas are adorned with attractive ceramic tile, while the main living areas and bedrooms boast beautiful wood floors. The front porch is paved with charming brick pavers, and the villa also features a screened lanai overlooking the premium pond view. The kitchen is equipped with dark maple cabinets, a built-in microwave, solid surface countertops, a closet pantry, and a breakfast bar. Throughout the villa, you'll find blinds, ceiling fans, and an alarm system for added comfort and security. The master bathroom features a glass-enclosed shower, a large garden tub, and cultured marble tops are featured in both bathrooms. Brand New Tile Roof! Newer HVAC, GAS Hot Water Tank, Appliances 2023, New Paint Inside. This villa offers a unique chance to enjoy resort-style living in Arbor Greene, with access to a Community Center complete with fitness and aerobic rooms, a junior Olympic-size lap pool, a resort-style pool, Har-Tru tennis courts, pickleball, basketball courts, parks, and playgrounds and 26 miles of walking paths through the picturesque neighborhoods. Don't miss out on this exceptional opportunity!
Estimated monthly payment
Estimate only. Taxes use the listing's reported amount where available; insurance is a Florida-average estimate. Your actual payment will vary — run a full calculation or talk to a lender.
Price & listing history0 days on market
- Status: ActiveNov 5, 2026
- Listed$429,900Nov 5, 2026
Facts & features
- Property type
- Residential
- Sub type
- Villa
- Status
- Active
- Days on market
- 0
- Subdivision
- Arbor Greene
- County
- Hillsborough
- Year built
- 2003
- Living area
- 1,776 sq ft
- Price/sq ft
- $242
- Building area
- 2,370 sq ft (Public Records)
- Lot size
- 5,107 sq ft
- Lot category
- 0 to less than 1/4
- Flood zone
- X (12057C0090H)
- Annual taxes
- $5,959 (2026)
- Parcel #
- A-16-27-20-5NG-000000-00068.0
- Zoning
- PD-A
- MLS #
- TB8558785
Ask about this home
Have a question? Ask the broker directly.
Ryan Solberg answers personally — no call center, no spam. Your question goes straight to him.
Interior Details
- Bedrooms
- 2
- Full bathrooms
- 2
- Flooring
- Ceramic Tile, Wood
- Appliances
- Convection Oven, Dishwasher, Disposal, Dryer, Microwave, Range, Refrigerator, Smart Appliances, Washer
- Interior features
- Carbon Monoxide Detector(s), Open Floorplan, Primary Bedroom Main Floor, Split Bedroom, Walk-In Closet(s), Window Treatments
- Laundry
- Electric Dryer Hookup, Inside, Laundry Room, Sink, Washer Hookup
- Stories / Levels
- One
- Direction faces
- Southwest
Heating & Cooling
- Heating
- Central
- Cooling
- Central Air
Parking
- Garage spaces
- 0
- Attached garage
- Yes
- Parking features
- Driveway, Garage Door Opener
HOA & Financial
- HOA fee
- $405 / Monthly
- Monthly HOA
- $405/mo
- Total monthly fees
- $405/mo
- Total annual fees
- $4,860
- HOA name
- Unique Property Management
- CDD
- Yes
- Homestead exemption
- Yes
- Min lease term
- 8-12 Months
- Listing terms
- Cash, Conventional, FHA, VA Loan
- Ownership
- Fee Simple
- Available for lease
- Yes
- Lease restrictions
- Yes
- Additional lease restrictions
- Must be owner occupied for 3 years before renting. See HOA docs for more information.
- Approval process
- contact association
Exterior & Construction
- Exterior features
- None
- Construction materials
- Block, Stucco
- Roof
- Tile
- Foundation
- Slab
- Water view
- Yes
- Road surface
- Asphalt, Paved
Utilities
- Sewer
- Public Sewer
- Water source
- Public
- Utilities
- Cable Connected, Electricity Connected, Fiber Optics, Fire Hydrant, Sewer Connected, Sprinkler Meter, Sprinkler Recycled, Underground Utilities, Water Connected
Community
- Pets allowed
- Yes
Schools
Letter grades: Florida DOE 2024–25 school grades (Orange, Seminole, Lake, Osceola, Brevard). Assigned schools from the listing agent — verify enrollment with the district.
Room Details
| Room | Level | Dimensions |
|---|---|---|
| Dinette | First | 10x10 |
| Bathroom 2 | First | 9x10 |
| Great Room | First | 15x17 |
| Primary Bedroom | First | 14x12 |
| Dining Room | First | 9x16 |
| Living Room | First | 14x17 |
| Kitchen | First | 11x15 |
| Primary Bathroom | First | 8x11 |
Listing Details
- Listing date
- 2026-10-15
- On market date
- 2026-11-05
- Original list price
- $429,900
- Occupant type
- Owner
- MLS area
- 33647 - Tampa / Tampa Palms
- Listing AOR
- Sarasota - Manatee
- Status changed
- 2026-11-05
- Tax legal description
- ARBOR GREENE PHASE 6 LOT 68
Flood risk
Minimal-risk area outside the mapped floodplain. Flood insurance is optional and typically low-cost.
Source: FEMA flood zone reported on the listing. Confirm current designation at FEMA Flood Map Service Center.
Location
Directions
I-75, N on Bruce B Downs, R at Cross Creek Blvd, pass library and middle school, R into Arbor Greene, show license at guard gate, 1st left inside Arbor Greene.
More homes like this
$899,000
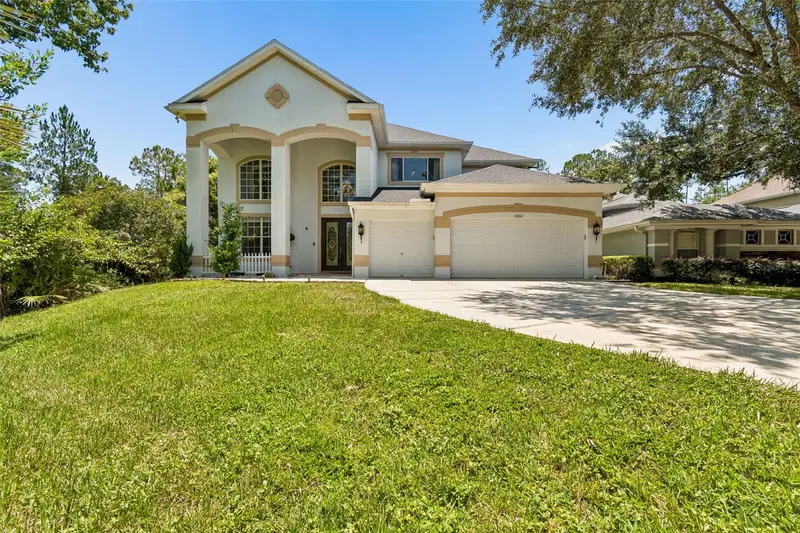
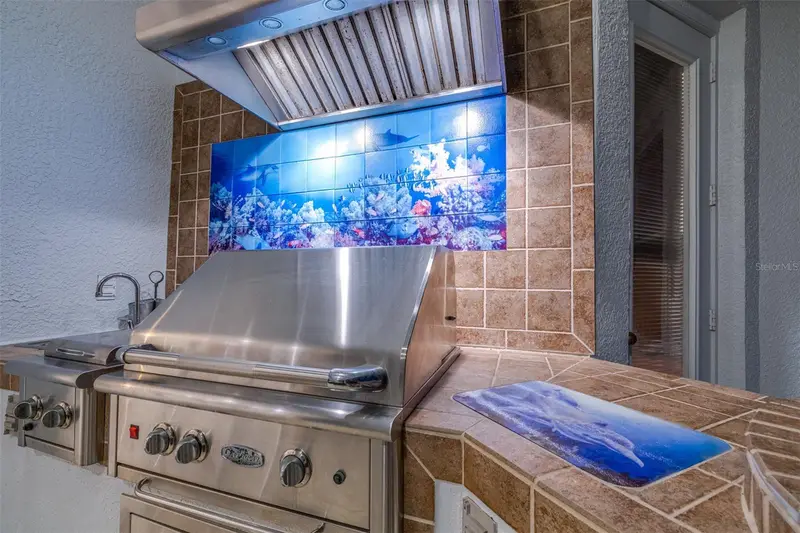
10102 Deercliff Dr
Tampa, FL 33647
5 bd · 5 ba · 3,997 sqft
Arbor Greene
MLS ID #TB8497684, AGILE GROUP REALTY.
Listing provided by Stellar MLS
$425,000
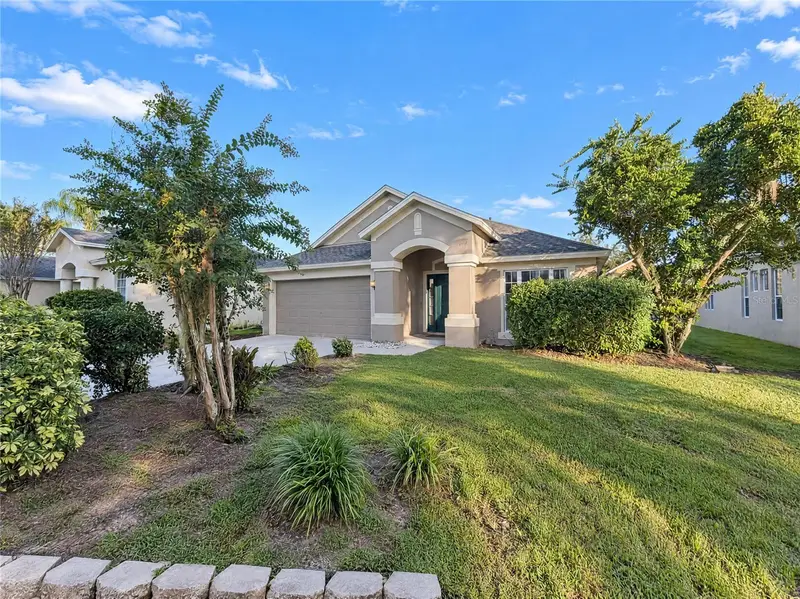
30447 Iverson Dr
Wesley Chapel, FL 33543
4 bd · 2 ba · 2,039 sqft
Meadow Pointe Prcl 18 Unit 01 & 03
MLS ID #O6452278, OPENDOOR BROKERAGE LLC.
Listing provided by Stellar MLS
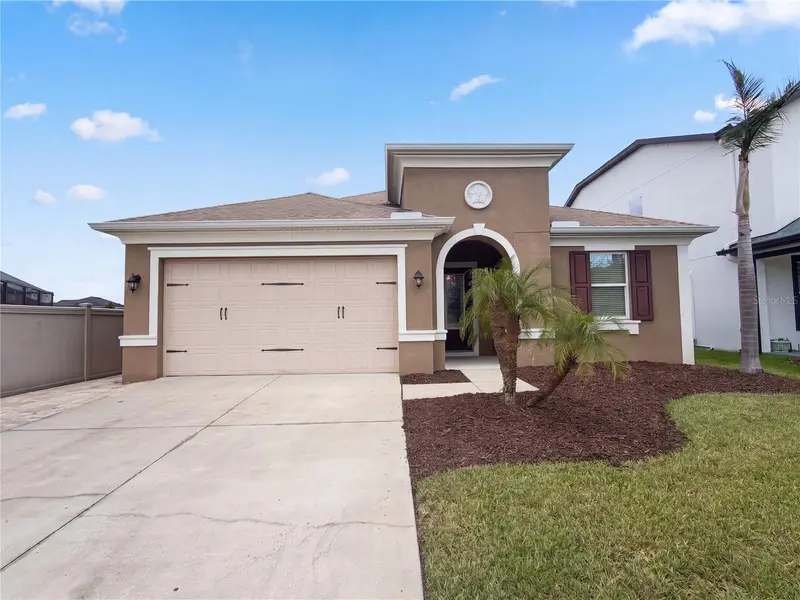
$504,000
6206 Windship Ct
Tampa, FL 33647
4 bd · 2 ba · 1,857 sqft
Tampa Palms Area 3 Prcl 38
MLS ID #O6455499, MARK SPAIN REAL ESTATE.
Listing provided by Stellar MLS
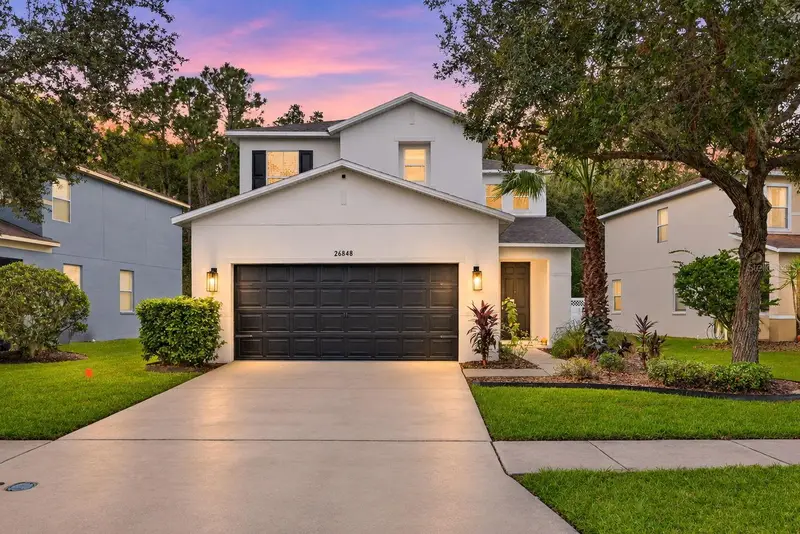
$460,000
26848 Stillbrook Dr
Wesley Chapel, FL 33544
3 bd · 3 ba · 1,722 sqft
Seven Oaks
MLS ID #TB8565010, CENTURY 21 BILL NYE REALTY.
Listing provided by Stellar MLS

Listings courtesy of Stellar MLS as distributed by MLS GRID
IDX information is provided exclusively for consumers’ personal, non-commercial use and may not be used for any purpose other than to identify prospective properties consumers may be interested in purchasing.
Based on information submitted to the MLS GRID as of November 5, 2026 at 4:48 PM ET. All data is obtained from various sources and may not have been verified by broker or MLS GRID. Supplied Open House Information is subject to change without notice. All information should be independently reviewed and verified for accuracy. Properties may or may not be listed by the office/agent presenting the information.
All or a portion of the multiple listing information is provided by Stellar MLS, from a copyrighted compilation of listings. The compilation of listings and each individual listing are © 2026 Stellar MLS. All rights reserved.
Ryan Solberg, Broker · MaxLife Realty LLC · FL License #BK3354351 · Equal Housing Opportunity · Full disclaimer · DMCA