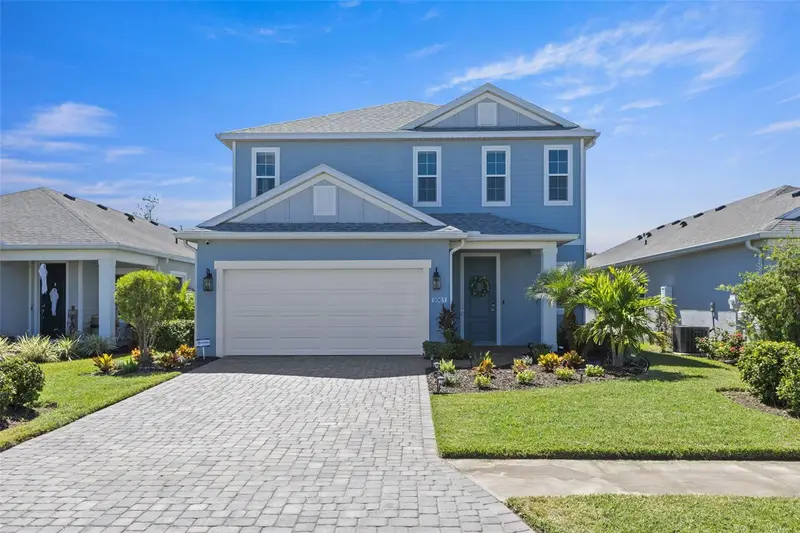

$564,500
9961 Cross River TrailParrish, FL 34219
Listing updated: October 25, 2026 at 3:06 PM ET
Listing courtesy of Lpt Realty, Llc · Jeffrey Bray, PLLC · MLS #A4709816 · Active · 877-366-2213Property type
Year built
Lot size
Price / sq ft
HOA dues
Days on market
Garage spaces
Flood zone
About this home
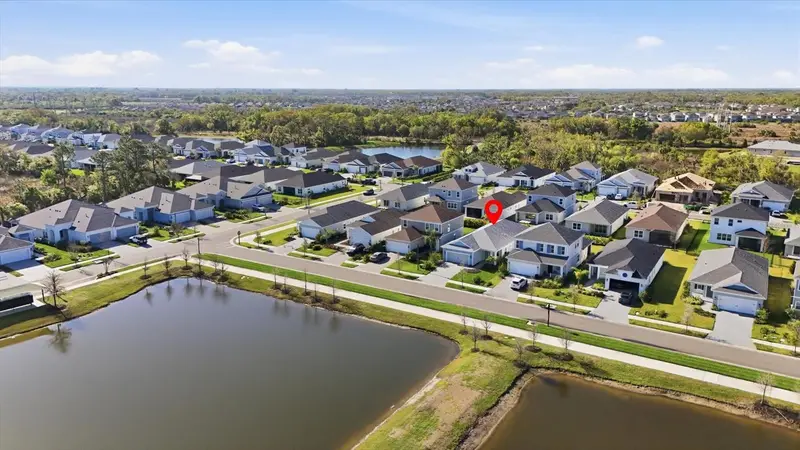
WATERFRONT POOL HOME with WHOLE HOUSE GENERATOR! Discover an exceptional blend of modern comfort, thoughtful design, and Florida lifestyle living at 9961 Cross River Trail in Parrish. Built by Neal Communities, this beautifully designed two-story residence offers approximately 2,428 square feet of living space, with four bedrooms, two-and-a-half bathrooms, a loft, and a two-car garage. Located in the sought-after North River Ranch community, this home delivers an inviting combination of style, functionality, and everyday convenience. The thoughtfully designed floor plan centers around an open-concept living area, where the kitchen, dining space, and great room flow together effortlessly. The well-appointed kitchen features generous cabinetry, quartz countertops, an oversized island, and an expansive walk-in pantry, creating an ideal setting for both casual meals and entertaining. High ceilings and an open layout enhance the sense of space, while sliding glass doors extend the living area to a covered lanai overlooking a peaceful preserve and lake backdrop. The first-floor primary suite offers a private retreat, complete with a spacious walk-in closet and an en-suite bathroom featuring dual vanities and a corner shower. Upstairs, three additional bedrooms, a bathroom and a generous loft provide exceptional flexibility for guests, a home office, a media room, or additional relaxation space. At the heart of the community is Camp Creek, North River Ranch's impressive amenity center, featuring a resort-style pool, fitness center, inviting gathering spaces, and opportunities to relax, socialize, and enjoy the Florida sunshine. Residents can also enjoy miles of walking and biking trails, scenic lakes, playgrounds, green spaces, and additional community amenities designed for an active, outdoor lifestyle. Location is another major advantage! Situated in the rapidly growing Parrish area, North River Ranch offers convenient access to I-75 and US-301, making commuting to Tampa, St. Petersburg, Bradenton, and Sarasota easy. Downtown Tampa, Tampa International Airport, world-class beaches, shopping, dining, and entertainment are all within reach Combining a versatile floor plan, inviting indoor-outdoor living, and desirable community amenities, 9961 Cross River Trail presents an outstanding opportunity to experience the comfort and convenience of modern Florida living.
Estimated monthly payment
Estimate only. Taxes use the listing's reported amount where available; insurance is a Florida-average estimate. Your actual payment will vary — run a full calculation or talk to a lender.
Price & listing history3 days on market
- Status: ActiveOct 22, 2026
- Listed$564,500Oct 22, 2026
Facts & features
- Property type
- Residential
- Sub type
- Single Family Residence
- Status
- Active
- Days on market
- 3
- Subdivision
- North River Ranch Ph Iv-A
- County
- Manatee
- Year built
- 2023
- Living area
- 2,431 sq ft
- Price/sq ft
- $232
- Building area
- 3,113 sq ft (Public Records)
- Lot size
- 5,670 sq ft
- Lot category
- 0 to less than 1/4
- Flood zone
- X
- Garage
- 2 spaces
- Pool
- Private pool
- Annual taxes
- $9,273 (2025)
- Parcel #
- 400458309
- Zoning
- PD-MU
- MLS #
- A4709816
Ask about this home
Have a question? Ask the broker directly.
Ryan Solberg answers personally — no call center, no spam. Your question goes straight to him.
Interior Details
- Bedrooms
- 4
- Full bathrooms
- 2
- Half bathrooms
- 1
- Flooring
- Carpet, Ceramic Tile, Tile
- Appliances
- Dishwasher, Dryer, Microwave, Range, Refrigerator, Washer
- Interior features
- Built-in Features, Ceiling Fans(s), Eat-in Kitchen, Kitchen/Family Room Combo, Living Room/Dining Room Combo, Open Floorplan, Primary Bedroom Main Floor, Solid Wood Cabinets, Split Bedroom, Stone Counters, Thermostat, Walk-In Closet(s)
- Laundry
- Inside, Laundry Room
- Stories / Levels
- Two
- Direction faces
- Northeast
Heating & Cooling
- Heating
- Central, Electric, Heat Pump
- Cooling
- Central Air
Parking
- Garage spaces
- 2
- Attached garage
- Yes
- Parking features
- Driveway, Garage Door Opener
HOA & Financial
- HOA fee
- $111 / Annually
- Monthly HOA
- $9/mo
- Total monthly fees
- $9/mo
- Total annual fees
- $111
- HOA name
- Castle Group/ Michelle Beedie
- CDD
- Yes
- Min lease term
- 6 Months
- Listing terms
- Cash, Conventional, FHA, VA Loan
- Ownership
- Fee Simple
- Available for lease
- Yes
- Lease restrictions
- Yes
- Additional lease restrictions
- Buyer and Buyer’s Agent to verify with Association.
- Approval process
- Buyer and Buyer’s Agent to verify with Association.
Exterior & Construction
- Exterior features
- Hurricane Shutters, Lighting, Rain Gutters, Sidewalk
- Construction materials
- Block, HardiPlank Type, Stucco
- Roof
- Shingle
- Foundation
- Slab
- Pool
- Private pool
- Water view
- Yes
- Road surface
- Asphalt
Utilities
- Sewer
- Public Sewer
- Water source
- Public
- Utilities
- BB/HS Internet Available, Cable Available, Electricity Connected, Phone Available, Sewer Connected, Underground Utilities, Water Connected
Community
- Pets allowed
- Number Limit
Schools
Letter grades: Florida DOE 2024–25 school grades (Orange, Seminole, Lake, Osceola, Brevard). Assigned schools from the listing agent — verify enrollment with the district.
Room Details
| Room | Level | Dimensions |
|---|---|---|
| Great Room | 17.7x14.1 | |
| Kitchen | 11x12.1 | |
| Dining Room | 8.1x12.1 | |
| Primary Bedroom | 13.8x14.9 | |
| Bedroom 2 | 10.1x12.4 | |
| Bedroom 3 | 10.8x12.4 | |
| Bedroom 4 | 12.8x12.5 | |
| Loft | 15.1x19.1 | |
| Balcony/Porch/Lanai |
Listing Details
- Listing date
- 2026-10-15
- On market date
- 2026-10-22
- Original list price
- $564,500
- Occupant type
- Vacant
- MLS area
- 34219 - Parrish
- Listing AOR
- Orlando Regional
- Status changed
- 2026-10-22
- Tax legal description
- Lot 14, Block 5, North River Ranch IV-A PI#4004.5830/9
Flood risk
Minimal-risk area outside the mapped floodplain. Flood insurance is optional and typically low-cost.
Source: FEMA flood zone reported on the listing. Confirm current designation at FEMA Flood Map Service Center.
Location
Directions
From I-75 take exit 229 heading east on Moccasin Wallow Rd then turn left onto Ft Hamer Rd then turn left onto Great Brook Ln and then turn left onto Cross River Trl. The home will be on the left.
More homes like this
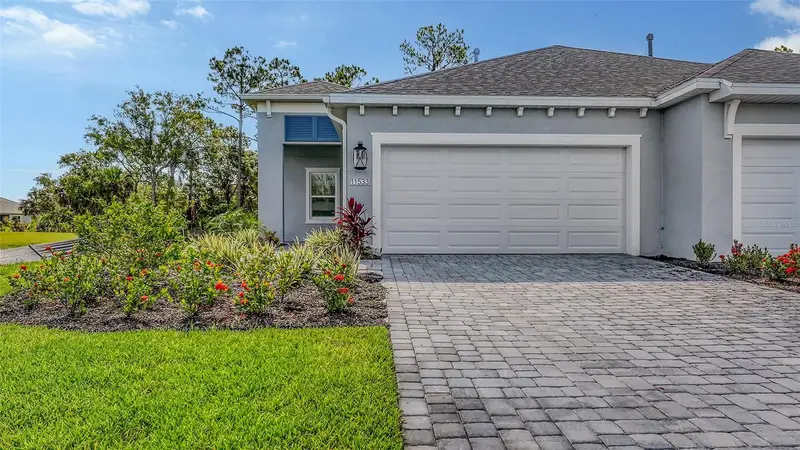
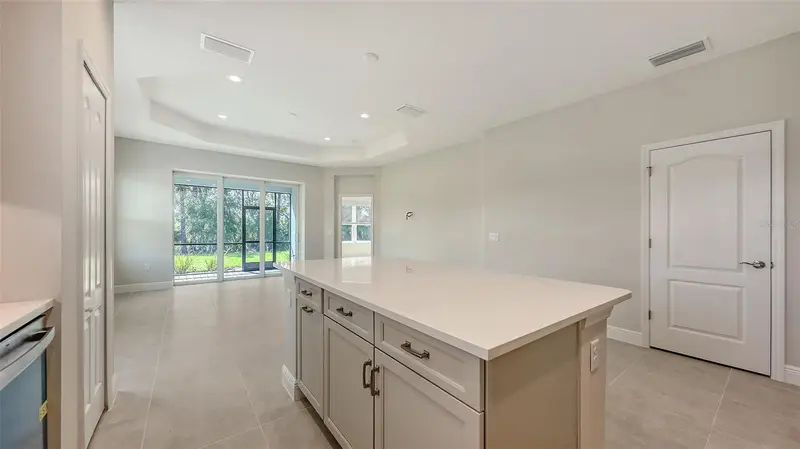
$366,990
11533 Great Brook Ln
Parrish, FL 34219
2 bd · 2 ba · 1,433 sqft
North River Ranch Ph Iv-A
MLS ID #A4682912, NEAL COMMUNITIES REALTY, INC..
Listing provided by Stellar MLS
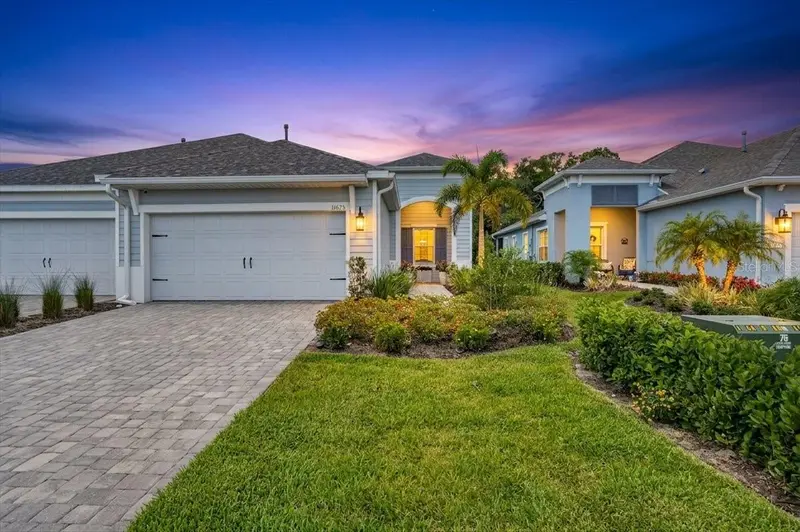
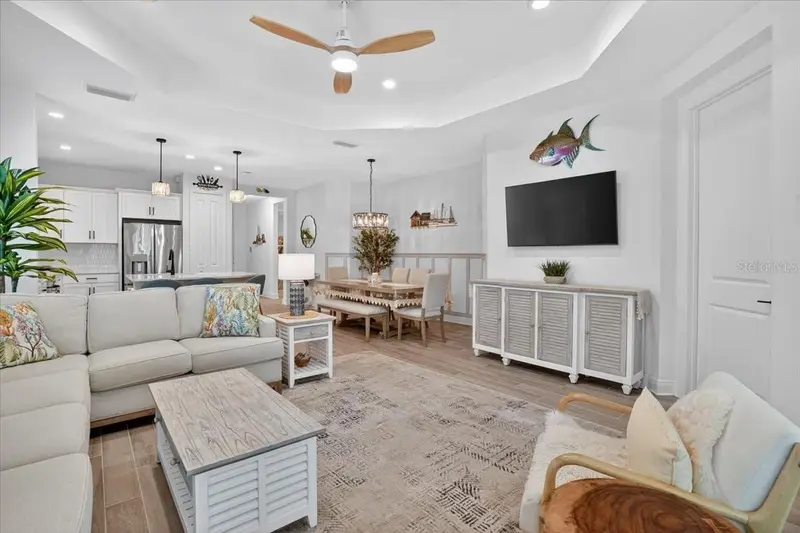
$380,000
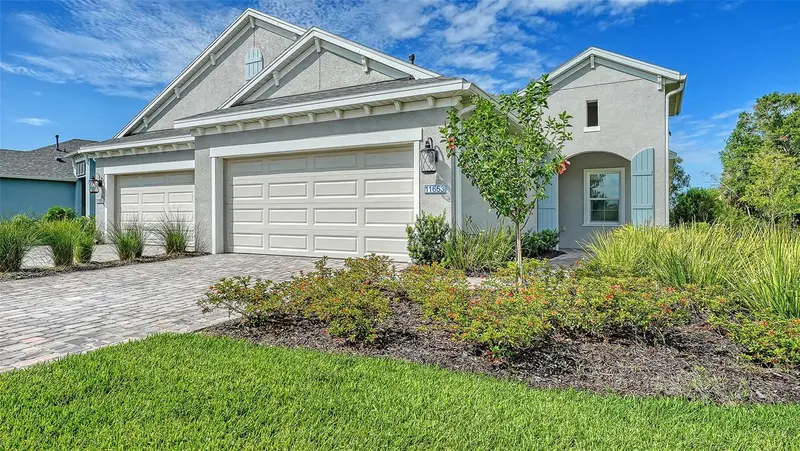
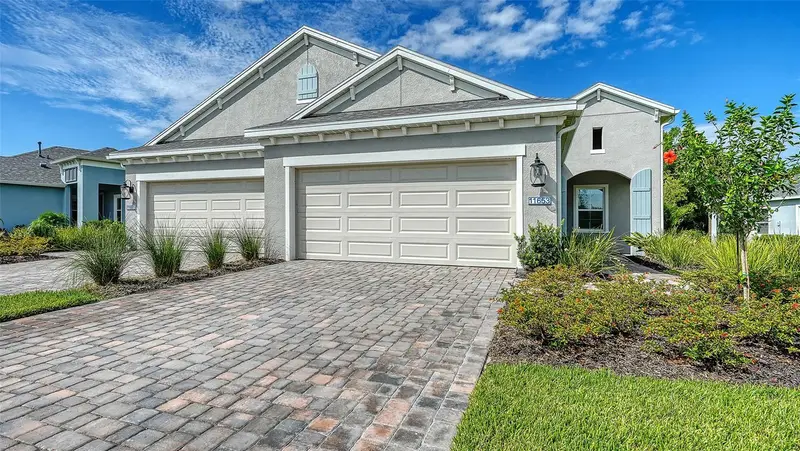
11675 Great Brook Ln
Parrish, FL 34219
2 bd · 2 ba · 1,512 sqft
North River Ranch Ph Iv-A
MLS ID #A4696244, EXIT KING REALTY.
Listing provided by Stellar MLS
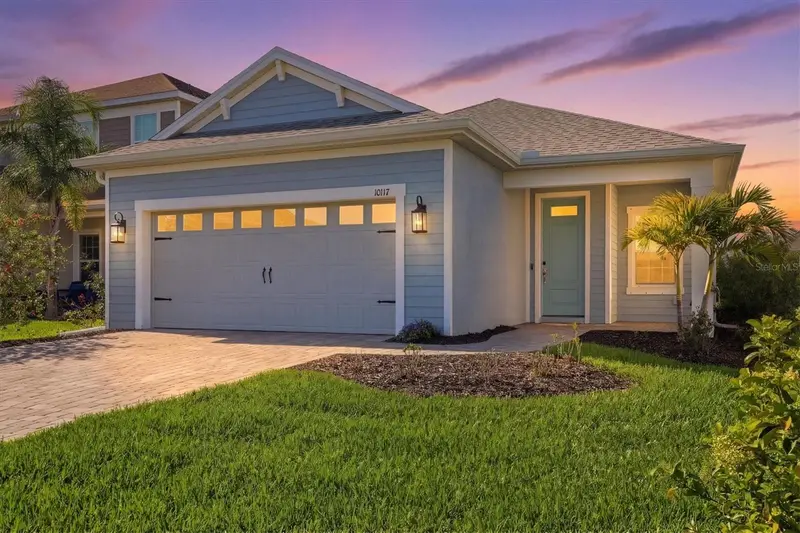
$381,990
11653 Great Brook Ln
Parrish, FL 34219
2 bd · 2 ba · 1,530 sqft
North River Ranch Ph Iv-A
MLS ID #A4698720, NEAL COMMUNITIES REALTY, INC..
Listing provided by Stellar MLS
$399,500
10117 Spruce River Way
Parrish, FL 34219
3 bd · 2 ba · 1,854 sqft
North River Ranch Ph Iv-A
MLS ID #A4685323, RE/MAX ALLIANCE GROUP.
Listing provided by Stellar MLS

Listings courtesy of Stellar MLS as distributed by MLS GRID
IDX information is provided exclusively for consumers’ personal, non-commercial use and may not be used for any purpose other than to identify prospective properties consumers may be interested in purchasing.
Based on information submitted to the MLS GRID as of October 25, 2026 at 3:06 PM ET. All data is obtained from various sources and may not have been verified by broker or MLS GRID. Supplied Open House Information is subject to change without notice. All information should be independently reviewed and verified for accuracy. Properties may or may not be listed by the office/agent presenting the information.
All or a portion of the multiple listing information is provided by Stellar MLS, from a copyrighted compilation of listings. The compilation of listings and each individual listing are © 2026 Stellar MLS. All rights reserved.
Ryan Solberg, Broker · MaxLife Realty LLC · FL License #BK3354351 · Equal Housing Opportunity · Full disclaimer · DMCA