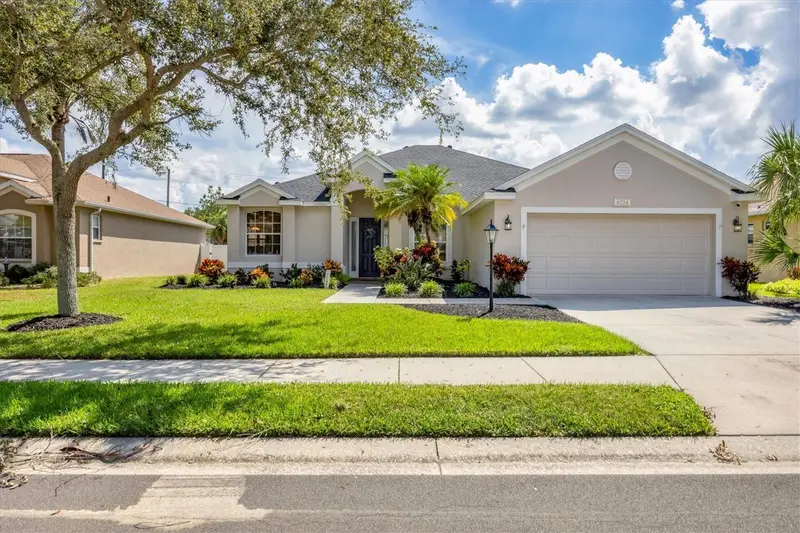

$485,000
6734 64th TerraceBradenton, FL 34203
Listing updated: November 2, 2026 at 11:16 AM ET
Listing courtesy of Michael Saunders & Company · Cathy Palmer · MLS #A4709803 · Active · 941-748-6300Property type
Year built
Lot size
Price / sq ft
HOA dues
Days on market
Garage spaces
Flood zone
About this home
A comfortable home in a well-kept neighborhood, with easy access to the places that make this area so popular. This home completes the checklist for a lot of Florida buyers with three bedrooms, two bathrooms, a separate den, swimming pool, fully fenced backyard, newer roof and air conditioner, and located in X flood zone. Situated in an established neighborhood with attractive homes and nice curb appeal, the home offers a functional floor plan with high ceilings and comfortable living spaces that flow naturally. The primary suite includes dual closets with built-in organization systems, and an ensuite bath with dual vanities, walk-in shower and garden tub. The separate den area provides flexibility for a home office or additional living space. This split floorplan has an additional two bedrooms and a shared bath away from the primary suite and den. Plus, the guest bath has easy access directly from the pool deck. The outdoor area offers plenty of enjoyment options with a screened pool cage and fully fenced backyard. Take a dip the pool, dine alfresco on the paver patio, relax in the shade, or just let the pets roam the backyard. Located near Jiggs Landing, Lakewood Ranch, I-75, shopping, and just one exit north of University Town Center and one exit south of the new Marketplace at Heritage Harbour.
Estimated monthly payment
Estimate only. Taxes use the listing's reported amount where available; insurance is a Florida-average estimate. Your actual payment will vary — run a full calculation or talk to a lender.
Price & listing history0 days on market
- Status: ActiveNov 2, 2026
- Listed$485,000Nov 2, 2026
Facts & features
- Property type
- Residential
- Sub type
- Single Family Residence
- Status
- Active
- Days on market
- 0
- Subdivision
- Water Oak Unit One
- County
- Manatee
- Year built
- 2002
- Living area
- 2,125 sq ft
- Price/sq ft
- $228
- Building area
- 2,807 sq ft (Public Records)
- Lot size
- 8,050 sq ft
- Lot category
- 0 to less than 1/4
- Flood zone
- X (12081C0336F)
- Garage
- 2 spaces
- Pool
- Private pool
- Annual taxes
- $5,504 (2025)
- Parcel #
- 1882916609
- Zoning
- PDR/WPE/
- MLS #
- A4709803
Ask about this home
Have a question? Ask the broker directly.
Ryan Solberg answers personally — no call center, no spam. Your question goes straight to him.
Interior Details
- Bedrooms
- 3
- Full bathrooms
- 2
- Flooring
- Carpet, Tile
- Appliances
- Dishwasher, Dryer, Microwave, Range, Refrigerator, Washer
- Interior features
- High Ceilings, Solid Surface Counters, Split Bedroom, Walk-In Closet(s), Window Treatments
- Laundry
- Inside, Laundry Room
- Stories / Levels
- One
- Direction faces
- North
Heating & Cooling
- Heating
- Central
- Cooling
- Central Air, Mini-Split Unit(s)
Parking
- Garage spaces
- 2
- Attached garage
- Yes
HOA & Financial
- HOA fee
- $780 / Annually
- Monthly HOA
- $65/mo
- Total monthly fees
- $65/mo
- Total annual fees
- $780
- HOA name
- Advanced Management/Brittany Curry
- CDD
- No
- Min lease term
- 6 Months
- Listing terms
- Cash, Conventional, FHA, VA Loan
- Ownership
- Fee Simple
- Available for lease
- Yes
- Lease restrictions
- Yes
- Additional lease restrictions
- See community docs for information on leasing restrictions/guidelines
- Approval process
- See community docs for information on leasing restrictions/guidelines
Exterior & Construction
- Exterior features
- Sidewalk
- Construction materials
- Block, Stucco
- Roof
- Shingle
- Foundation
- Slab
- Pool
- Private pool
- Road surface
- Paved
Utilities
- Sewer
- Public Sewer
- Water source
- Public
- Utilities
- Cable Connected, Natural Gas Connected, Sewer Connected, Water Connected
Community
- Pets allowed
- Yes
Room Details
| Room | Level | Dimensions |
|---|---|---|
| Living Room | 15.8x17.5 | |
| Dining Room | 12.1x11.8 | |
| Kitchen | 12.9x12.4 | |
| Primary Bedroom | 12.8x17 | |
| Bedroom 2 | 11.3x11.3 | |
| Bedroom 3 | 11.2x10.1 | |
| Den | 10.1x13.11 | |
| Laundry | 11.3x7.4 |
Listing Details
- Listing date
- 2026-10-15
- On market date
- 2026-11-02
- Original list price
- $485,000
- Occupant type
- Tenant
- MLS area
- 34203 - Bradenton/Braden River/Lakewood Rch
- Listing AOR
- Sarasota - Manatee
- Status changed
- 2026-11-02
- Tax legal description
- LOT 81 WATER OAK UNIT ONE PI#18829.1660/9
Flood risk
Minimal-risk area outside the mapped floodplain. Flood insurance is optional and typically low-cost.
Source: FEMA flood zone reported on the listing. Confirm current designation at FEMA Flood Map Service Center.
Location
Directions
Driving west on SR 70 from I75, turn left on 63rd St E then follow to stop sign taking a right on Linger Lodge Rd. Turn right into Whisper Bend on 64th Pl E, then left on 64th Ter E. Property will be on the left.
More homes like this
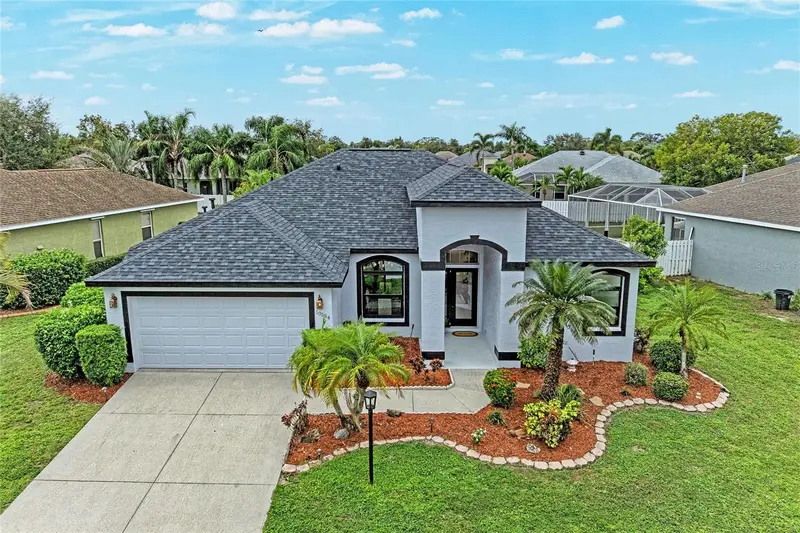
$475,000
10554 Old Grove Cir
Bradenton, FL 34212
3 bd · 2 ba · 1,862 sqft
Old Grove At Greenfield Ph Iii-B
MLS ID #A4704987, MICHAEL SAUNDERS & COMPANY.
Listing provided by Stellar MLS
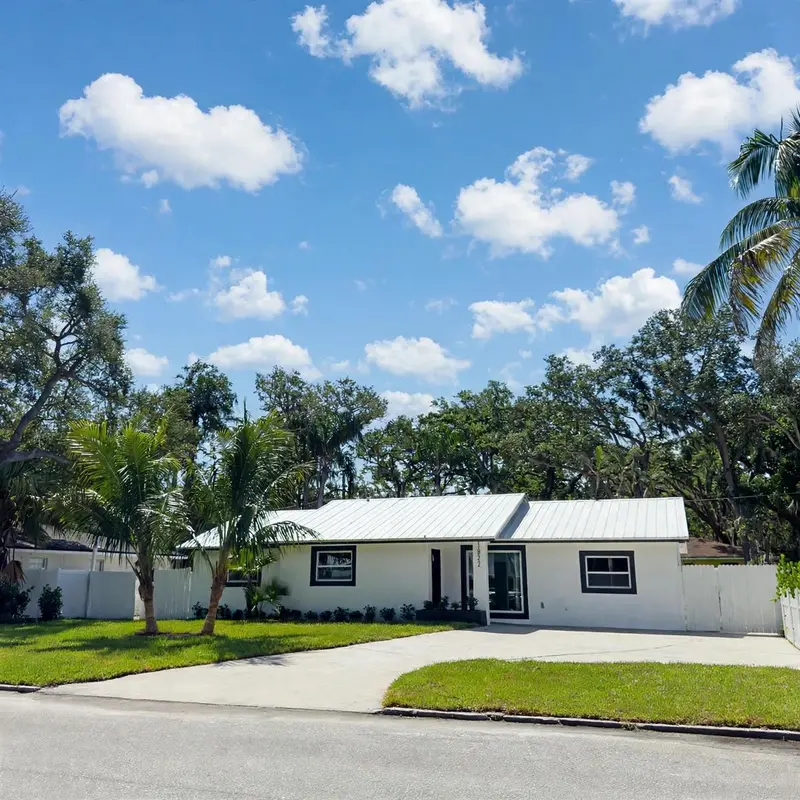
$460,000
1822 2nd Ave E
Bradenton, FL 34208
4 bd · 2 ba · 1,603 sqft
Craig Sub
MLS ID #S5158188, NONA LEGACY POWERED BY LA ROSA.
Listing provided by Stellar MLS
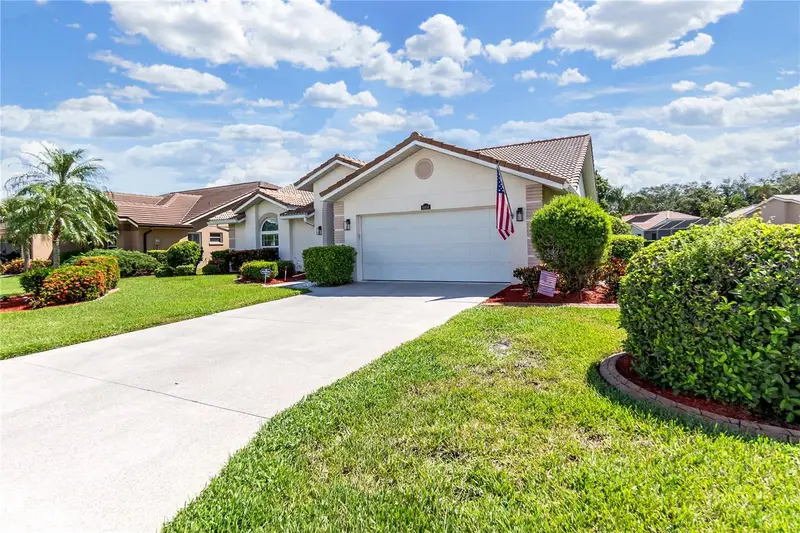
$509,900
6404 Stone River Rd
Bradenton, FL 34203
3 bd · 3 ba · 2,181 sqft
Tara Ph I
MLS ID #A4706903, PREFERRED SHORE LLC.
Listing provided by Stellar MLS

$319,000
3860 82nd Avenue Cir E #101
Sarasota, FL 34243
3 bd · 3 ba · 1,661 sqft
San Michele At University Commons
MLS ID #A4693400, ORQUERA FLORIDA INVESTMENTS.
Listing provided by Stellar MLS

Listings courtesy of Stellar MLS as distributed by MLS GRID
IDX information is provided exclusively for consumers’ personal, non-commercial use and may not be used for any purpose other than to identify prospective properties consumers may be interested in purchasing.
Based on information submitted to the MLS GRID as of November 2, 2026 at 11:16 AM ET. All data is obtained from various sources and may not have been verified by broker or MLS GRID. Supplied Open House Information is subject to change without notice. All information should be independently reviewed and verified for accuracy. Properties may or may not be listed by the office/agent presenting the information.
All or a portion of the multiple listing information is provided by Stellar MLS, from a copyrighted compilation of listings. The compilation of listings and each individual listing are © 2026 Stellar MLS. All rights reserved.
Ryan Solberg, Broker · MaxLife Realty LLC · FL License #BK3354351 · Equal Housing Opportunity · Full disclaimer · DMCA