
$2,390,000
301 1st StreetSt Petersburg, FL 33701
Listing updated: October 21, 2026 at 8:15 AM ET
Listing courtesy of Keller Williams St Pete Realty · Jennifer Thayer · MLS #TB8558703 · Active · 727-894-1600Property type
Year built
Price / sq ft
HOA dues
Days on market
Flood zone
About this home
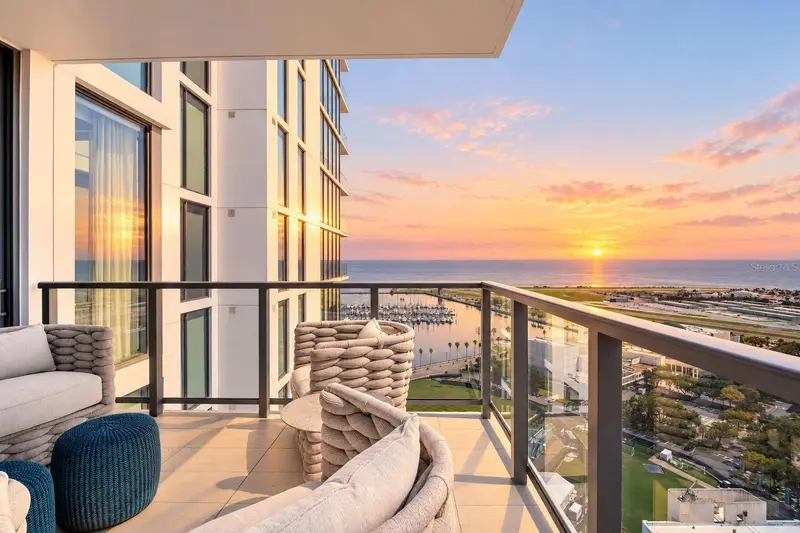
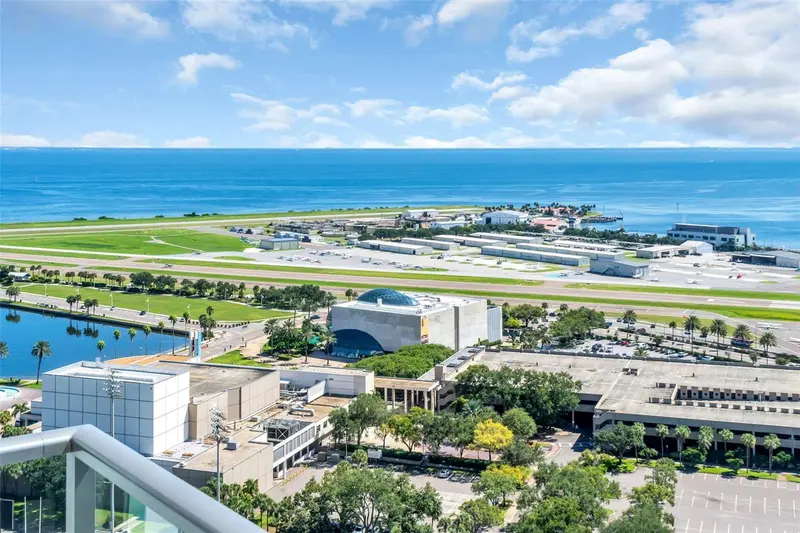
Experience elevated luxury living from the 25th floor of Saltaire, one of downtown St. Petersburg's most prestigious residential towers. Showcasing sweeping views of Tampa Bay, the downtown skyline & the vibrant waterfront, Residence 2507 offers the coveted Cobalt South floor plan featuring 2 bedrooms, 3 full bathrooms & versatile den, 2,172 square feet of interior living space, & two private terraces totaling 260 square feet, for an impressive 2,432 square feet of combined indoor and outdoor living. From the moment you enter, soaring 10-ft ceilings, elegant flooring, and expansive walls of floor-to-ceiling glass create an atmosphere of contemporary sophistication. Natural light fills the expansive open-concept living and dining areas, where breathtaking views provide a stunning backdrop for everyday living and entertaining. The beautifully appointed gourmet kitchen features premium European-style cabinetry, sleek quartz countertops, an oversized island with seating, designer pendant lighting, & stainless steel appliances. The desirable split-bedroom layout provides exceptional privacy, with two generously sized suites positioned on opposite sides of the residence. The primary suite offers a peaceful retreat with captivating views, private terrace access, two spacious walk-in closets, and a spa-inspired ensuite featuring dual vanities, a freestanding soaking tub, and an expansive glass-enclosed shower. The guest suite is equally inviting, complete with a walk-in closet, private ensuite bath, and access to the second terrace. A versatile den provides the perfect setting for a home office, media lounge, or additional sitting area, while a third full bathroom and dedicated laundry room add everyday convenience. Two private terraces extend the living space outdoors, offering spectacular vantage points to enjoy morning coffee, waterfront scenery, and the sparkling downtown skyline after sunset. Saltaire delivers an exceptional resort-inspired lifestyle with an impressive collection of luxury amenities. Residents enjoy a spectacular elevated amenity deck overlooking Tampa Bay, featuring a resort-style swimming pool, spa, private cabanas, and beautifully designed outdoor lounging and entertaining areas. Additional amenities include a state-of-the-art fitness center, stylish clubroom, resident gathering spaces, and 24-hour staffed lobby services, creating an atmosphere of comfort, convenience, and sophistication. Perfectly positioned in the heart of downtown St. Petersburg, Saltaire places residents just steps from the city's most celebrated destinations. Enjoy waterfront strolls through nearby parks, explore the iconic St. Pete Pier, or indulge in the acclaimed restaurants, sidewalk cafés, and boutiques along Beach Drive. World-class cultural attractions, including the Museum of Fine Arts, The Dalí Museum, and the Mahaffey Theater, are all within easy reach, along with vibrant nightlife, galleries, and year-round community events. Adding to the residence's exceptional appeal are two parking spaces and a conveniently located adjacent storage closet, providing valuable everyday convenience in the heart of downtown. Combining breathtaking views, sophisticated interiors, exceptional amenities, and an unbeatable walkable location, Residence 2507 presents an extraordinary opportunity to embrace the very best of luxury waterfront living in downtown St. Petersburg.
Estimated monthly payment
Estimate only. Taxes use the listing's reported amount where available; insurance is a Florida-average estimate. Your actual payment will vary — run a full calculation or talk to a lender.
Price & listing history2 days on market
- Status: ActiveOct 19, 2026
- Listed$2,390,000Oct 19, 2026
Facts & features
- Property type
- Residential
- Sub type
- Condominium
- Status
- Active
- Days on market
- 2
- Subdivision
- Saltaire St Petersburg
- County
- Pinellas
- Year built
- 2023
- Living area
- 2,172 sq ft
- Price/sq ft
- $1,100
- Building area
- 2,432 sq ft (Builder)
- Lot size
- 0 sq ft
- Lot category
- Non-Applicable
- Flood zone
- x
- Annual taxes
- $29,671 (2025)
- Parcel #
- 19-31-17-78603-000-2507
- MLS #
- TB8558703
Ask about this home
Have a question? Ask the broker directly.
Ryan Solberg answers personally — no call center, no spam. Your question goes straight to him.
Interior Details
- Bedrooms
- 2
- Full bathrooms
- 3
- Flooring
- Tile
- Appliances
- Built-In Oven, Cooktop, Dishwasher, Disposal, Dryer, Microwave, Range Hood, Refrigerator, Washer
- Interior features
- High Ceilings, Living Room/Dining Room Combo, Open Floorplan, Split Bedroom, Stone Counters, Thermostat, Walk-In Closet(s)
- Laundry
- Inside, Laundry Room
- Stories / Levels
- One
- Direction faces
- East
Heating & Cooling
- Heating
- Central, Electric
- Cooling
- Central Air
Parking
- Garage spaces
- 0
- Attached garage
- Yes
- Parking features
- Assigned, Circular Driveway, Covered, Electric Vehicle Charging Station(s), Garage Door Opener, Guest, Basement, Valet
HOA & Financial
- HOA fee
- $1,792 / Monthly
- Monthly HOA
- $1,792/mo
- Total monthly fees
- $1,792/mo
- Total annual fees
- $21,504
- HOA name
- FIRST SERVICE RESIDENTIAL
- CDD
- No
- Homestead exemption
- Yes
- Min lease term
- 6 Months
- Listing terms
- Cash, Conventional
- Ownership
- Condominium
- Available for lease
- Yes
- Lease restrictions
- No
- Additional lease restrictions
- Verify with HOA
- Approval process
- review condo docs for details
Exterior & Construction
- Exterior features
- Balcony, Lighting, Sidewalk
- Construction materials
- Block, Concrete, Stucco
- Roof
- Membrane, Other
- Foundation
- Slab, Stilt/On Piling
- Water view
- Yes
- Road surface
- Asphalt, Paved
Utilities
- Sewer
- Public Sewer
- Water source
- Public
- Utilities
- Public
Community
- Pets allowed
- Breed Restrictions, Number Limit, Yes
Room Details
| Room | Level | Dimensions |
|---|---|---|
| Great Room | 18x38 | |
| Kitchen | 10x12 | |
| Den | 14x10 | |
| Primary Bedroom | 13x15 | |
| Bedroom 2 | 14x12 | |
| Balcony/Porch/Lanai | 10x13 | |
| Balcony/Porch/Lanai | 10x13 |
Listing Details
- Listing date
- 2026-10-19
- On market date
- 2026-10-19
- Original list price
- $2,390,000
- Occupant type
- Owner
- MLS area
- 33701 - St Pete
- Listing AOR
- Suncoast Tampa
- Status changed
- 2026-10-19
- Tax legal description
- SALTAIRE CONDO UNIT 2507 TOGETHER WITH THE USE OF ADJACENT STORAGE CLOSET & PARKING SPACES R2-42 & R2-43
Flood risk
Minimal-risk area outside the mapped floodplain. Flood insurance is optional and typically low-cost.
Source: FEMA flood zone reported on the listing. Confirm current designation at FEMA Flood Map Service Center.
Location
Directions
Corner of First St S and Third Ave S
More homes like this
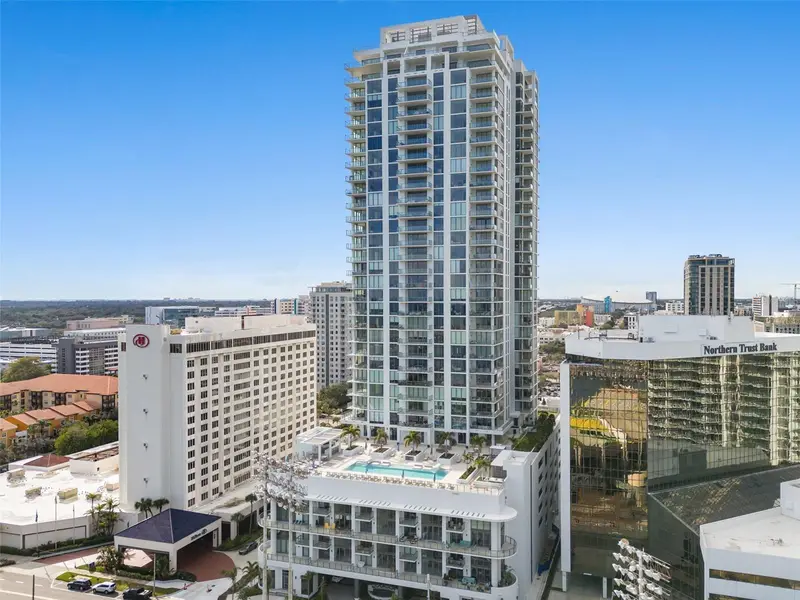

$1,250,000
301 1st St S #1505
St Petersburg, FL 33701
2 bd · 3 ba · 1,663 sqft
Saltaire St Petersburg
MLS ID #TB8465574, SMITH & ASSOCIATES REAL ESTATE.
Listing provided by Stellar MLS
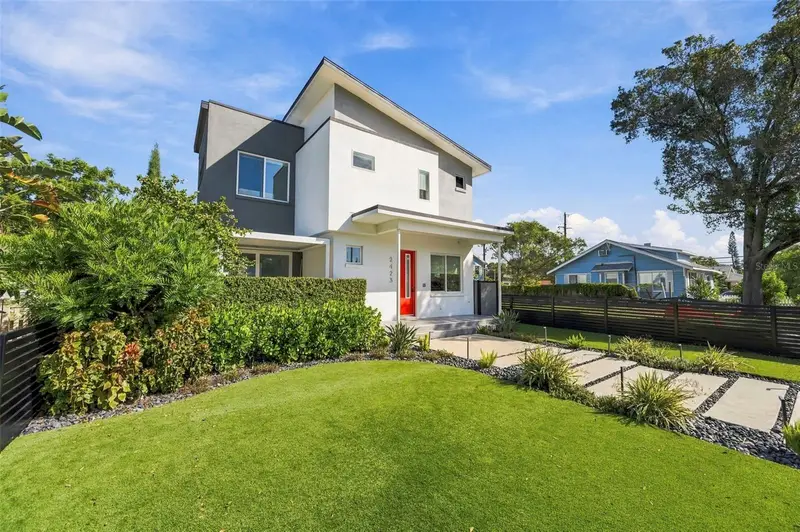
$1,499,999
2423 2nd Ave N
St Petersburg, FL 33713
4 bd · 3 ba · 2,315 sqft
St Petersburg Investment Co Sub
MLS ID #TB8557064, REYNOLDS REALTY GULF COAST INC.
Listing provided by Stellar MLS
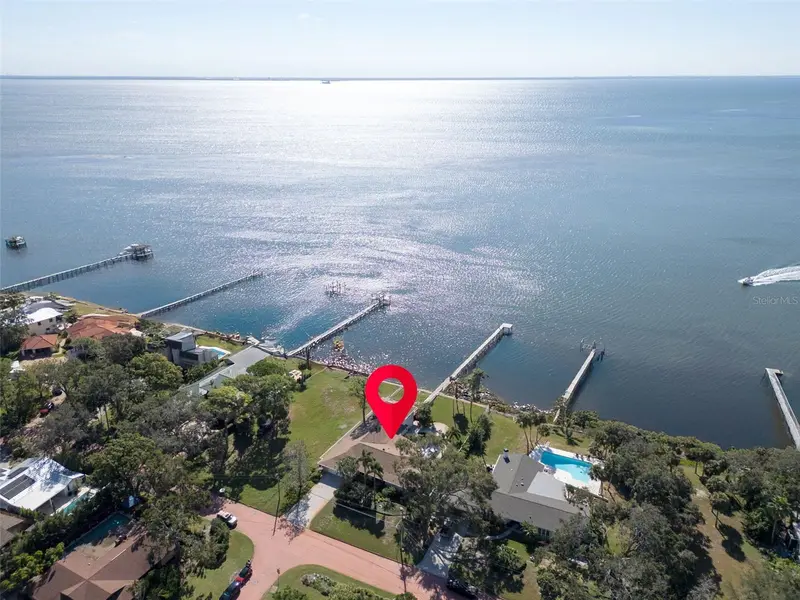
$2,575,000
1100 Friendly Way S
St Petersburg, FL 33705
5 bd · 4 ba · 4,283 sqft
Pinellas Point Add Sec A Canal Sec
MLS ID #TB8432607, MICHAEL SAUNDERS & COMPANY.
Listing provided by Stellar MLS
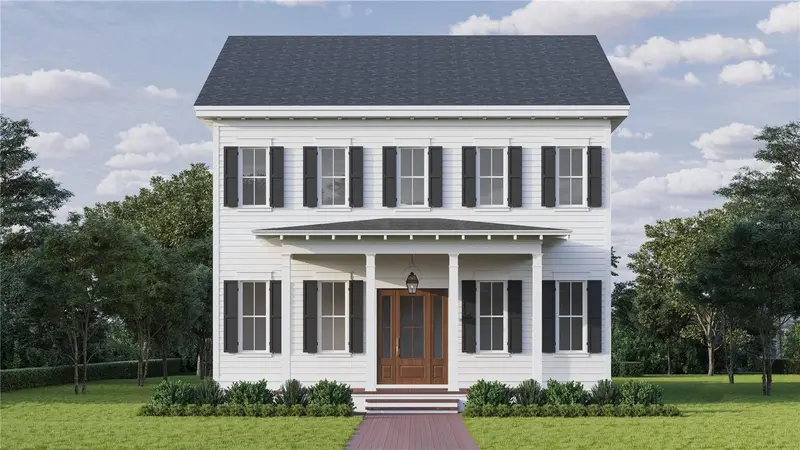
$1,695,000
1341 28th Ave N
St Petersburg, FL 33704
5 bd · 4 ba · 2,876 sqft
Lemons Chas H Fruitland
MLS ID #TB8511610, SKYWAY REAL ESTATE, LLC.
Listing provided by Stellar MLS

Listings courtesy of Stellar MLS as distributed by MLS GRID
IDX information is provided exclusively for consumers’ personal, non-commercial use and may not be used for any purpose other than to identify prospective properties consumers may be interested in purchasing.
Based on information submitted to the MLS GRID as of October 21, 2026 at 8:15 AM ET. All data is obtained from various sources and may not have been verified by broker or MLS GRID. Supplied Open House Information is subject to change without notice. All information should be independently reviewed and verified for accuracy. Properties may or may not be listed by the office/agent presenting the information.
All or a portion of the multiple listing information is provided by Stellar MLS, from a copyrighted compilation of listings. The compilation of listings and each individual listing are © 2026 Stellar MLS. All rights reserved.
Ryan Solberg, Broker · MaxLife Realty LLC · FL License #BK3354351 · Equal Housing Opportunity · Full disclaimer · DMCA