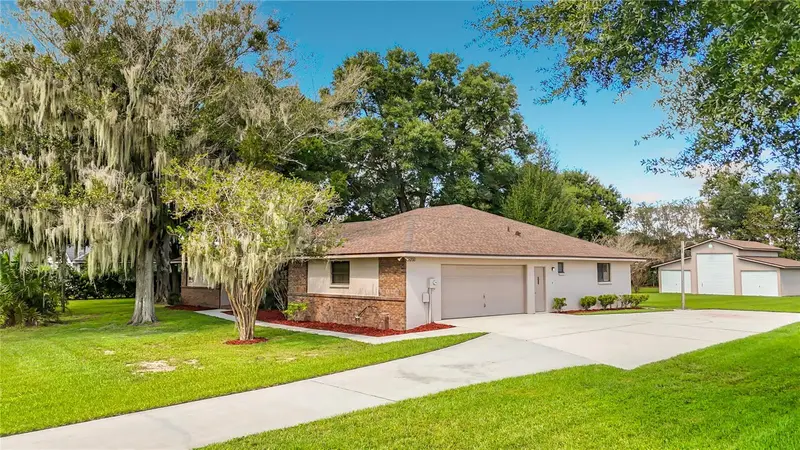

$724,900
6720 Lakeland Highlands RoadLakeland, FL 33813
Listing updated: October 20, 2026 at 1:25 PM ET
Listing courtesy of Remax Experts · Linda Zedonek · MLS #L4965829 · Active · 863-802-5262Property type
Year built
Lot size
Price / sq ft
HOA dues
Days on market
Garage spaces
Flood zone
About this home
Don't miss your chance to own this fantastic property in South Lakeland. Nestled behind the gated entrance is a private community with only eight beautiful homes...and this one sits on 1.36 acres and features 3 bedrooms/2 baths, a large great room with soaring ceilings, a wood burning fireplace, and French doors opening to an oversized Florida Room. A spacious dining room area is extra large for those big family gatherings and the big kitchen has loads of counter space and cabinets and features ceramic tile flooring. The remainder of the house has had the carpet removed so a new buyer can customize to their own liking. There is a split bedroom plan and the primary bedroom is oversized while the primary bathroom features a his & hers style with two separate vanities & toilets as well as a tub & shower. The entertainment size Florida room is almost 250 sq ft, has glass windows with screens and is not counted in the sq footage of the house (which is 2336 sq ft under air). The House and barn both have brand new roofs and the barn has electric and features 3 large roll-up doors, big enough for any RV, boat or workshop area. There's a large inside laundry room, spacious side entry 2-car garage is oversized and your bills are low with both a well and septic system. Located in a Low traffic area, on the extension of Lakeland Highlands Road toward the Highlands Scrub. Meticulously maintained, this beautiful property is waiting for you!
Estimated monthly payment
Estimate only. Taxes use the listing's reported amount where available; insurance is a Florida-average estimate. Your actual payment will vary — run a full calculation or talk to a lender.
Price & listing history2 days on market
- Status: ActiveOct 18, 2026
- Listed$724,900Oct 18, 2026
Facts & features
- Property type
- Residential
- Sub type
- Single Family Residence
- Status
- Active
- Days on market
- 2
- Subdivision
- Hallam & Co Sub
- County
- Polk
- Year built
- 1988
- Living area
- 2,336 sq ft
- Price/sq ft
- $310
- Building area
- 3,544 sq ft (Public Records)
- Lot size
- 59,102 sq ft
- Lot category
- 1 to less than 2
- Flood zone
- X (12105C0485G)
- Garage
- 2 spaces
- Annual taxes
- $6,435 (2025)
- Parcel #
- 24-29-21-287000-004103
- MLS #
- L4965829
Ask about this home
Have a question? Ask the broker directly.
Ryan Solberg answers personally — no call center, no spam. Your question goes straight to him.
Interior Details
- Bedrooms
- 3
- Full bathrooms
- 2
- Flooring
- Other
- Appliances
- Dishwasher, Disposal, Microwave, Range, Refrigerator
- Interior features
- Ceiling Fans(s), High Ceilings, Open Floorplan
- Laundry
- Laundry Room
- Stories / Levels
- One
- Direction faces
- South
- Fireplace
- Yes
Heating & Cooling
- Heating
- Central, Electric
- Cooling
- Central Air, Zoned
Parking
- Garage spaces
- 2
- Attached garage
- Yes
- Parking features
- Garage Door Opener, Garage Faces Side, RV Garage, RV Access/Parking
HOA & Financial
- HOA fee
- $700 / Annually
- Monthly HOA
- $58/mo
- Total monthly fees
- $58/mo
- Total annual fees
- $700
- HOA name
- [email protected]
- CDD
- No
- Min lease term
- 1-2 Years
- Listing terms
- Cash, Conventional, VA Loan
- Ownership
- Fee Simple
- Available for lease
- Yes
- Lease restrictions
- No
- Additional lease restrictions
- see deed restrictions
Exterior & Construction
- Exterior features
- Storage
- Construction materials
- Block, Stucco
- Roof
- Shingle
- Foundation
- Slab
- Road surface
- Paved
Utilities
- Sewer
- Septic Tank
- Water source
- Well
- Utilities
- Cable Available, Electricity Connected
Community
- Pets allowed
- Yes
Schools
Letter grades: Florida DOE 2024–25 school grades (Orange, Seminole, Lake, Osceola, Brevard). Assigned schools from the listing agent — verify enrollment with the district.
Room Details
| Room | Level | Dimensions |
|---|---|---|
| Great Room | 22x20 | |
| Dining Room | 14x13 | |
| Kitchen | 20x12 | |
| Primary Bedroom | 21x17 | |
| Bedroom 2 | 12x13 | |
| Bedroom 3 | 12x12 | |
| Bonus Room | 10x11 | |
| Utility Room | 12x5 | |
| Florida Room | 27x9 |
Listing Details
- Listing date
- 2026-10-15
- On market date
- 2026-10-18
- Original list price
- $724,900
- Occupant type
- Vacant
- MLS area
- 33813 - Lakeland
- Listing AOR
- Lakeland
- Status changed
- 2026-10-18
- Tax legal description
- HALLAM & CO SUB PB 1 PG 102A LOT 41 THAT PART DESC AS N 305FT OF E 179.84 FT OF W 364.84 FT OF SW1/4 OF NW1/4 OF SW1/4 & N 25 FT OF E 170 FT OF W 190 FT OF SW1/4 OF NW1/4 OF SW1/4 BEING LOT 2 OF UNRE SUB
Flood risk
Minimal-risk area outside the mapped floodplain. Flood insurance is optional and typically low-cost.
Source: FEMA flood zone reported on the listing. Confirm current designation at FEMA Flood Map Service Center.
Location
Directions
Take Lakeland Highlands south, go thru the 4 way stop and continue on Lakeland Highlands Road (toward the Highlands Scrub) to the entrance of Sweet Tree on your left. 2nd house on left once inside gate.
More homes like this


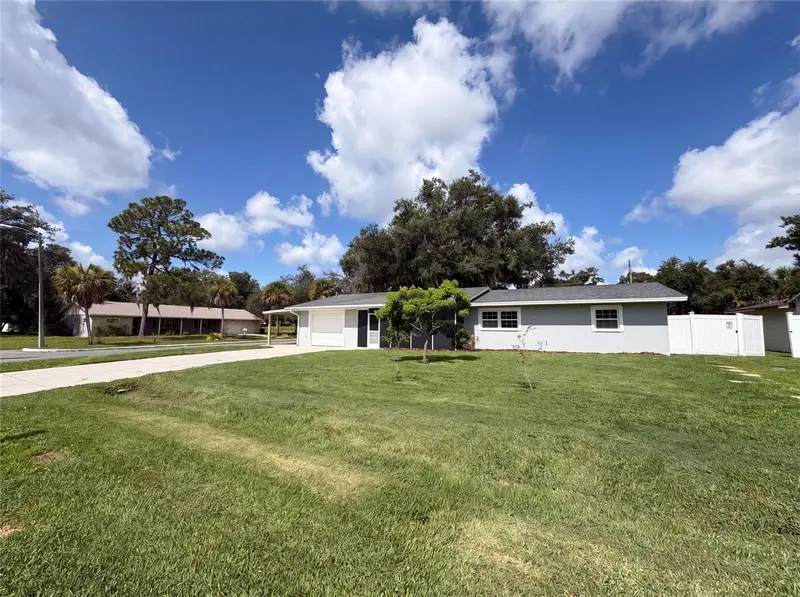
$237,500
3509 Lisa Ln
Lakeland, FL 33801
3 bd · 2 ba · 1,604 sqft
Hallam & Co Sub
MLS ID #A4652880, REALTY ONE GROUP SUNSHINE.
Listing provided by Stellar MLS
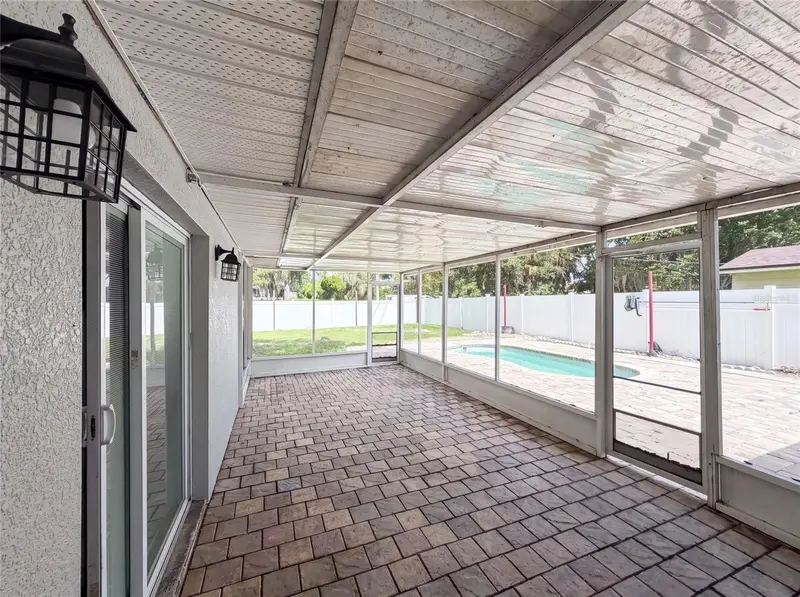
$316,000
1823 Lori Ln W
Lakeland, FL 33801
3 bd · 2 ba · 1,732 sqft
Hallam & Co Sub
MLS ID #O6423651, OPENDOOR BROKERAGE LLC.
Listing provided by Stellar MLS
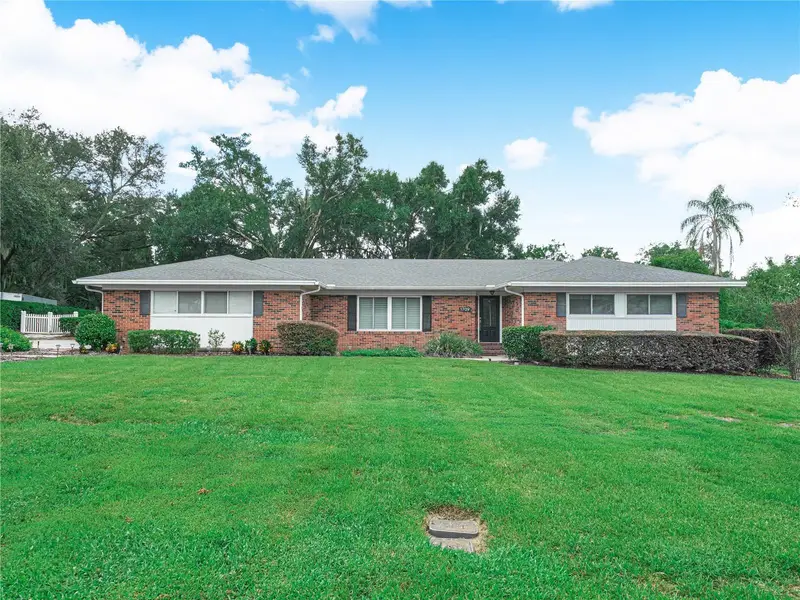

$549,900
1709 Virginia Ct
Lakeland, FL 33813
4 bd · 3 ba · 2,302 sqft
Hallam & Co Sub
MLS ID #L4960252, BHHS FLORIDA PROPERTIES GROUP.
Listing provided by Stellar MLS

Listings courtesy of Stellar MLS as distributed by MLS GRID
IDX information is provided exclusively for consumers’ personal, non-commercial use and may not be used for any purpose other than to identify prospective properties consumers may be interested in purchasing.
Based on information submitted to the MLS GRID as of October 20, 2026 at 1:25 PM ET. All data is obtained from various sources and may not have been verified by broker or MLS GRID. Supplied Open House Information is subject to change without notice. All information should be independently reviewed and verified for accuracy. Properties may or may not be listed by the office/agent presenting the information.
All or a portion of the multiple listing information is provided by Stellar MLS, from a copyrighted compilation of listings. The compilation of listings and each individual listing are © 2026 Stellar MLS. All rights reserved.
Ryan Solberg, Broker · MaxLife Realty LLC · FL License #BK3354351 · Equal Housing Opportunity · Full disclaimer · DMCA