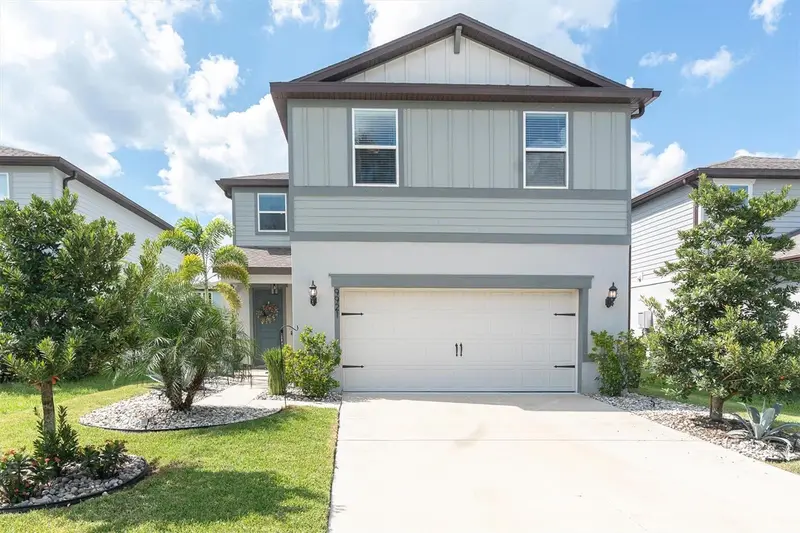

$489,900
9921 Plum River DriveParrish, FL 34219
Listing updated: November 4, 2026 at 10:16 AM ET
Listing courtesy of Bhhs Florida Properties Group · Darius DeBuhr, LLC · MLS #W7890371 · Active · 727-847-4444Property type
Year built
Lot size
Price / sq ft
HOA dues
Days on market
Garage spaces
Flood zone
About this home
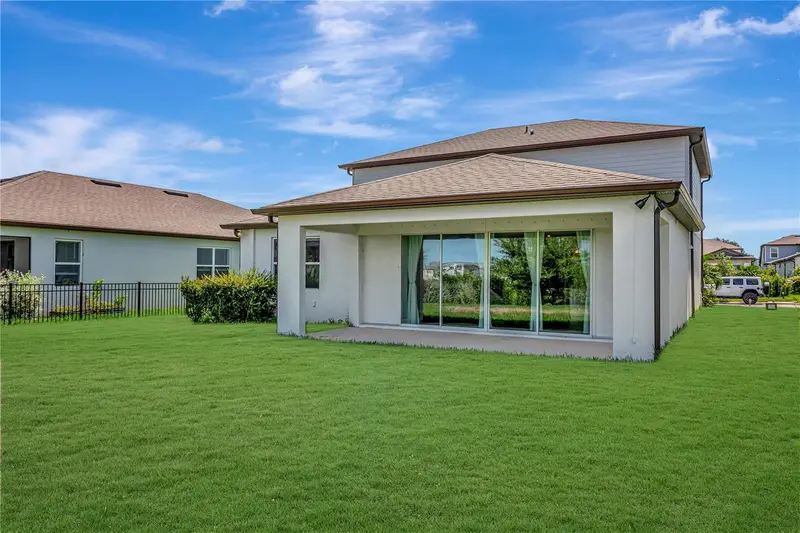
PRICE IMPROVEMENT- Seller is offering up to $10,000 towards buyer's closing costs, points, prepaids and allowables at time of closing (conditions apply). Why wait to build when you can enjoy a nearly new home with upgrades already in place in the highly desirable North River Ranch community of Parrish! Just two years young, this spacious Trailside floor plan offers the perfect combination of modern design, functional living space, and thoughtful improvements made by the current owners. Step inside to an inviting open floor plan where the living room features a beautiful shiplap accent wall and electric fireplace, adding warmth and character to the space. The kitchen is sure to impress with quartz countertops, light gray cabinetry, a stylish tile backsplash, large center island, and upgraded Whirlpool stainless steel appliances, including a gas cooktop and built-in oven. A downstairs bedroom and full bathroom provide a convenient option for guests, while upstairs you'll find a spacious loft, 4 additional bedrooms, and a conveniently located laundry room. One of the bedrooms is currently being used as a dedicated "Home Theater" media room! The owners have recently installed luxury vinyl plank flooring throughout the second floor, leaving carpet in only two bedrooms and the staircase. The primary suite features a spacious bathroom with dual sinks, quartz countertops, and an upgraded glass-enclosed shower. In the garage, a 240-volt outlet was added to provide Level 2 home charging for an electric vehicle. Nice, right? Step outside to the extended covered lanai overlooking a completely fenced backyard, perfect for relaxing, entertaining, or enjoying time outdoors. Fresh and thoughtful landscaping in the front yard adds to the home's curb appeal. What truly sets North River Ranch apart is the incredible lifestyle! Residents enjoy THREE resort-style community pools, including the spectacular Camp Hidden Creek, a 12-acre recreational destination featuring towering double-loop waterslides, a resort-style pool, pickleball courts, bike pump park, clubhouse, game room, café, and gathering spaces. Additional amenities include the Brightwood Pavilion fitness center, playgrounds, dog park, outdoor fitness stations, and miles of walking and biking trails connecting the neighborhoods. The community also offers convenient access to the newly expanded Barbara A. Harvey K–8 school and nearby Parrish Community High School. Everyday conveniences are close to home with Publix, shopping, dining, and medical facilities located within the growing North River Ranch community. With easy access to I-75 and I-275, commuting to Tampa, St. Petersburg, Bradenton, and Sarasota is a breeze. This is more than just a beautiful home; it's an opportunity to enjoy one of Parrish's most exciting communities!
Estimated monthly payment
Estimate only. Taxes use the listing's reported amount where available; insurance is a Florida-average estimate. Your actual payment will vary — run a full calculation or talk to a lender.
Price & listing history18 days on market
- Status: ActiveOct 17, 2026
- Listed$495,000Oct 17, 2026
- Price reduced$489,900
Facts & features
- Property type
- Residential
- Sub type
- Single Family Residence
- Status
- Active
- Days on market
- 18
- Subdivision
- North River Ranch Ph Iv-B
- County
- Manatee
- Year built
- 2023
- Living area
- 2,622 sq ft
- Price/sq ft
- $187
- Building area
- 3,312 sq ft (Appraiser)
- Lot size
- 5,672 sq ft
- Lot category
- 0 to less than 1/4
- Flood zone
- X
- Garage
- 2 spaces
- Annual taxes
- $6,994 (2025)
- Parcel #
- 400489909
- Zoning
- PD-MU
- MLS #
- W7890371
Ask about this home
Have a question? Ask the broker directly.
Ryan Solberg answers personally — no call center, no spam. Your question goes straight to him.
Interior Details
- Bedrooms
- 5
- Full bathrooms
- 3
- Flooring
- Carpet, Luxury Vinyl
- Appliances
- Built-In Oven, Dishwasher, Disposal, Gas Cooktop, Gas Water Heater, Ice Maker, Range Hood, Refrigerator, Tankless Water Heater
- Interior features
- PrimaryBedroom Upstairs, Walk-In Closet(s), Window Treatments
- Laundry
- Electric Dryer Hookup, Gas Dryer Hookup, Inside, Laundry Room, Washer Hookup
- Stories / Levels
- Two
- Direction faces
- North
- Fireplace
- Yes
Heating & Cooling
- Heating
- Heat Pump
- Cooling
- Central Air
Parking
- Garage spaces
- 2
- Attached garage
- Yes
- Parking features
- Driveway, Garage Door Opener
HOA & Financial
- HOA fee
- $111 / Annually
- Monthly HOA
- $9/mo
- Total monthly fees
- $9/mo
- Total annual fees
- $111
- HOA name
- Michelle Beedie
- CDD
- No
- Homestead exemption
- Yes
- Min lease term
- 8-12 Months
- Listing terms
- Cash, Conventional, FHA, VA Loan
- Ownership
- Fee Simple
- Available for lease
- Yes
- Lease restrictions
- Yes
- Additional lease restrictions
- Confirm with HOA
- Approval process
- Confirm with HOA
Exterior & Construction
- Exterior features
- Sidewalk
- Construction materials
- Block, Frame
- Roof
- Shingle
- Foundation
- Slab
- Road surface
- Paved
Utilities
- Sewer
- Public Sewer
- Water source
- Public
- Utilities
- BB/HS Internet Available, Cable Connected, Electricity Connected, Natural Gas Connected, Sewer Connected, Water Connected
Community
- Pets allowed
- Cats OK, Dogs OK
Schools
Letter grades: Florida DOE 2024–25 school grades (Orange, Seminole, Lake, Osceola, Brevard). Assigned schools from the listing agent — verify enrollment with the district.
Room Details
| Room | Level | Dimensions |
|---|---|---|
| Living Room | First | 17x15 |
| Kitchen | First | 14x11 |
| Dining Room | First | 13x10 |
| Primary Bedroom | Second | 17x14 |
| Primary Bathroom | Second | 10x12 |
| Bedroom 2 | First | 11x10 |
| Bedroom 3 | Second | 14x10 |
| Bedroom 4 | Second | 13x10 |
| Media Room | Second | 11x14 |
| Laundry | Second | 8x6 |
| Bonus Room | Second | 21x10 |
Listing Details
- Listing date
- 2026-10-15
- On market date
- 2026-10-17
- Original list price
- $495,000
- Occupant type
- Owner
- MLS area
- 34219 - Parrish
- Listing AOR
- West Pasco
- Status changed
- 2026-10-17
- Tax legal description
- LOT 5, BLK 13, NORTH RIVER RANCH PH IV-B PI #4004.8990/9
Flood risk
Minimal-risk area outside the mapped floodplain. Flood insurance is optional and typically low-cost.
Source: FEMA flood zone reported on the listing. Confirm current designation at FEMA Flood Map Service Center.
Location
Directions
From I-75, take Exit 229 toward Parrish. Head east on Moccasin Wallow Road for about 4miles then turn left onto Fort Hamer Rd. Little over 1/2 mile turn left onto Great Brook line. Then right onto Spruce River way. Turn quickly onto Rolling Fork Trail. 1/2 down turn onto Plum River Drive. House will be on the left.
More homes like this
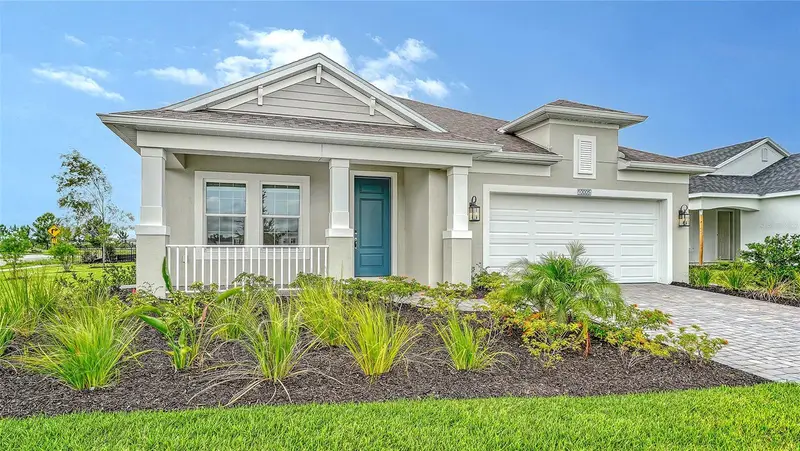
$493,990
10005 Powell Ave
Parrish, FL 34219
3 bd · 3 ba · 2,110 sqft
North River Ranch Ph Iv-B
MLS ID #A4697424, NEAL COMMUNITIES REALTY, INC..
Listing provided by Stellar MLS
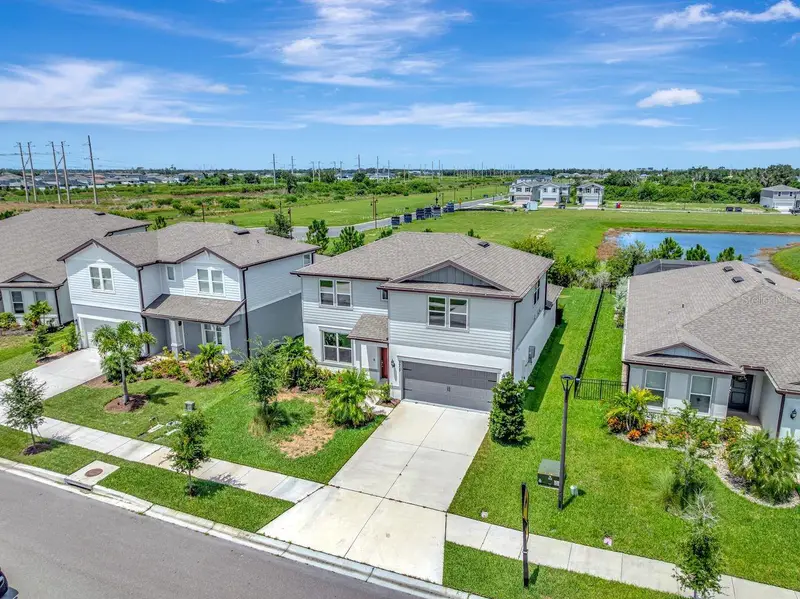
$535,000
9909 Longmeadow Ave
Parrish, FL 34219
4 bd · 3 ba · 2,895 sqft
North River Ranch Ph Iv-B
MLS ID #TB8531166, COLDWELL BANKER REALTY.
Listing provided by Stellar MLS
$639,900
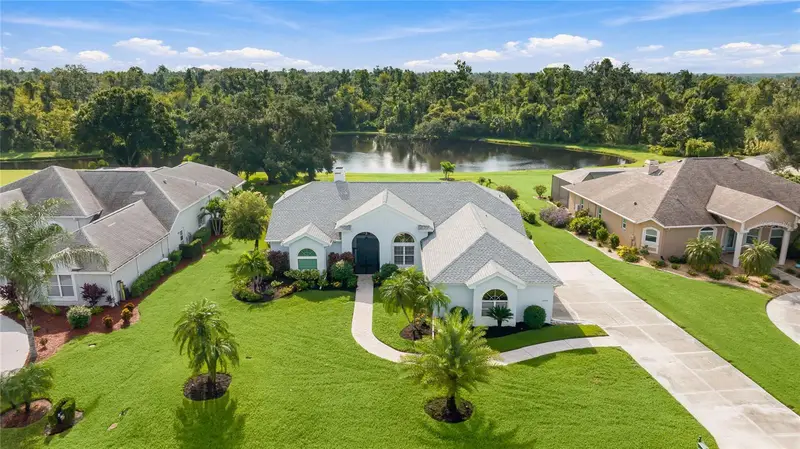
3306 Little Country Rd
Parrish, FL 34219
3 bd · 2 ba · 2,221 sqft
River Wilderness Ph Ii-B
MLS ID #A4708798, PREFERRED SHORE LLC.
Listing provided by Stellar MLS
$549,999
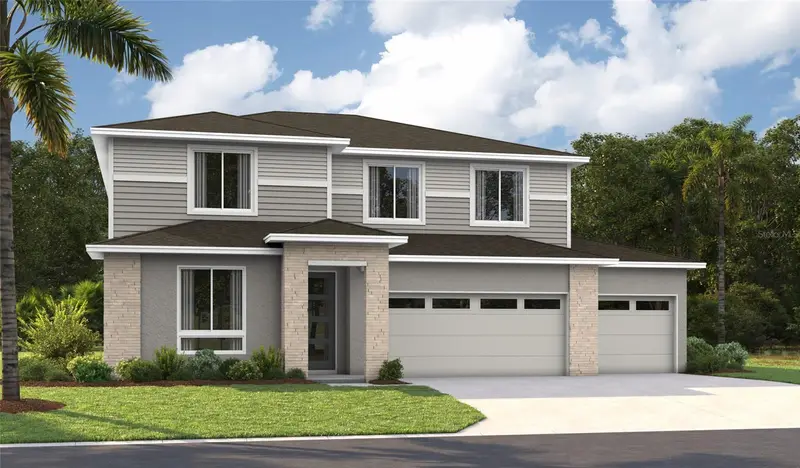
14514 Banks Ct
Parrish, FL 34219
5 bd · 3 ba · 3,030 sqft
Estates At Rivers Edge
MLS ID #S5145579, AXEN REALTY, LLC.
Listing provided by Stellar MLS

Listings courtesy of Stellar MLS as distributed by MLS GRID
IDX information is provided exclusively for consumers’ personal, non-commercial use and may not be used for any purpose other than to identify prospective properties consumers may be interested in purchasing.
Based on information submitted to the MLS GRID as of November 4, 2026 at 10:16 AM ET. All data is obtained from various sources and may not have been verified by broker or MLS GRID. Supplied Open House Information is subject to change without notice. All information should be independently reviewed and verified for accuracy. Properties may or may not be listed by the office/agent presenting the information.
All or a portion of the multiple listing information is provided by Stellar MLS, from a copyrighted compilation of listings. The compilation of listings and each individual listing are © 2026 Stellar MLS. All rights reserved.
Ryan Solberg, Broker · MaxLife Realty LLC · FL License #BK3354351 · Equal Housing Opportunity · Full disclaimer · DMCA