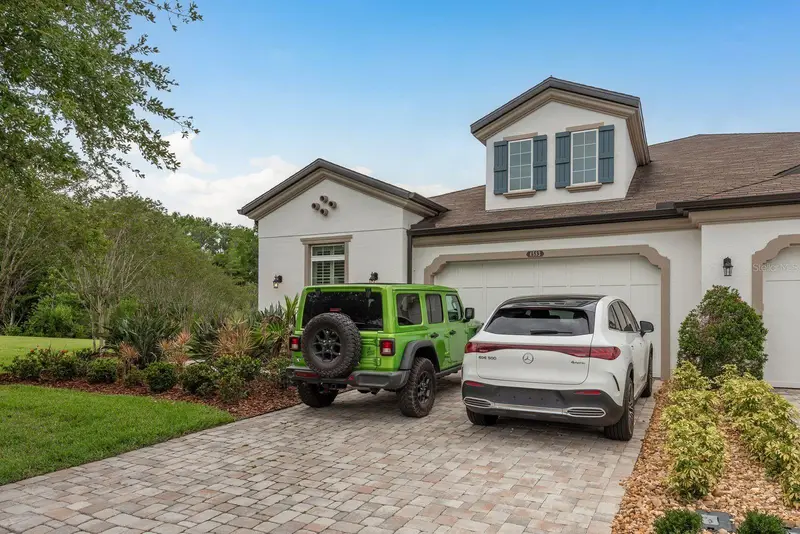

$550,000
4583 Barletta CourtWesley Chapel, FL 33543
Listing updated: October 17, 2026 at 1:01 AM ET
Listing courtesy of Tampa Bay Key Realty · Margarete Welter · MLS #TB8558677 · Active · 813-285-3317Property type
Year built
Lot size
Price / sq ft
HOA dues
Days on market
Flood zone
About this home
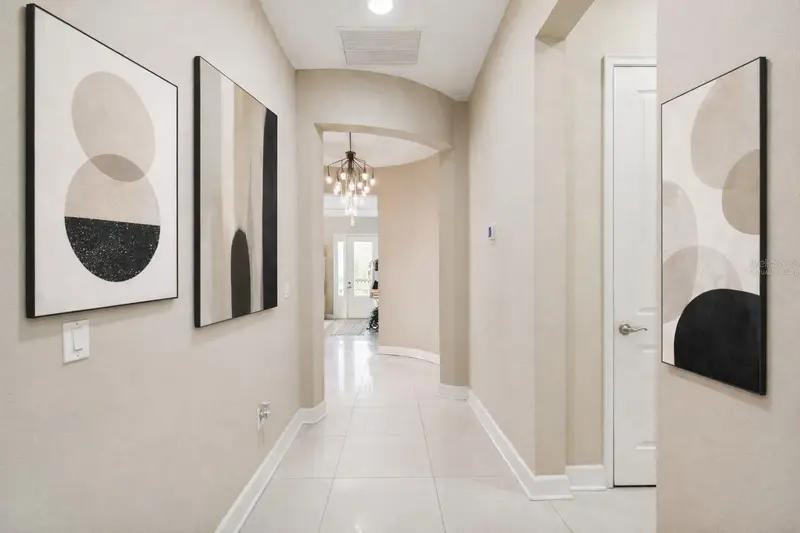
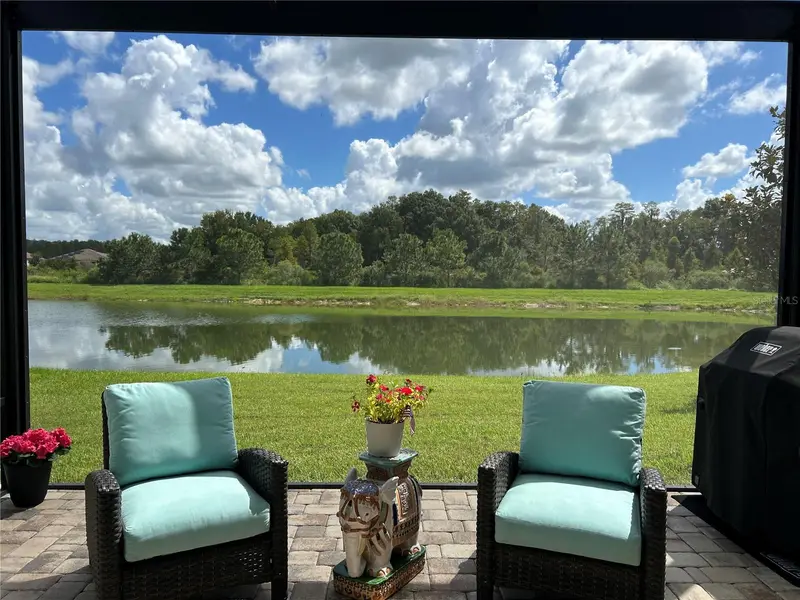
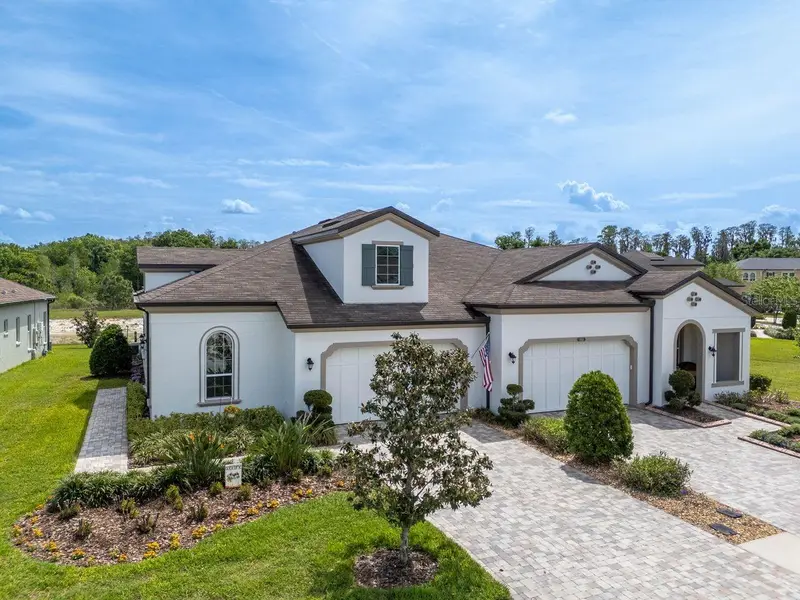
Discover 4583 Barletta Court, a spacious 3-bedroom villa with a dedicated office, 2.5 bathrooms, and a 2-car garage in Santeri at Estancia at Wiregrass in Wesley Chapel, Florida. Set on an oversized lot with peaceful pond and conservation views, this upscale home offers the spacious feel of a single-family residence with the convenience of villa living. A paver driveway, barn-style shutters, and an elegant exterior create a welcoming first impression. Inside, the open floor plan features wood-look tile flooring, tray ceilings, and abundant natural light. Tall sliding glass doors and transom windows frame the water and conservation views, while the expansive great room opens to a screened, covered lanai—an inviting setting for enjoying beautiful sunsets. Designed for both everyday living and entertaining, the layout connects the great room, dining area with plantation shutters, and wet bar with a wine refrigerator. The well-appointed kitchen features stainless steel appliances, a built-in oven and microwave, gas cooktop, stone countertops, and a center island with breakfast-bar seating. Pendant lighting, staggered cabinetry with crown molding, a decorative backsplash, and soaring ceilings complete the space. The private primary suite features tray ceilings, plantation shutters, a generous walk-in closet, and an en-suite bathroom with dual vanities, a glass-enclosed walk-in shower, and a separate soaking tub. Two additional bedrooms offer plantation shutters and ceiling fans, while the dedicated office/study provides a separate space for working from home or personal pursuits. Outdoor living extends beyond the screened, covered lanai to an additional open-air paver patio, creating inviting spaces for outdoor dining, grilling, and gathering with guests. A fenced yard, generous side lawn, and mature landscaping complement the oversized lot, while pond and conservation views provide a peaceful natural backdrop. The lanai is also pre-plumbed for a future summer kitchen. Santeri residents enjoy a private community pool and spa, along with access to the resort-style amenities at Estancia at Wiregrass. Community amenities include a 7,000-square-foot clubhouse, swimming pools, a fitness center, parks, walking trails, and a dog park. Located near The Shops at Wiregrass, Tampa Premium Outlets, and AdventHealth Wesley Chapel, this home offers convenient access to shopping, dining, and healthcare. Nearby schools include Wiregrass Elementary, Dr. John Long Middle, and Wiregrass Ranch High School. Access to I-75 and connections to I-275 provide routes to USF, Moffitt Cancer Center, Downtown Tampa, Tampa International Airport, and destinations throughout the Tampa Bay area. Gulf Coast beaches and Orlando attractions offer additional options for day trips and weekend getaways. With an oversized lot, sunset views, a dedicated office, and access to extensive community amenities, this Wesley Chapel villa brings together space, comfort, and the Florida lifestyle.
Estimated monthly payment
Estimate only. Taxes use the listing's reported amount where available; insurance is a Florida-average estimate. Your actual payment will vary — run a full calculation or talk to a lender.
Price & listing history0 days on market
- Status: ActiveOct 16, 2026
- Listed$550,000Oct 16, 2026
Facts & features
- Property type
- Residential
- Sub type
- Villa
- Status
- Active
- Days on market
- 0
- Subdivision
- Estancia Ph 2a
- County
- Pasco
- Year built
- 2017
- Living area
- 2,269 sq ft
- Price/sq ft
- $242
- Building area
- 2,900 sq ft (Public Records)
- Lot size
- 11,511 sq ft
- Lot category
- 1/4 to less than 1/2
- Flood zone
- X
- Annual taxes
- $11,467 (2025)
- Parcel #
- 17-26-20-0060-05300-0800
- Zoning
- MPUD
- MLS #
- TB8558677
Ask about this home
Have a question? Ask the broker directly.
Ryan Solberg answers personally — no call center, no spam. Your question goes straight to him.
Interior Details
- Bedrooms
- 3
- Full bathrooms
- 2
- Half bathrooms
- 1
- Flooring
- Carpet, Tile
- Appliances
- Cooktop, Dishwasher, Disposal, Dryer, Gas Water Heater, Microwave, Refrigerator, Washer
- Interior features
- Ceiling Fans(s), Crown Molding, Eat-in Kitchen, Kitchen/Family Room Combo, Open Floorplan, Stone Counters, Thermostat, Tray Ceiling(s), Walk-In Closet(s), Wet Bar
- Laundry
- Inside, Laundry Room
- Stories / Levels
- One
- Direction faces
- East
Heating & Cooling
- Heating
- Central
- Cooling
- Central Air
Parking
- Garage spaces
- 0
- Attached garage
- Yes
- Parking features
- Driveway, Garage Door Opener
HOA & Financial
- HOA fee
- $365 / Monthly
- Monthly HOA
- $365/mo
- Total monthly fees
- $365/mo
- Total annual fees
- $4,380
- HOA name
- Evergreen Lifestyles Management
- CDD
- Yes
- Min lease term
- 7 Months
- Listing terms
- Cash, Conventional, Other, VA Loan
- Ownership
- Fee Simple
- Available for lease
- Yes
- Lease restrictions
- Yes
- Additional lease restrictions
- See attached community documents and confirm any additional restrictions with HOA management company.
- Approval process
- Please confirm approval process with HOA management company.
Exterior & Construction
- Exterior features
- Rain Gutters, Sidewalk, Sprinkler Metered
- Construction materials
- Block, Stucco
- Roof
- Shingle
- Foundation
- Slab
- Water view
- Yes
- Road surface
- Paved
Utilities
- Sewer
- Public Sewer
- Water source
- Public
- Utilities
- BB/HS Internet Available, Electricity Connected, Natural Gas Connected, Phone Available, Sewer Connected, Underground Utilities, Water Connected
Community
- Pets allowed
- Yes
Schools
Letter grades: Florida DOE 2024–25 school grades (Orange, Seminole, Lake, Osceola, Brevard). Assigned schools from the listing agent — verify enrollment with the district.
Room Details
| Room | Level | Dimensions |
|---|---|---|
| Bedroom 2 | First | 12x11 |
| Bedroom 3 | First | 12x10 |
| Great Room | First | 16x18 |
| Kitchen | First | 12x15 |
| Primary Bedroom | First | 15x16 |
| Office | First | 10x10 |
| Dining Room | First | 12x15 |
| Balcony/Porch/Lanai | First | 16x10 |
Listing Details
- Listing date
- 2026-10-16
- On market date
- 2026-10-16
- Original list price
- $550,000
- Occupant type
- Vacant
- MLS area
- 33543 - Zephyrhills/Wesley Chapel
- Listing AOR
- Suncoast Tampa
- Status changed
- 2026-10-16
- Tax legal description
- ESTANCIA PHASE 2A PB 71 PG 095 BLOCK 53 LOT 80 OR 9591 PG 1372
Flood risk
Minimal-risk area outside the mapped floodplain. Flood insurance is optional and typically low-cost.
Source: FEMA flood zone reported on the listing. Confirm current designation at FEMA Flood Map Service Center.
Location
Directions
From I-75, take the exit for SR 56 and head east. Turn left onto Bruce B. Downs Boulevard, then right onto Chancey Road. Turn left onto Estancia Boulevard. Continue through the first roundabout; at the next roundabout, take the first exit onto Bella Corsa Boulevard. Turn right onto Tramanto Lane, then right onto Barletta Court. Continue to 4583 Barletta Court. Arrange gate access to Santeri before your visit.
More homes like this
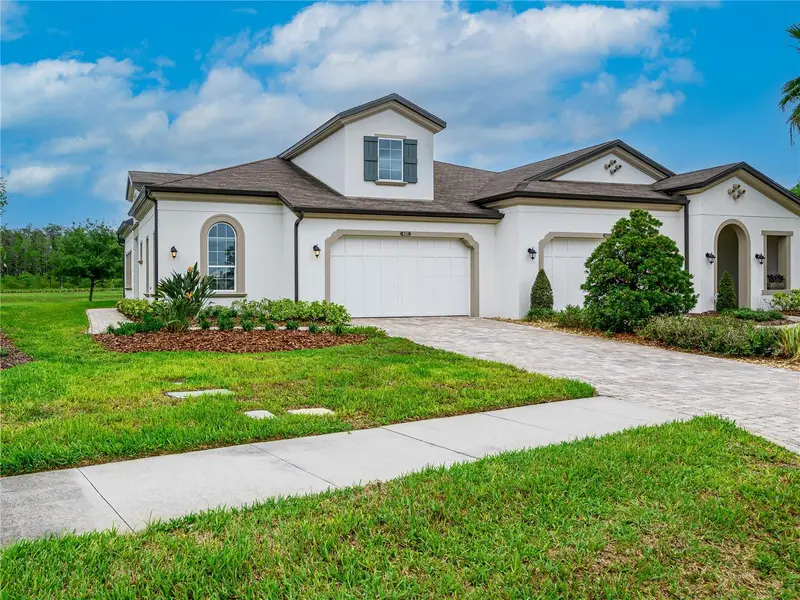
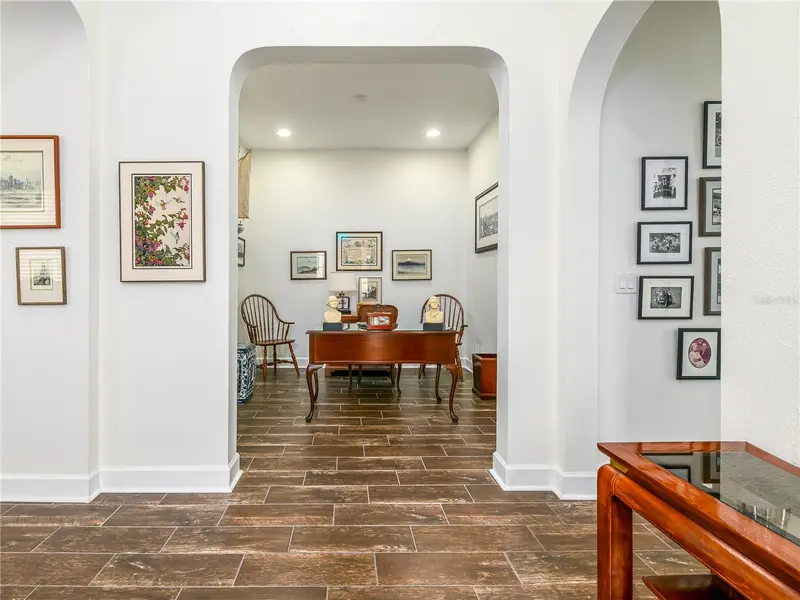
$429,000
4521 Barletta Ct
Wesley Chapel, FL 33543
2 bd · 2 ba · 1,861 sqft
Estancia Ph 2a
MLS ID #TB8494496, FLORIDA EXECUTIVE REALTY.
Listing provided by Stellar MLS
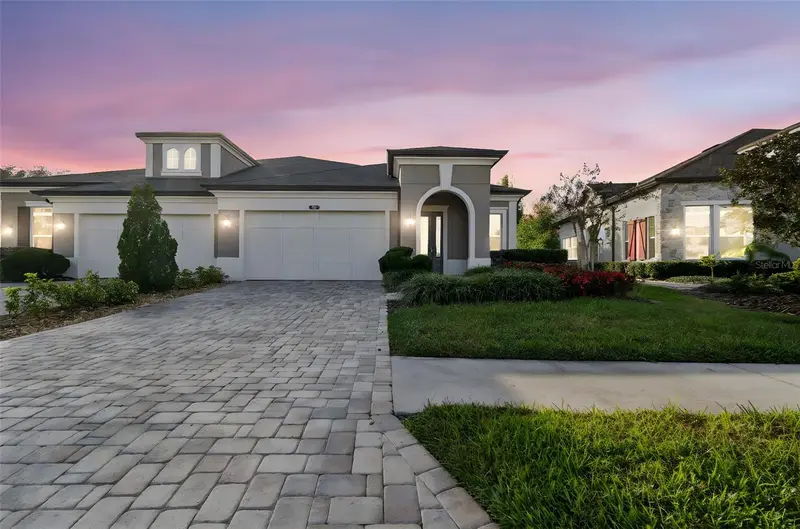
$435,000
4155 Barletta Ct
Wesley Chapel, FL 33543
2 bd · 2 ba · 2,097 sqft
Estancia Ph 2a
MLS ID #TB8464956, BHHS FLORIDA PROPERTIES GROUP.
Listing provided by Stellar MLS
$475,000
4170 Barletta Ct
Wesley Chapel, FL 33543
2 bd · 2 ba · 1,861 sqft
Estancia Ph 2a
MLS ID #TB8494520, COLDWELL BANKER REALTY.
Listing provided by Stellar MLS

Listings courtesy of Stellar MLS as distributed by MLS GRID
IDX information is provided exclusively for consumers’ personal, non-commercial use and may not be used for any purpose other than to identify prospective properties consumers may be interested in purchasing.
Based on information submitted to the MLS GRID as of October 17, 2026 at 1:01 AM ET. All data is obtained from various sources and may not have been verified by broker or MLS GRID. Supplied Open House Information is subject to change without notice. All information should be independently reviewed and verified for accuracy. Properties may or may not be listed by the office/agent presenting the information.
All or a portion of the multiple listing information is provided by Stellar MLS, from a copyrighted compilation of listings. The compilation of listings and each individual listing are © 2026 Stellar MLS. All rights reserved.
Ryan Solberg, Broker · MaxLife Realty LLC · FL License #BK3354351 · Equal Housing Opportunity · Full disclaimer · DMCA