
$699,000
8499 8th PlaceHigh Springs, FL 32643
Listing updated: November 1, 2026 at 12:06 PM ET
Listing courtesy of Remax Select Partners · Lynn Hughes · MLS #GC544214 · Active · 352-375-1002Property type
Year built
Lot size
Price / sq ft
HOA dues
Days on market
Flood zone
About this home
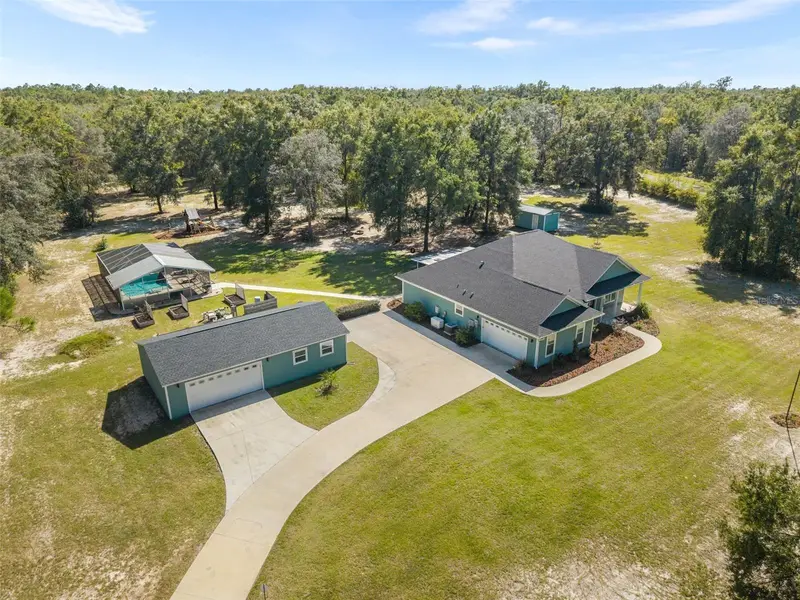
One or more photos in this listing were virtually staged: Welcome to your private woodland oasis, where clear night skies, abundant wildlife, and peaceful surroundings await in the friendly rural community of The Woods of Alchirst. Ideally situated on the Gilchirst/Alachua county line, you’ll enjoy an easy commute to Gainesville without the higher taxes and utility costs! This Norfleet-built smart home sits on nearly 5 acres and offers premium upgrades: 4 bedrooms, a dedicated office, 3 full baths, an attached 2-car garage, and a detached building with 2 additional garage bays. Inside the home, gorgeous hardwood floors flow throughout the main living areas with Restoration Hardware and other premium lighting, plus wood blinds throughout for privacy and energy efficiency. The living room centers around a built-in live-edge cedar mantel fireplace topped by a 65” Frame TV with Art Mode, creating an inviting focal point for gathering. The chef’s kitchen is both beautiful and functional, featuring an oversized island, abundant storage, a 36” ZLine 6-burner gas range with pot filler above the cooktop, and a ZLine under-counter microwave. Prepare your morning coffee at the coffee bar and slip out to the screened lanai overlooking the property or uncork something special from the built-in Thor wine cooler to savor at the end of a long day! The 24’x42’ detached building (1,008 sq ft) offers two distinct spaces—a second, 2-car garage and an18x24 bonus room that is fully insulated, climate-controlled, and finished with pine tongue-and-groove paneling, ideal for a retreat, studio, or game room. An additional 10x20 shed with a garage door and power provides additional space for toys and equipment. Outdoor living shines with a rustic firepit, a premier Rainbow playground and the 15x30 pool featuring a built-in spa with a cascading water feature and splash pad. The fully screened enclosure provides bug-free relaxation and partial shade for comfort at any hour. Peace of mind is built in for this retreat. A Generac generator can power the home for days during an outage, while a 500-gallon underground propane tank supplies the tankless water heater, gas range, and exterior grill hookup, with capacity to heat the spa and pool. Security for the property includes a SimpliSafe system, internet-independent PoE cameras with weeks of recording storage, and Logitech motion-detecting cameras and doorbell with phone alerts. Philips Hue color-capable lighting sets the mood outdoors. Most rooms are wired with Cat5 Ethernet cable, and this home is served by 1GB fiber optic high-speed internet with 2 competing providers. A custom, automated solar-powered gate and wooden cross-board fencing surround the property, with two 12' farm gates near the lot lines for easy access with RVs, trailers, or heavy equipment. Schedule your private tour to see this property in person!
Estimated monthly payment
Estimate only. Taxes use the listing's reported amount where available; insurance is a Florida-average estimate. Your actual payment will vary — run a full calculation or talk to a lender.
Price & listing history9 days on market
- Status: ActiveOct 23, 2026
- Listed$699,000Oct 23, 2026
Facts & features
- Property type
- Residential
- Sub type
- Single Family Residence
- Status
- Active
- Days on market
- 9
- Subdivision
- Woods/Alchrist
- County
- Gilchrist
- Year built
- 2022
- Living area
- 2,165 sq ft
- Price/sq ft
- $323
- Building area
- 3,327 sq ft (Public Records)
- Lot size
- 196,891 sq ft
- Lot category
- 2 to less than 5
- Flood zone
- X (12041C0145D)
- Pool
- Private pool
- Annual taxes
- $297 (2025)
- Parcel #
- 36-08-16-0364-0000-0210
- Zoning
- R1
- MLS #
- GC544214
Ask about this home
Have a question? Ask the broker directly.
Ryan Solberg answers personally — no call center, no spam. Your question goes straight to him.
Interior Details
- Bedrooms
- 4
- Full bathrooms
- 3
- Flooring
- Carpet, Tile, Wood
- Appliances
- Dishwasher, Disposal, Dryer, Microwave, Range, Range Hood, Refrigerator, Washer, Wine Refrigerator
- Interior features
- Built-in Features, Ceiling Fans(s), Kitchen/Family Room Combo, Open Floorplan, Primary Bedroom Main Floor, Walk-In Closet(s), Window Treatments
- Laundry
- Laundry Room
- Stories / Levels
- One
- Direction faces
- West
- Fireplace
- Yes
Heating & Cooling
- Heating
- Central
- Cooling
- Central Air
Parking
- Garage spaces
- 0
- Attached garage
- Yes
HOA & Financial
- HOA fee
- $100 / Annually
- Monthly HOA
- $8/mo
- Total monthly fees
- $8/mo
- Total annual fees
- $100
- HOA name
- st Albans Woods
- CDD
- No
- Homestead exemption
- Yes
- Min lease term
- 1-7 Days
- Listing terms
- Assumable, Cash, Conventional, VA Loan
- Ownership
- Fee Simple
- Available for lease
- Yes
- Lease restrictions
- No
Exterior & Construction
- Exterior features
- Private Yard, Storage
- Construction materials
- HardiPlank Type
- Roof
- Shingle
- Foundation
- Slab
- Pool
- Private pool
- Road surface
- Asphalt
Utilities
- Sewer
- Septic Tank
- Water source
- Well
- Utilities
- BB/HS Internet Available, Cable Available, Electricity Available
Community
- Pets allowed
- Yes
Schools
Letter grades: Florida DOE 2024–25 school grades (Orange, Seminole, Lake, Osceola, Brevard). Assigned schools from the listing agent — verify enrollment with the district.
Room Details
| Room | Level | Dimensions |
|---|---|---|
| Kitchen | ||
| Great Room | ||
| Primary Bedroom | ||
| Kitchen | ||
| Office | ||
| Bedroom 2 | ||
| Balcony/Porch/Lanai | ||
| Bathroom 3 | ||
| Bedroom 4 | ||
| Bedroom 3 | ||
| Bathroom 3 |
Listing Details
- Listing date
- 2026-10-22
- On market date
- 2026-10-23
- Original list price
- $699,000
- Occupant type
- Owner
- MLS area
- 32643 - High Springs
- Listing AOR
- Gainesville-Alachua
- Status changed
- 2026-10-23
- Tax legal description
- LOT 21 WOODS OF ALCHRIST 116/ 99 & 107 261/305 268/20 268/21 270/516 292/692 2000/4640 2001/1676-1681 2001/2131 2001/ 2134 2002/1090 2002/2206 2002/ 2207 2002/2209 2002/2999-3000 2005/4487 2005/4477 2005/4480- 4486 2005/4478-4479 2010/2291 2011/1161- 1162
Flood risk
Minimal-risk area outside the mapped floodplain. Flood insurance is optional and typically low-cost.
Source: FEMA flood zone reported on the listing. Confirm current designation at FEMA Flood Map Service Center.
Location
Directions
From Gainesville traveling West: 143 N to NW 78 W. Right (north) on NW 298th Street, Left on NE 8th Trail. Home is on the right side of the road
More homes like this
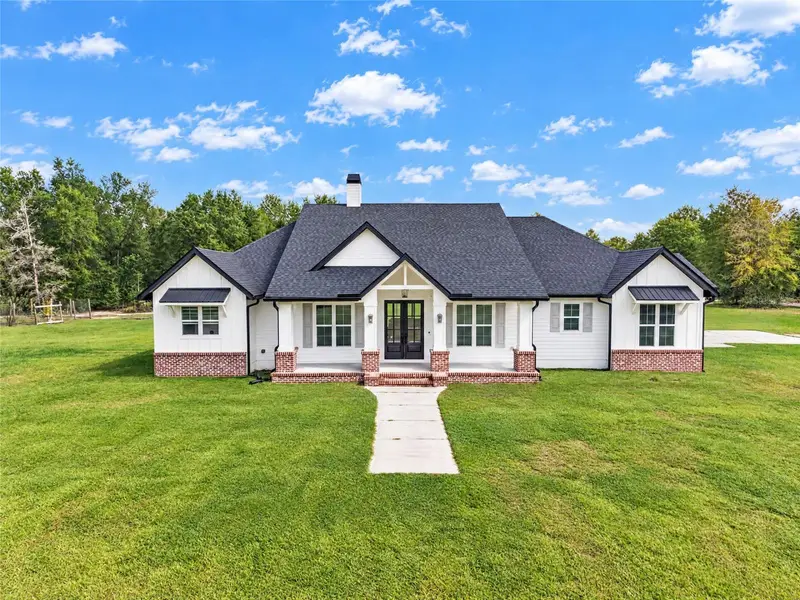
$750,000
11701 Nw 234th St
Alachua, FL 32615
4 bd · 3 ba · 2,547 sqft
Stonewood Pb 36 Pg 77
MLS ID #GC544659, FLORIDA HOMES REALTY & MORTGAGE GVILLE.
Listing provided by Stellar MLS
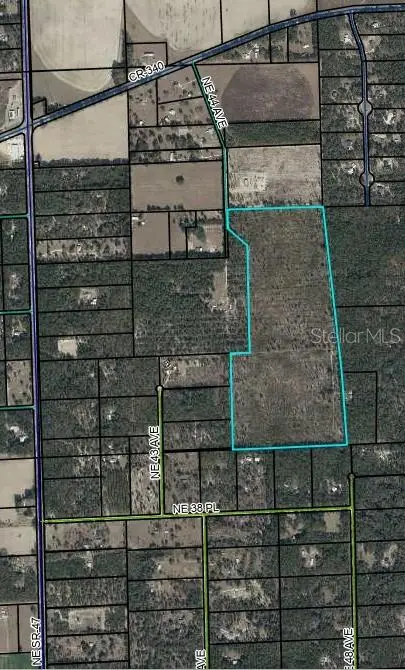
$900,000
Tbd Ne 44th Ave
High Springs, FL 32643
100.49 acres
MLS ID #GC544011, COLDWELL BANKER M.M. PARRISH REALTORS.
Listing provided by Stellar MLS
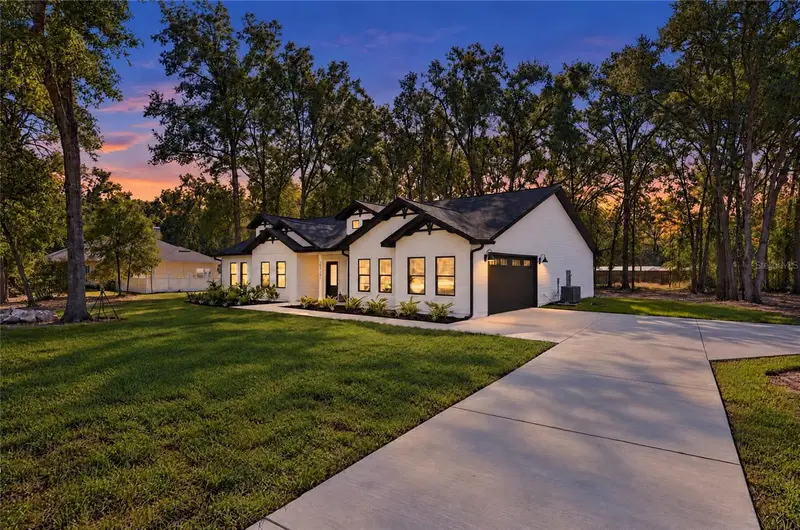
$650,000
23161 Nw 183rd Ln
High Springs, FL 32643
3 bd · 4 ba · 2,306 sqft
Heron Landing
MLS ID #GC543089, RABELL REALTY GROUP, LLC.
Listing provided by Stellar MLS
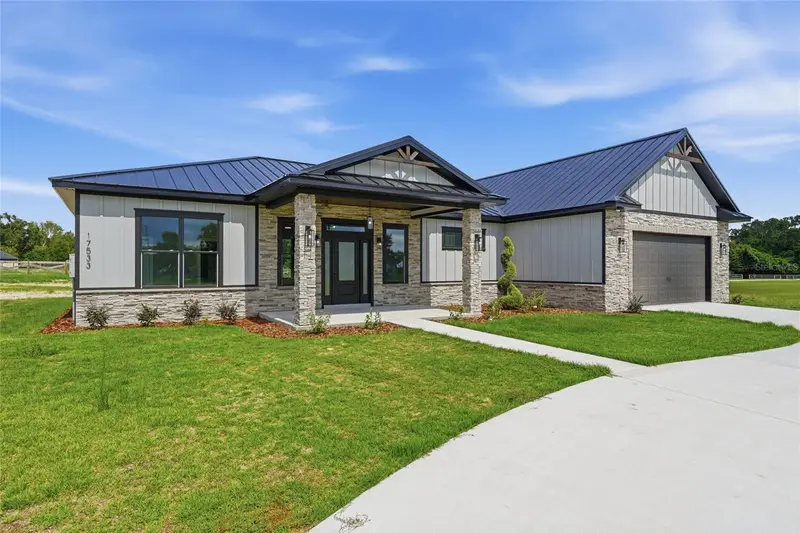
$619,995
17533 Nw 253rd Dr
High Springs, FL 32643
3 bd · 3 ba · 2,004 sqft
Cinnamon Hills Estates Ph Ii
MLS ID #GC543566, UNITED COUNTRY SMITH & ASSOCIATES - NEWBERRY.
Listing provided by Stellar MLS

Listings courtesy of Stellar MLS as distributed by MLS GRID
IDX information is provided exclusively for consumers’ personal, non-commercial use and may not be used for any purpose other than to identify prospective properties consumers may be interested in purchasing.
Based on information submitted to the MLS GRID as of November 1, 2026 at 12:06 PM ET. All data is obtained from various sources and may not have been verified by broker or MLS GRID. Supplied Open House Information is subject to change without notice. All information should be independently reviewed and verified for accuracy. Properties may or may not be listed by the office/agent presenting the information.
All or a portion of the multiple listing information is provided by Stellar MLS, from a copyrighted compilation of listings. The compilation of listings and each individual listing are © 2026 Stellar MLS. All rights reserved.
Ryan Solberg, Broker · MaxLife Realty LLC · FL License #BK3354351 · Equal Housing Opportunity · Full disclaimer · DMCA