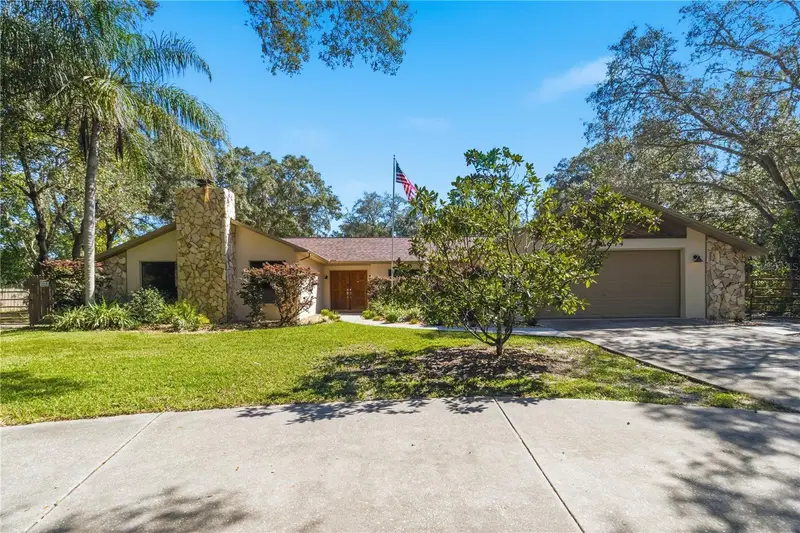

$525,000
18644 Furman DriveSpring Hill, FL 34610
Listing updated: October 16, 2026 at 10:43 PM ET
Listing courtesy of Mariano Real Estate Inc. · Danielle Jarrett · MLS #W7890368 · Active · 352-686-0065Property type
Year built
Lot size
Price / sq ft
HOA dues
Days on market
Garage spaces
Flood zone
About this home
CAR ENTHUSIAST'S DREAM! 1.18 ACRES, MASSIVE WORKSHOP WITH CAR LIFT, RV PARKING, POOL & MORE! Welcome to this unique 3-bedroom, 2-bath home offering 2,070 square feet of heated living space, nestled among beautiful mature trees on 1.18 acres! Built by Diamond Homes in 1989, this property combines comfortable living, impressive storage, and incredible outdoor amenities. A welcoming circular driveway, attractive stone accents, and established landscaping create wonderful curb appeal. Inside, you'll discover a spacious living area featuring vaulted ceilings and a stunning floor-to-ceiling stone fireplace. The beautifully updated kitchen (2021) offers abundant wood cabinetry, generous counter space, and a convenient breakfast bar. A CAR LOVER'S PARADISE! The impressive 60' x 44' workshop features electricity, lighting, and a TWO-POST AUTOMOTIVE LIFT! Convenient RV parking is located beside the workshop. Additional structures include two pole barns measuring 24' x 48' and 16' x 48', a 12' x 24' shed, a 12' x 30' carport, and two additional sheds. There's plenty of space for vehicles, recreational toys, equipment, and hobbies! YOUR OWN BACKYARD RETREAT! Enjoy the pool installed in 2023, pavers and retaining wall added in 2024, a pool deck completed in 2025, and a beautiful covered pavilion added in 2026. The expansive covered rear patio with ceiling fans offers even more space for outdoor dining, entertaining, and relaxation. The home features a flexible floor plan, including an original garage currently configured as a temporary bonus room/bedroom. This conversion was completed without permits and designed to allow the space to be converted back to garage use if desired. The additional space is not included in the advertised 2,070 square feet of heated living area or the three-bedroom count. Additional improvements include a NEW ROOF (2021) and attic re-insulation (2025). SPACE, VERSATILITY, AND ENDLESS POSSIBILITIES! With 1.18 acres, an incredible automotive workshop, RV parking, multiple covered storage areas, and a beautiful outdoor entertaining space, this property offers a truly unique opportunity. Schedule your private showing today!
Estimated monthly payment
Estimate only. Taxes use the listing's reported amount where available; insurance is a Florida-average estimate. Your actual payment will vary — run a full calculation or talk to a lender.
Price & listing history0 days on market
- Status: ActiveOct 16, 2026
- Listed$525,000Oct 16, 2026
Property Documents
Documents the listing agent has made public for this property. Free to view and download.
Facts & features
- Property type
- Residential
- Sub type
- Single Family Residence
- Status
- Active
- Days on market
- 0
- Subdivision
- Suncoast Highlands
- County
- Pasco
- Year built
- 2018
- Living area
- 2,070 sq ft
- Price/sq ft
- $254
- Building area
- 3,206 sq ft (Public Records)
- Lot size
- 51,249 sq ft
- Lot category
- 1 to less than 2
- Flood zone
- X (12101C0045F)
- Garage
- 2 spaces
- Pool
- Private pool
- Annual taxes
- $3,393 (2025)
- Parcel #
- 17-24-01-001.0-000.01-821.0
- Zoning
- AR
- MLS #
- W7890368
Ask about this home
Have a question? Ask the broker directly.
Ryan Solberg answers personally — no call center, no spam. Your question goes straight to him.
Interior Details
- Bedrooms
- 3
- Full bathrooms
- 2
- Flooring
- Carpet, Ceramic Tile, Concrete, Epoxy, Other
- Appliances
- Dishwasher, Disposal, Dryer, Ice Maker, Microwave, Range, Refrigerator, Washer
- Interior features
- Ceiling Fans(s), Crown Molding, Eat-in Kitchen, High Ceilings, Living Room/Dining Room Combo, Solid Surface Counters, Split Bedroom
- Laundry
- Laundry Room, Sink
- Stories / Levels
- One
- Direction faces
- West
- Fireplace
- Yes
Heating & Cooling
- Heating
- Central
- Cooling
- Central Air
Parking
- Garage spaces
- 2
- Attached garage
- Yes
- Carport
- Yes
HOA & Financial
- Total monthly fees
- None
- Total annual fees
- None
- CDD
- No
- Homestead exemption
- Yes
- Min lease term
- No Minimum
- Listing terms
- Cash, Conventional, FHA, VA Loan
- Ownership
- Fee Simple
- Available for lease
- Yes
- Lease restrictions
- No
Exterior & Construction
- Exterior features
- Fire Pit, Playground, RV Hookup, Storage
- Construction materials
- Concrete, Stone, Stucco
- Roof
- Shingle
- Foundation
- Slab
- Pool
- Private pool
- Road surface
- Asphalt
Utilities
- Sewer
- Septic Tank
- Water source
- Well
- Utilities
- Sprinkler Well
Community
- Pets allowed
- Cats OK, Dogs OK
Schools
Letter grades: Florida DOE 2024–25 school grades (Orange, Seminole, Lake, Osceola, Brevard). Assigned schools from the listing agent — verify enrollment with the district.
Room Details
| Room | Level | Dimensions |
|---|---|---|
| Primary Bedroom | First | 14x16 |
| Family Room | First | 16x18 |
| Primary Bathroom | First | 8x15 |
| Dining Room | First | 8x15 |
| Living Room | First | 15x14 |
| Kitchen | First | 8x14 |
| Bedroom 1 | First | 12x12 |
| Bedroom 2 | First | 12x12 |
Listing Details
- Listing date
- 2026-10-16
- On market date
- 2026-10-16
- Original list price
- $525,000
- Occupant type
- Vacant
- MLS area
- 34610 - Spring Hl/Brooksville/Shady Hls/WeekiWachee
- Listing AOR
- West Pasco
- Status changed
- 2026-10-16
- Tax legal description
- SUNCOAST HIGHLANDS UNIT 9 UNREC PLAT LOT 1821 DESC AS COM AT N1/4 COR OF SEC 1 TH N89DEG57'45"W ALG NORTH BDY OF SAID SEC 1044.73 FT TH S10DEG 27'08"E 1709.72 FT FOR POB TH S10DEG27'08"E 162.64 FT TH N89DEG52'35"E 315.11 FT TH N10DEG27'08"W 162.64 FT TH S89DEG52'35"E 315.11 FT TO POB OR 9402 PG 1946
Flood risk
Minimal-risk area outside the mapped floodplain. Flood insurance is optional and typically low-cost.
Source: FEMA flood zone reported on the listing. Confirm current designation at FEMA Flood Map Service Center.
Location
Directions
From County Line rd head East towards Mariner Blvd. Before getting to Mariner Blvd there is a Shady Hills Animal Hospital (on the right) make a right onto Furman Dr. House will be on the left From St Rd 52 turn onto Shady Hills Rd. Make left onto Lancer Rd. make Right onto Coats St., Make left onto Camrose Ave. Turn Right onto Furman Dr. House will be on the right
More homes like this
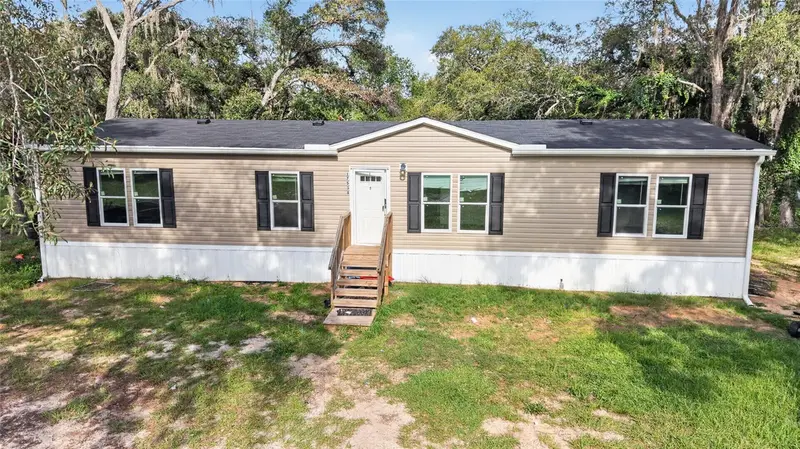
$199,999
17538 Evelyn Ct
Spring Hill, FL 34610
3 bd · 2 ba · 1,539 sqft
Suncoast Highlands
MLS ID #TB8556429, REAL BROKER, LLC.
Listing provided by Stellar MLS
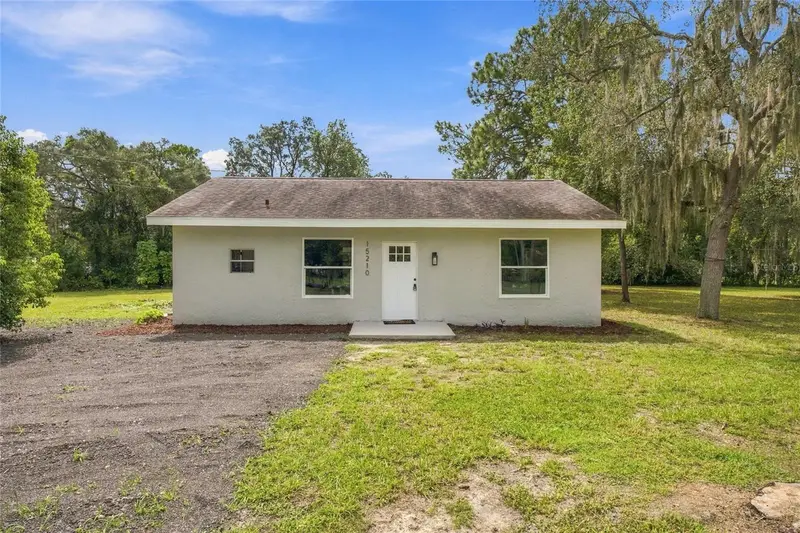
$299,000
15210 Lancer Rd
Spring Hill, FL 34610
2 bd · 1 ba · 864 sqft
Suncoast Highlands
MLS ID #A4705675, FINE PROPERTIES.
Listing provided by Stellar MLS
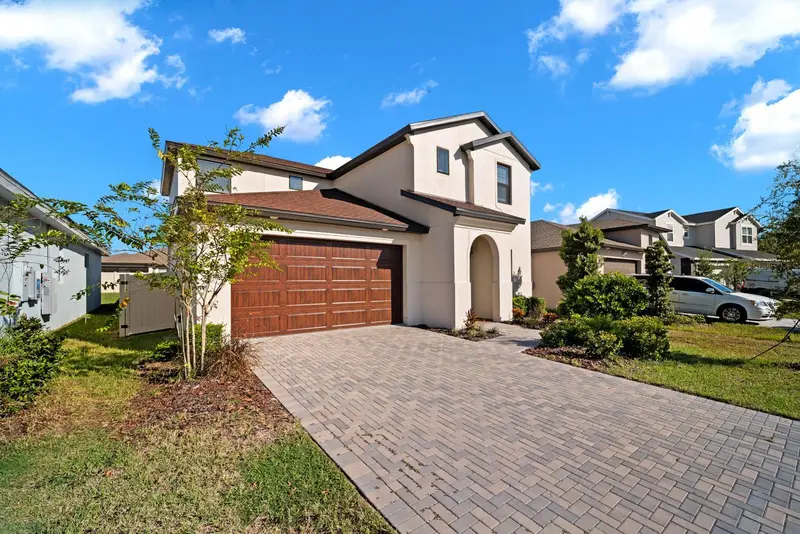
$439,000
82 Hillshire Pl
Spring Hill, FL 34609
4 bd · 3 ba · 2,711 sqft
Avalon West
MLS ID #TB8558920, FUTURE HOME REALTY INC.
Listing provided by Stellar MLS
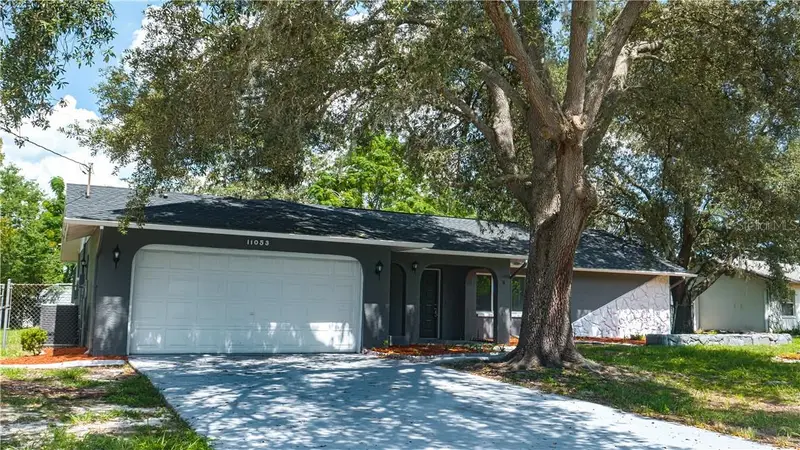
$329,000
11053 Mayflower Rd
Spring Hill, FL 34608
3 bd · 2 ba · 1,370 sqft
Spring Hill
MLS ID #S5159706, ADAN INVESTMENTS REAL ESTATE GROUP, PLLC.
Listing provided by Stellar MLS

Listings courtesy of Stellar MLS as distributed by MLS GRID
IDX information is provided exclusively for consumers’ personal, non-commercial use and may not be used for any purpose other than to identify prospective properties consumers may be interested in purchasing.
Based on information submitted to the MLS GRID as of October 16, 2026 at 10:43 PM ET. All data is obtained from various sources and may not have been verified by broker or MLS GRID. Supplied Open House Information is subject to change without notice. All information should be independently reviewed and verified for accuracy. Properties may or may not be listed by the office/agent presenting the information.
All or a portion of the multiple listing information is provided by Stellar MLS, from a copyrighted compilation of listings. The compilation of listings and each individual listing are © 2026 Stellar MLS. All rights reserved.
Ryan Solberg, Broker · MaxLife Realty LLC · FL License #BK3354351 · Equal Housing Opportunity · Full disclaimer · DMCA