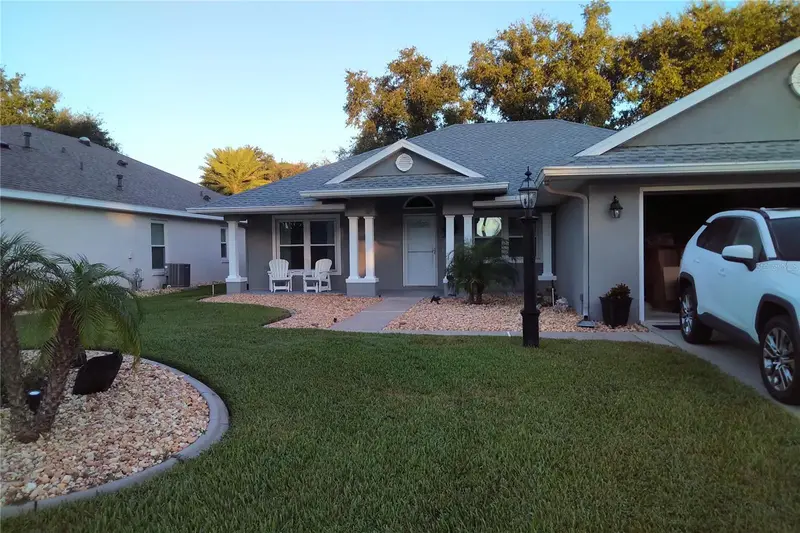

$349,000
5847 Princess Caroline PlaceLeesburg, FL 34748
Listing updated: October 17, 2026 at 6:48 AM ET
Listing courtesy of Touchstone Real Estate · Sandi Pfister · MLS #G5119166 · Active · 352-223-0053Property type
Year built
Lot size
Price / sq ft
HOA dues
Day on market
Garage spaces
Flood zone
About this home
Are you ready for a VERY improved home? If so, this is it! Updated windows, A/C and heat, roof, kitchen, master and second baths, Florida room. And, don't miss the BIG unblocked views of the conservation area down past the back yard. Just move right in to this light, bright and really well cared-for Squires floor plan where the 2-bedroom and bath guest area are separated by the living area from the primary bedroom and en-suite bath. Relaxation is the main theme from the south-facing front porch, to the luxurious Florida room overlooking the expansive rear yard and conservation area, to the fabulous primary bath with a spa-like feel in the multiple shower head shower room. And did you ask about the new kitchen? Lots of work area with granite counters, a bar for eating and designed with a farmhouse sink. Luxury vinyl floors throughout the home complement the relaxation theme and... well, you will just have to see it for yourself. And take time to visit the Royal Highlands Recreation Center, the outdoor pool, the indoor pool, tennis and bocce courts, the Crown and Shield restaurant, the golf pro shop and maybe even the walking trails. This is a lovely golf cart-friendly community!
Estimated monthly payment
Estimate only. Taxes use the listing's reported amount where available; insurance is a Florida-average estimate. Your actual payment will vary — run a full calculation or talk to a lender.
Price & listing history1 days on market
- Status: ActiveOct 16, 2026
- Listed$349,000Oct 16, 2026
Facts & features
- Property type
- Residential
- Sub type
- Single Family Residence
- Status
- Active
- Days on market
- 1
- Subdivision
- Royal Highlands
- County
- Lake
- Year built
- 1999
- Living area
- 1,656 sq ft
- Price/sq ft
- $211
- Building area
- 1,821 sq ft (Owner)
- Lot size
- 8,341 sq ft
- Lot category
- 0 to less than 1/4
- Flood zone
- X
- Garage
- 2 spaces
- Annual taxes
- $3,899 (2025)
- Parcel #
- 13-21-24-1810-000-39300
- Zoning
- PUD
- MLS #
- G5119166
Ask about this home
Have a question? Ask the broker directly.
Ryan Solberg answers personally — no call center, no spam. Your question goes straight to him.
Interior Details
- Bedrooms
- 3
- Full bathrooms
- 2
- Flooring
- Luxury Vinyl
- Appliances
- Dishwasher, Disposal, Dryer, Microwave, Refrigerator, Washer
- Interior features
- Ceiling Fans(s), High Ceilings, Open Floorplan, Primary Bedroom Main Floor, Walk-In Closet(s), Window Treatments
- Laundry
- Electric Dryer Hookup, Gas Dryer Hookup, In Garage, Washer Hookup
- Stories / Levels
- One
- Direction faces
- South
Heating & Cooling
- Heating
- Central, Gas, Natural Gas
- Cooling
- Central Air
Parking
- Garage spaces
- 2
- Attached garage
- Yes
- Parking features
- Driveway, Garage Door Opener, Ground Level
HOA & Financial
- HOA fee
- $229 / Monthly
- Monthly HOA
- $229/mo
- Total monthly fees
- $229/mo
- Total annual fees
- $2,748
- HOA name
- Keneshia Shelherd
- CDD
- No
- Homestead exemption
- Yes
- Min lease term
- 1 Month
- Listing terms
- Cash, Conventional, VA Loan
- Ownership
- Fee Simple
- Available for lease
- Yes
- Lease restrictions
- Yes
- Additional lease restrictions
- No Short Term Leasing
- Approval process
- Association Approval Required. See Royal Highlands Application Form.
Exterior & Construction
- Exterior features
- Rain Gutters
- Construction materials
- Block, Stucco
- Roof
- Shingle
- Foundation
- Slab
- Road surface
- Asphalt
Utilities
- Sewer
- Public Sewer
- Water source
- Public
- Utilities
- Cable Available, Cable Connected, Electricity Connected, Fire Hydrant, Natural Gas Available, Natural Gas Connected, Public, Sewer Connected, Underground Utilities, Water Connected
Community
- Pets allowed
- Cats OK, Dogs OK, Number Limit, Yes
- Senior community
- Yes
Schools
Letter grades: Florida DOE 2024–25 school grades (Orange, Seminole, Lake, Osceola, Brevard). Assigned schools from the listing agent — verify enrollment with the district.
Room Details
| Room | Level | Dimensions |
|---|---|---|
| Living Room | First | |
| Kitchen | First | |
| Florida Room | First | |
| Primary Bedroom | First | |
| Bathroom 1 | First | |
| Bedroom 2 | First | |
| Bedroom 3 | First | |
| Bathroom 2 | First |
Listing Details
- Listing date
- 2026-10-15
- On market date
- 2026-10-16
- Original list price
- $349,000
- Occupant type
- Owner
- MLS area
- 34748 - Leesburg
- Listing AOR
- Lake and Sumter
- Home warranty
- Yes
- Status changed
- 2026-10-16
- Tax legal description
- ROYAL HIGHLANDS PHASE 1-B SUB LOT 393 PB 39 PGS 32-26 ORB 5830 PG 327
Flood risk
Minimal-risk area outside the mapped floodplain. Flood insurance is optional and typically low-cost.
Source: FEMA flood zone reported on the listing. Confirm current designation at FEMA Flood Map Service Center.
Location
Directions
Royal Highlands' main drive is Monarch Blvd, which is accessed from US 27 approximately 1.5 miles south of Bridges Road in South Lake County. Turn west from US 27 on Monarch Blvd; provide driver license and real estate license to guard at gate, proceed on Monarch Blvd. to first stop sign, King John St and turn right. Turn right at next stop, King James Ave, to King Alfred St where you should turn left, then next right is Princess Caroline. It's the 9th house on the left.
More homes like this
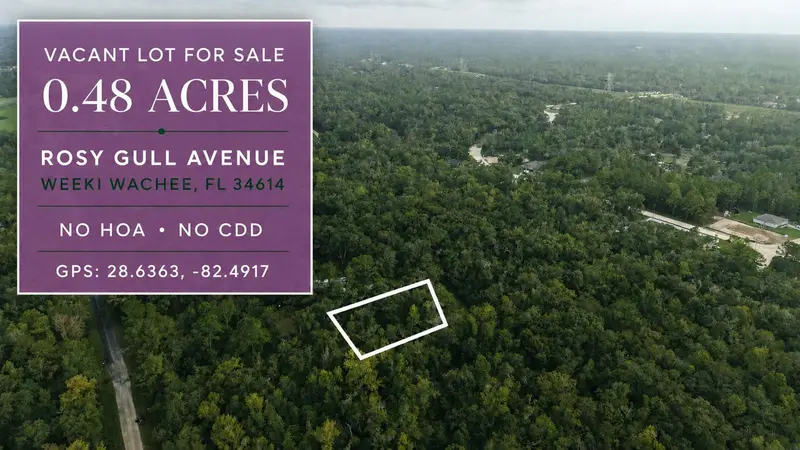
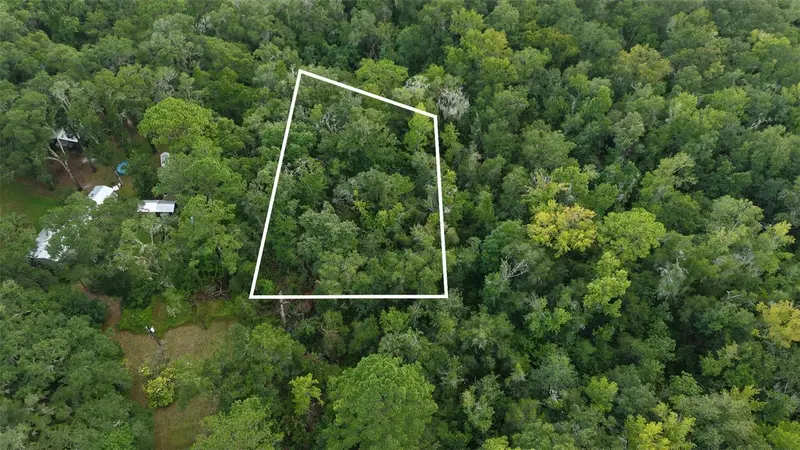
$24,000
14186 Rosy Gull Ave
Weeki Wachee, FL 34614
0.48 acres
Royal Highlands
MLS ID #TB8538130, LPT REALTY, LLC.
Listing provided by Stellar MLS
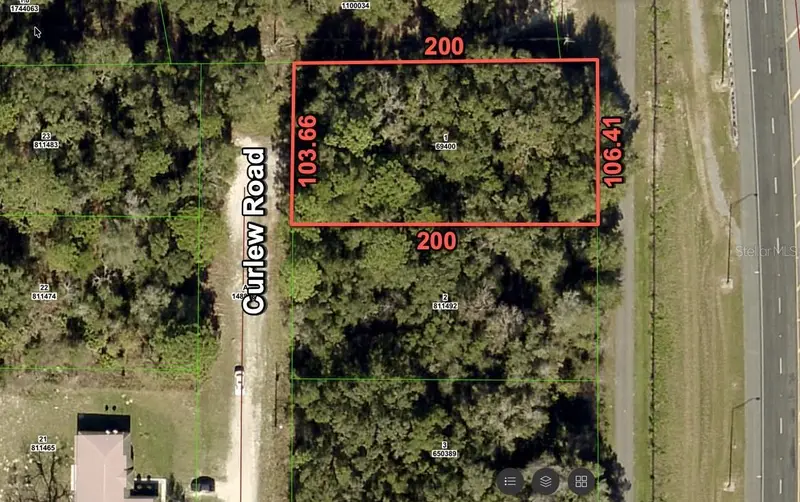
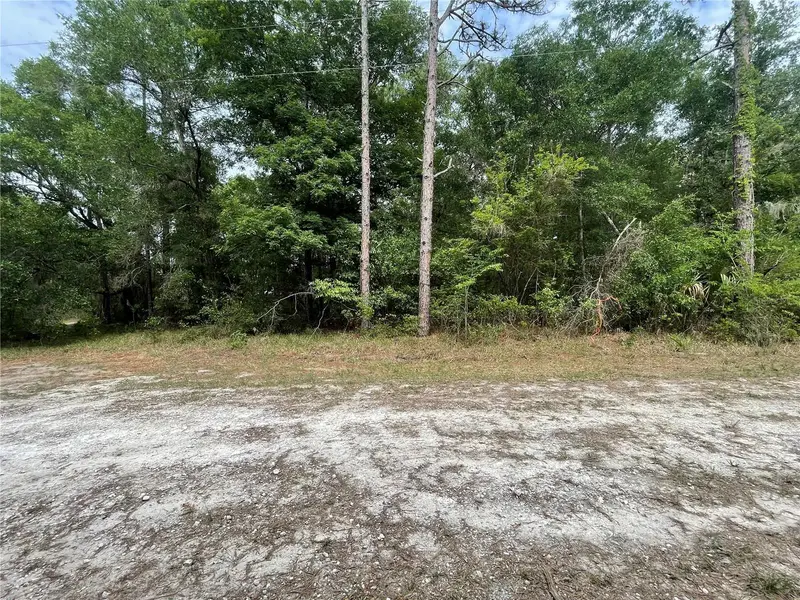
$25,900
16486 Curlew Rd
Brooksville, FL 34614
0.5 acres
Royal Highlands
MLS ID #O6420255, FLORIDA RE ANALYSTS, INC.
Listing provided by Stellar MLS
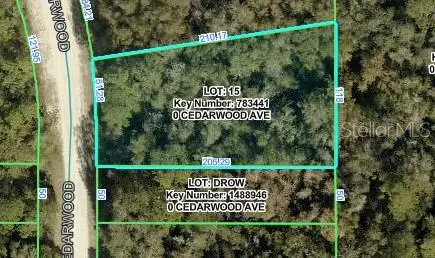
$28,900
Cedarwood Ave
Weeki Wachee, FL 34614
0.49 acres
Royal Highlands
MLS ID #W7889298, FLORIDA TROPICS REALTY INC.
Listing provided by Stellar MLS
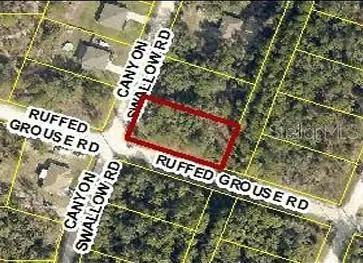
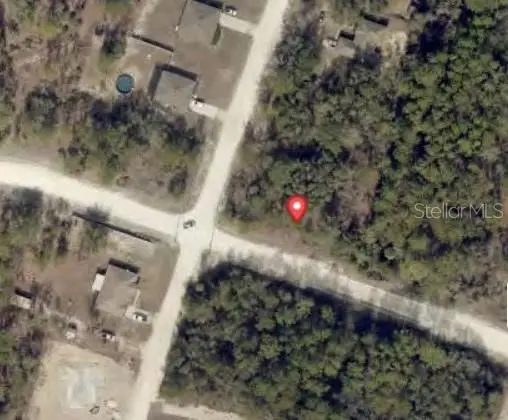
$29,000
0 Canyon Swallow Rd (Parcel Key 00784734)
Weeki Wachee, FL 34614
0.46 acres
Royal Highlands
MLS ID #GC539817, PLATINUM REAL ESTATE.
Listing provided by Stellar MLS

Listings courtesy of Stellar MLS as distributed by MLS GRID
IDX information is provided exclusively for consumers’ personal, non-commercial use and may not be used for any purpose other than to identify prospective properties consumers may be interested in purchasing.
Based on information submitted to the MLS GRID as of October 17, 2026 at 6:48 AM ET. All data is obtained from various sources and may not have been verified by broker or MLS GRID. Supplied Open House Information is subject to change without notice. All information should be independently reviewed and verified for accuracy. Properties may or may not be listed by the office/agent presenting the information.
All or a portion of the multiple listing information is provided by Stellar MLS, from a copyrighted compilation of listings. The compilation of listings and each individual listing are © 2026 Stellar MLS. All rights reserved.
Ryan Solberg, Broker · MaxLife Realty LLC · FL License #BK3354351 · Equal Housing Opportunity · Full disclaimer · DMCA