
$675,000
3685 Turning Tides TerraceBradenton, FL 34208
Listing updated: October 16, 2026 at 10:41 AM ET
Listing courtesy of Angela Fowler Real Estate, Llc · Angela Fowler · MLS #TB8558651 · Active · 423-320-4620Property type
Year built
Lot size
Price / sq ft
HOA dues
Day on market
Garage spaces
Flood zone
About this home
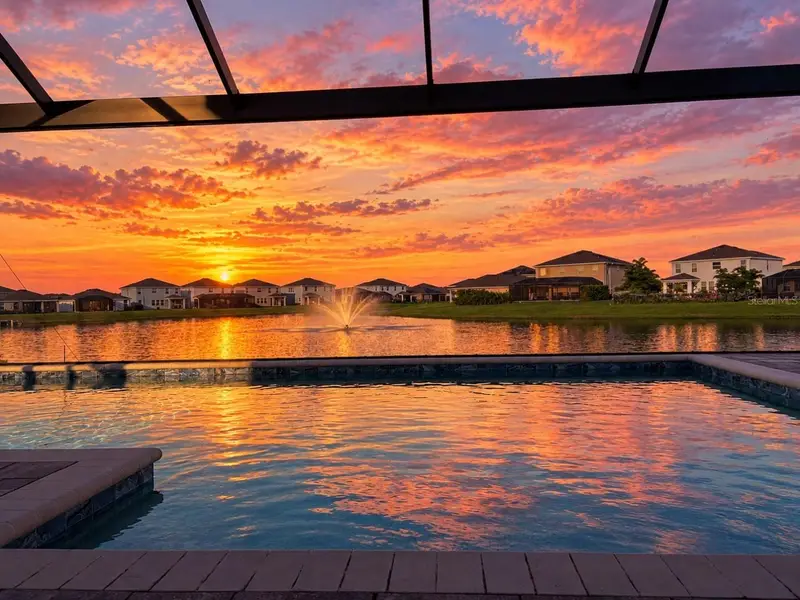
STUNNING LAKEFRONT POOL HOME IN GATED COMMUNITY Welcome to this beautiful 3313 sq ft, 4-bedroom, 3-full-bath home in Evergreen Estates, a desirable gated community in Bradenton. Built in 2023, this two-story residence combines modern elegance, thoughtful design, spacious living areas, and breathtaking lake views. The open-concept main level features tile flooring, stylish finishes, and a great room that flows into the casual dining area and well-appointed kitchen. Highlights include granite countertops, stainless steel appliances, pendant lighting, a large center island with breakfast bar seating, abundant cabinetry, a convenient butler’s pantry, and an oversized walk-in pantry. A separate formal dining room offers flexibility as an elegant entertaining space, home office, study, flex room, or additional living area. Upstairs, an oversized bonus room provides space for a second family room, game room, entertainment area, or home theater. The spacious primary suite includes a seating area, generous bathroom and an exceptionally large walk-in closet with direct access to the laundry room. Three additional bedrooms and two full bathrooms provide comfortable accommodations for family and guests. Enjoy your private Florida oasis on the expansive screened lanai, featuring a swimming pool, separate sitting and lounging areas, and beautiful views of the large lake and picturesque fountain—perfect for relaxing or entertaining. Additional features include an attractive stone-accented exterior, two-car garage w/ overhead storage and a functional floor plan designed for comfortable living. PROPERTY HIGHLIGHTS: Built in 2023 4 bedrooms and 3 full bathrooms Oversized upstairs bonus room Flexible formal dining room Gourmet kitchen with large island Butler’s pantry and oversized walk-in pantry Primary walk-in closet with direct laundry access Private pool and expansive screened lanai Separate outdoor sitting and lounging areas Lake and fountain views Two-car garage Gated community Experience the Florida lifestyle in this exceptional lakefront pool home. Schedule your private showing today!
Estimated monthly payment
Estimate only. Taxes use the listing's reported amount where available; insurance is a Florida-average estimate. Your actual payment will vary — run a full calculation or talk to a lender.
Price & listing history1 days on market
- Status: ActiveOct 16, 2026
- Listed$675,000Oct 15, 2026
Facts & features
- Property type
- Residential
- Sub type
- Single Family Residence
- Status
- Active
- Days on market
- 1
- Subdivision
- Evergreen Ph Ii
- County
- Manatee
- Year built
- 2023
- Living area
- 3,313 sq ft
- Price/sq ft
- $204
- Lot size
- 10,770 sq ft
- Lot category
- 1/4 to less than 1/2
- Flood zone
- AE
- Garage
- 2 spaces
- Pool
- Private pool
- Annual taxes
- $9,812 (2025)
- Parcel #
- 1418616509
- Zoning
- PD-R
- MLS #
- TB8558651
Ask about this home
Have a question? Ask the broker directly.
Ryan Solberg answers personally — no call center, no spam. Your question goes straight to him.
Interior Details
- Bedrooms
- 4
- Full bathrooms
- 3
- Flooring
- Carpet, Ceramic Tile
- Appliances
- Cooktop, Dishwasher, Disposal, Dryer, Electric Water Heater, Exhaust Fan, Freezer, Ice Maker, Microwave, Range, Refrigerator, Trash Compactor, Washer
- Interior features
- Ceiling Fans(s), Coffered Ceiling(s), Eat-in Kitchen, High Ceilings, Kitchen/Family Room Combo, Open Floorplan, PrimaryBedroom Upstairs, Smart Home, Stone Counters, Thermostat, Tray Ceiling(s), Walk-In Closet(s), Window Treatments
- Laundry
- Inside, Laundry Room, Upper Level
- Stories / Levels
- Two
- Direction faces
- Southwest
Heating & Cooling
- Heating
- Electric, Solar
- Cooling
- Central Air
Parking
- Garage spaces
- 2
- Attached garage
- Yes
- Parking features
- Driveway, Garage Door Opener
HOA & Financial
- HOA fee
- $162 / Monthly
- Monthly HOA
- $162/mo
- Total monthly fees
- $162/mo
- Total annual fees
- $1,944
- HOA name
- Access Management
- CDD
- Yes
- Homestead exemption
- Yes
- Listing terms
- Cash, Conventional
- Ownership
- Fee Simple
- Available for lease
- No
Exterior & Construction
- Exterior features
- Hurricane Shutters, Sidewalk
- Construction materials
- Block, Stucco
- Roof
- Shingle
- Foundation
- Slab
- Pool
- Private pool
- Water view
- Yes
- Road surface
- Asphalt, Paved
Utilities
- Sewer
- Public Sewer
- Water source
- Public
- Utilities
- Electricity Connected, Sewer Connected, Water Available
Community
- Pets allowed
- No
Schools
Letter grades: Florida DOE 2024–25 school grades (Orange, Seminole, Lake, Osceola, Brevard). Assigned schools from the listing agent — verify enrollment with the district.
Room Details
| Room | Level | Dimensions |
|---|---|---|
| Bonus Room | Second | 19.6x17.4 |
| Primary Bedroom | Second | 16.6x13 |
| Primary Bathroom | Second | 12.3x12 |
| Bedroom 2 | First | 10.6x12 |
| Bedroom 3 | Second | 16x11.8 |
| Bathroom 1 | First | 9x5 |
| Bathroom 2 | Second | 12x6.5 |
| Dining Room | First | 12x12.8 |
| Family Room | First | 16x19.2 |
| Great Room | First | |
| Kitchen | First | 12x11.4 |
| Bedroom 4 | Second |
Listing Details
- Listing date
- 2026-10-15
- On market date
- 2026-10-15
- Original list price
- $675,000
- Occupant type
- Owner
- MLS area
- 34208 - Bradenton/Braden River
- Listing AOR
- Suncoast Tampa
- Status changed
- 2026-10-16
- Tax legal description
- LOT 114, EVERGREEN PH II PI #14186.1650/9
Flood risk
FEMA Special Flood Hazard Area (1% annual-chance / “100-year” floodplain). Flood insurance is generally required by mortgage lenders.
Source: FEMA flood zone reported on the listing. Confirm current designation at FEMA Flood Map Service Center.
Location
Directions
From I-75 S, take exit 220 to merge onto FL-64 W toward Bradenton. Travel approximately 4 miles then head south onto 27th St. E. Travel approx. 1.3 miles and head east on 26th Ave E, travel approx. a mile and community will be on your right. From US-301 N, take the exit towards 38th Ave E., continue onto 38th Ave E, at the traffic circle, take the 2nd exit onto 27th St. E/El Prado Blvd. Travel approx. 0.8 miles and head east on 26th Ave. E and in approx. 1 mile, the community will be on your right.
More homes like this
$347,000
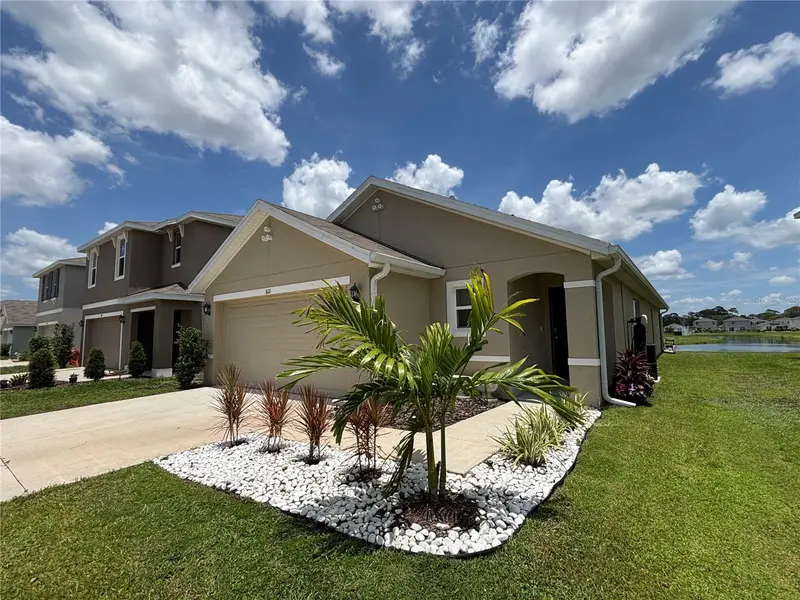
3121 Rock Sound St
Bradenton, FL 34208
3 bd · 2 ba · 1,510 sqft
Evergreen Ph Ii
MLS ID #A4709188, ANTONIO PEREZ PA.
Listing provided by Stellar MLS
$403,000
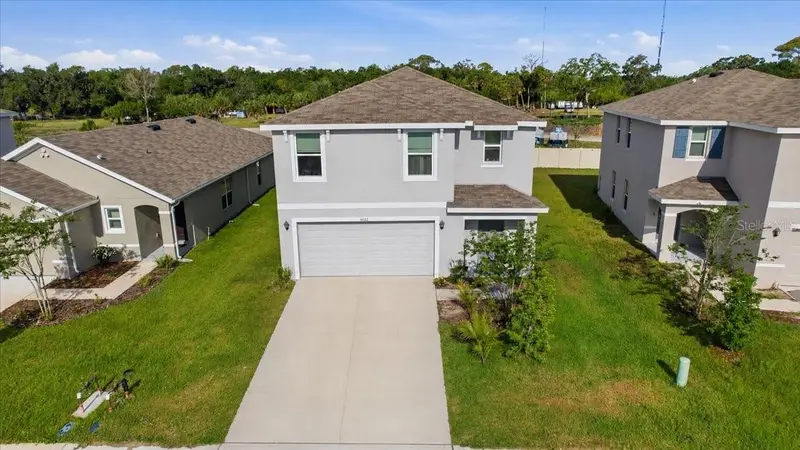
3022 Rock Sound St
Bradenton, FL 34208
5 bd · 3 ba · 2,447 sqft
Evergreen Ph Ii
MLS ID #O6360219, COLDWELL BANKER REALTY.
Listing provided by Stellar MLS
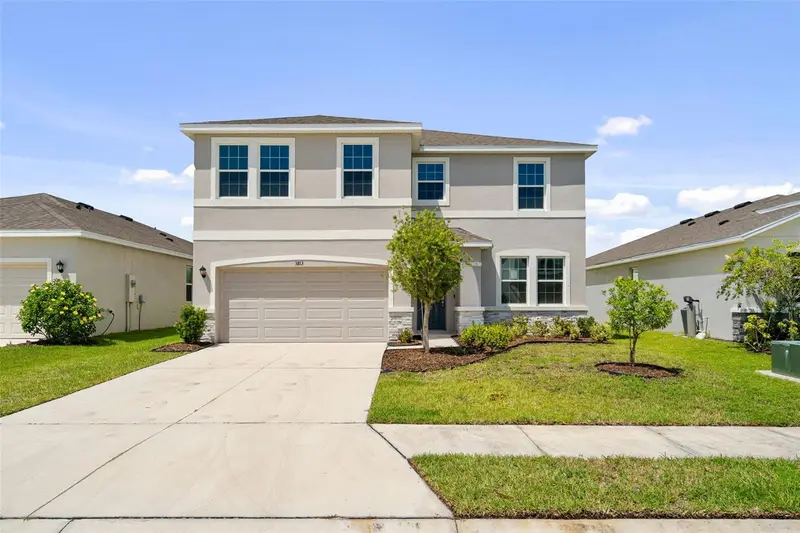
$419,900
3813 Lively Coral Pl
Bradenton, FL 34208
4 bd · 3 ba · 2,756 sqft
Evergreen Ph Ii
MLS ID #TB8538045, MCPEAK REAL ESTATE FIRM.
Listing provided by Stellar MLS
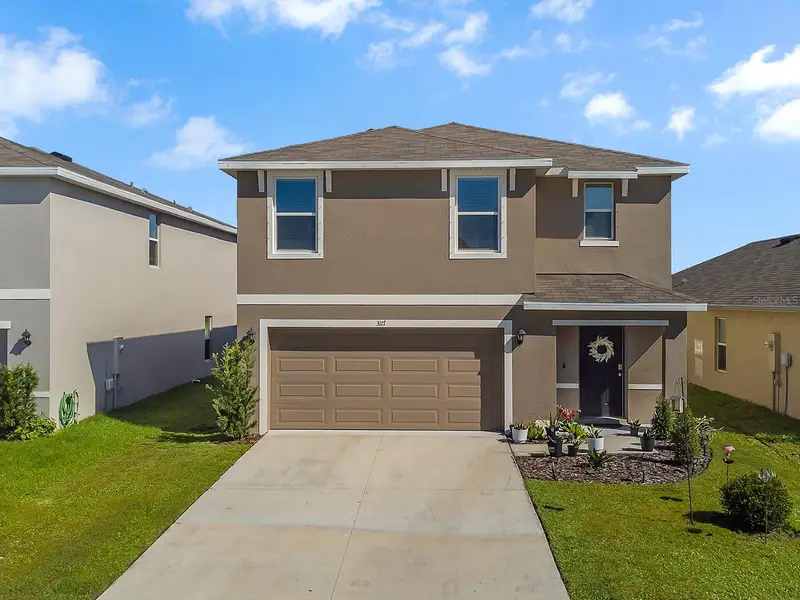
$448,000
3117 Rock Sound St
Bradenton, FL 34208
5 bd · 3 ba · 2,428 sqft
Evergreen Ph Ii
MLS ID #TB8500857, LPT REALTY, LLC.
Listing provided by Stellar MLS

Listings courtesy of Stellar MLS as distributed by MLS GRID
IDX information is provided exclusively for consumers’ personal, non-commercial use and may not be used for any purpose other than to identify prospective properties consumers may be interested in purchasing.
Based on information submitted to the MLS GRID as of October 16, 2026 at 10:41 AM ET. All data is obtained from various sources and may not have been verified by broker or MLS GRID. Supplied Open House Information is subject to change without notice. All information should be independently reviewed and verified for accuracy. Properties may or may not be listed by the office/agent presenting the information.
All or a portion of the multiple listing information is provided by Stellar MLS, from a copyrighted compilation of listings. The compilation of listings and each individual listing are © 2026 Stellar MLS. All rights reserved.
Ryan Solberg, Broker · MaxLife Realty LLC · FL License #BK3354351 · Equal Housing Opportunity · Full disclaimer · DMCA